

Prevu by reAlpha
BuySellBlogBrowse Listings

5535 E Mezzanine Way ELong Beach, CA 90808

For Sale

$975,000

Smart Buyer Rebate $9,750

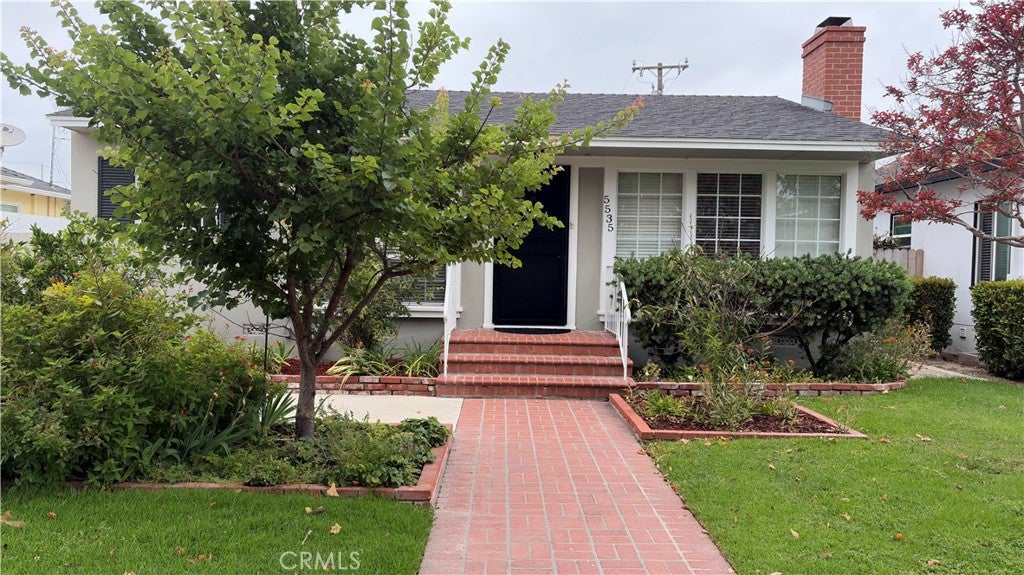
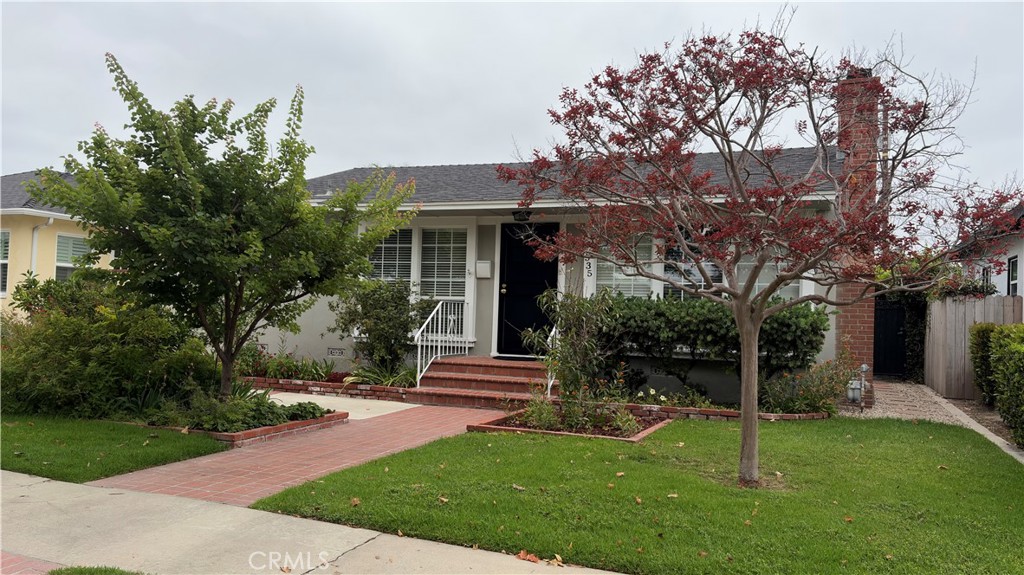
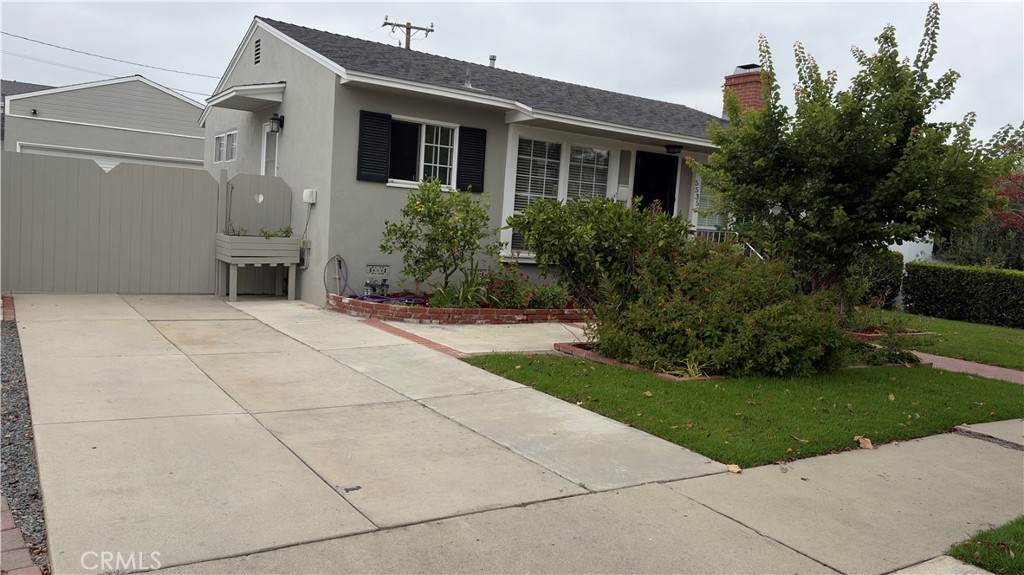
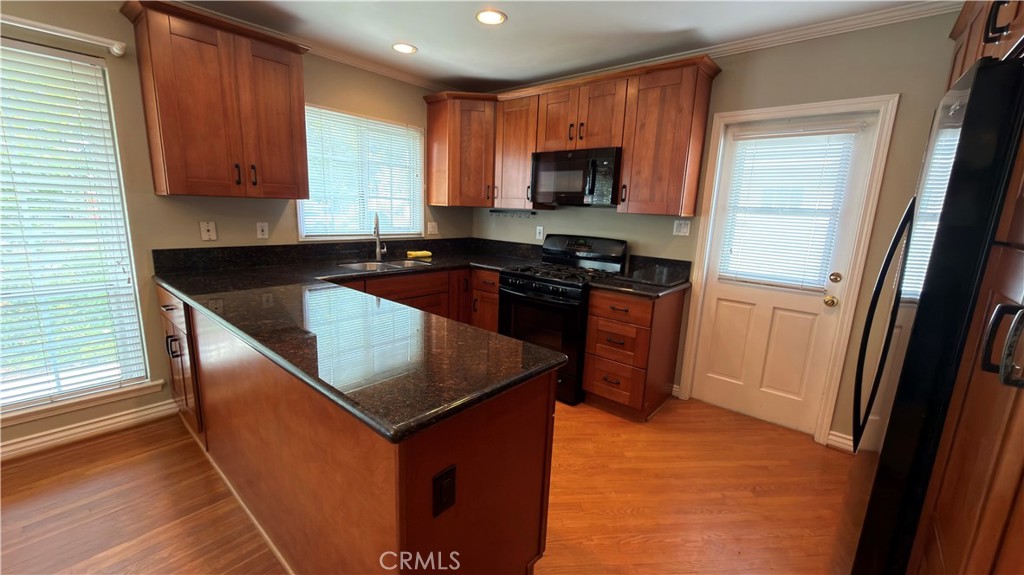
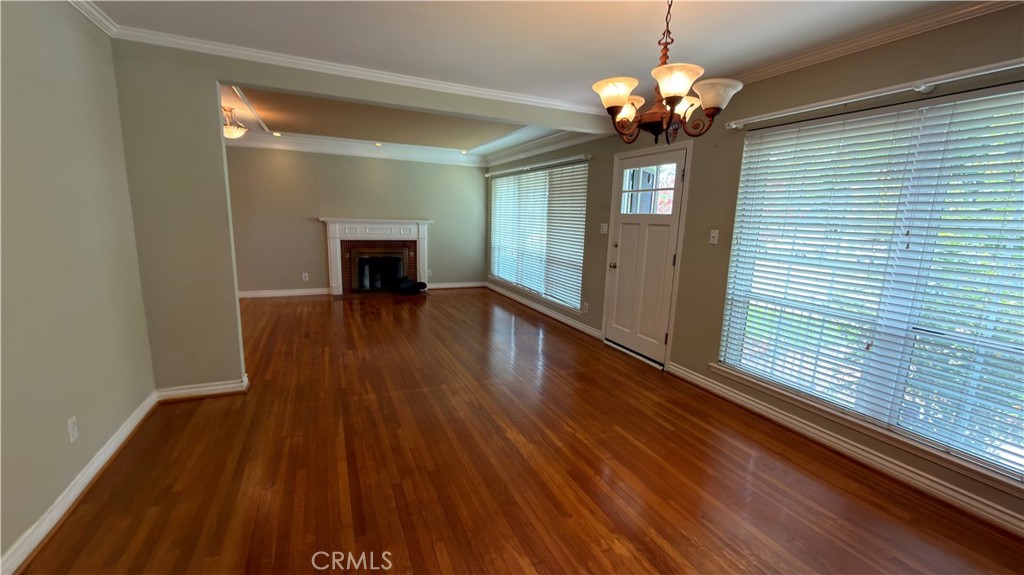
5535 E. Mezzanine Way-South of Conant Area; Very Desirable Long Beach Neighborhood, Close to Public Transportation, Schools, Restaurants and Shopping. Just North of Spring Street. and East of Bellflower Blvd. Tastefully Expanded 2 Bedroom, 2 Bath Home with Approximately 1316 Square Feet of Living Space. Large Walk-in Closet with Shelving. Master Has large Full Bath. Both Bathrooms and Kitchen have been Remodeled. Hardwood Floors with custom crown and Base Molding and Wood Burning Fireplace. Kitchen has Granite sink tops and Newer Dishwasher. Appliances are included with No Warranties. Laundry Facilities in Hallway with Newer Stacked Washer and Dryer. Forced Air Heating and Central Air-Conditioning. Huge Garage with Workshop Workshop Added on side. Workshop has been Converted to Studio Unit with 3/4 Bathroom, Small Frig and Window A/ C Unit. Large Driveway with Potential RV Parking Including Sewer Connection and Fenced In Area for Storage. Ceiling Fans and and Fireplace in Front house Living Room and Large Dining Area. Nicely Landscaped Backyard with lots of Fruit Trees(Nectarine, Tangerine, Apricot, Lemon, Strawberries, Red Grapes, Blackberries and Figs). Concrete patio also in Backyard.

Listed by Alan Wignall

·

License #00373345

·

First Team Real Estate

·

WignallAlan@gmail.com

Last updated July 26, 2026

·

Source: CRMLS #PW26145711

Listing Facts

  • TypeSingle-family
  • NeighborhoodSouth of Conant
  • Bedrooms2
  • Bathrooms1
  • Days on Prevu27
  • Size1,316 sqft
  • Price per sqft$741

Amenities

  • Dishwasher
  • Washer/Dryer
  • Air Conditioning
  • Parking
  • Swimming Pool

Location

Mortgage Calculator

Listing History

07/14/2026
Price Decreased
$975,000
07/05/2026
Listed by First Team Real Estate
$1,050,000

Property Details for 5535 E Mezzanine Way E

Association

Amenities

  • Community Features: Curbs, Street Lights, Sidewalks

Exterior

Construction

  • Number Of Units Total: 1
  • Property Condition: Updated/Remodeled
  • Roof: Composition
  • Stories: 1
  • Stories Total: 1
  • Structure Type: House
  • Window Features: Double Pane Windows
  • Year Built: 1951
  • Architectural Style: Contemporary
  • Common Walls: No Common Walls
  • Construction Materials: Stucco
  • Entry Level: 1
  • Entry Location: 1

Features

  • Fencing: Block, Privacy
  • Other Structures: Workshop
  • Road Frontage Type: City Street
  • View: Neighborhood

Measurements

  • Lot Dimensions Source: Public Records
  • Lot Features: Back Yard, Front Yard
  • Lot Size Acres: 0.12
  • Lot Size Area: 5,234
  • Lot Size Dimensions: 53,102
  • Lot Size Source: Assessor
  • Lot Size Square Feet: 5,234
  • Lot Size Units: Square Feet

Financial

Taxes

  • Parcel Number: 7190012025

Interior

Features

  • Appliances: Dishwasher, Free-Standing Range, Disposal, Gas Range, Gas Water Heater, Refrigerator, Water Heater, Washer, Washer/Dryer Stacked
  • Fireplace Features: Living Room
  • Fireplace: Yes
  • Flooring: Wood
  • Interior Features: Built-in Features, Ceiling Fan(s), Crown Molding, Granite Counters, Recessed Lighting, Walk-In Closet(s)

Measurements

  • Living Area: 1,316
  • Living Area Source: Assessor
  • Living Area Units: Square Feet

Rooms

  • Bathrooms Full: 1
  • Bathrooms Three Quarter: 2
  • Bathrooms Total Integer: 3
  • Bedrooms Total: 2
  • Main Level Bathrooms: 2
  • Main Level Bedrooms: 2

Other

Location

  • Subdivision Name: South Of Conant Southeast (SSE)
  • Tax Lot: 134

Parking

Parking

  • Attached Garage: Yes
  • Garage Spaces: 3
  • Garage: Yes
  • Parking Features: Attached, Concrete, Driveway, Garage Faces Front, Garage, RV Gated, On Street
  • Parking Total: 3

Schools

Elementary School

  • Elementary School: Carver

High School

  • High School: Millikan
  • High School District: Long Beach Unified

Middle or Junior School

  • Middle Or Junior School: Marshall

Utilities

Equipment

  • Cooling: Central Air
  • Has Cooling: Yes
  • Heating: Central, Fireplace(s), Wood
  • Has Heating: Yes
  • Laundry Features: Washer Hookup, Inside, Laundry Closet
  • Sewer: Public Sewer
  • Utilities: Sewer Connected
  • Water Source: Public

Frequently Asked Questions

How many bedrooms and bathrooms does this single-family home have?

There are 2 bedrooms and 1 bathroom in this single-family home at 5535 E Mezzanine Way E.

What schools are nearby to 5535 E Mezzanine Way E?

Nearby schools include the Carver Elementary School, Marshall Middle School, and Millikan High School.

Does this single-family home have parking?

Yes, there are 3 parking spaces available for 5535 E Mezzanine Way E.

How does 5535 E Mezzanine Way E compare to other single-family homes in South of Conant?

This single-family home is listed 15% below the average price for single-family homes in South of Conant and has been on the market for 23 less days than the typical home in this area.

What is the square footage on this single-family home?

According to the MLS, this listing is 1,316 sqft.

5535 E Mezzanine Way E is a 2-bedroom, 1-bath single-family home for sale in Long Beach CA 90808. Available on Prevu for 27 days at $975,000. This includes a recent price decrease of $75,000. This property features 1,316 square feet of living space, located in South of Conant. The median listing price for single-family homes in this area is $1,068,000. Nearby schools include Carver Elementary School, Marshall Middle School, and Millikan High School. Property amenities include dishwasher, air conditioning, parking, swimming pool, and washer/dryer. Explore more single-family home listings in Long Beach.

Based on information from California Regional Multiple Listing Service, Inc. and/or other sources. All data, including all measurements and calculations of area, is obtained from various sources and has not been, and will not be, verified by Prevu or the MLS. Information is provided exclusively for consumer's personal, non-commercial use and may not be used for any purpose other than to identify prospective properties consumer may be interested in purchasing.

Full MLS Disclaimers

Rebate estimate is indicative only and based on listing price and estimated buyer's agent commission paid by owner, if applicable. Final rebates are subject to Terms of Use and may vary due to final negotiated transaction terms.