Prevu by reAlpha
BuySellBlogBrowse Listings

5535 E Custer PlaceDenver, CO 80246

For Sale

$645,000

Smart Buyer Rebate $6,450

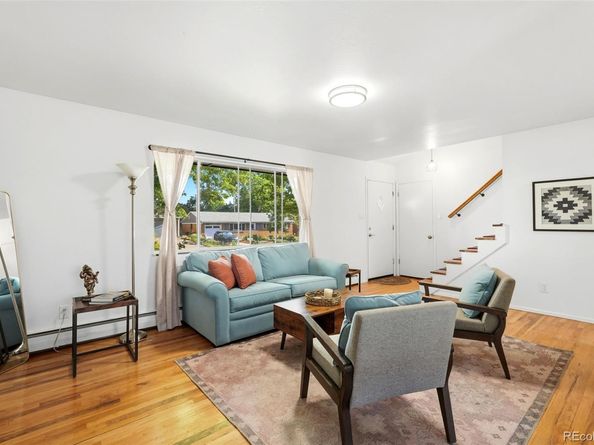
Not every split-level lives the same. Here, the layout creates distinct spaces that stay connected, making it easy to gather, work, unwind, or spend time outdoors without feeling closed off from the rest of the home.

The main level brings together the living room, dining area, and updated kitchen, while the lower-level family room opens directly to the covered patio and backyard, creating a natural extension of the living space. Upstairs, the spacious primary suite offers a recently renovated bathroom with a double vanity and walk-in shower, while two additional bedrooms provide flexibility for family, guests, or a home office.

The backyard is one of the property's standout features. Larger than many you'll find this close to Cherry Creek, it offers room to entertain, play, or simply spread out. Three irrigated raised garden beds, mature maple trees, multiple seating areas, a covered patio, and two versatile sheds make the space as functional as it is enjoyable.

Major improvements completed in recent years include a new roof, updated kitchen and bathrooms, new exterior paint, updated electrical panel, split AC, and thoughtfully designed outdoor improvements.

Located just minutes from Cherry Creek, Glendale, Downtown Denver, the Denver Tech Center, Cherry Creek Trail, and Garland Park, you'll enjoy easy access to shopping, restaurants, recreation, and some of Denver's most connected neighborhoods.


Listed by Vasundhara Mohan

·

License #155065690

·

Guide Real Estate

·

919-951-8737

Last updated July 24, 2026

·

Source: REcolorado #2994994

Listing Facts

  • TypeSingle-family
  • NeighborhoodWashington Virginia Vale
  • Bedrooms4
  • Bathrooms3
  • Days on Prevu21
  • Taxes$3,176/year
  • Size1,871 sqft
  • Price per sqft$345

Amenities

  • Dishwasher
  • Private Outdoor Space
  • Washer/Dryer
  • Parking

Location

Mortgage Calculator

Listing History

07/10/2026
Listed by Guide Real Estate
$645,000

Property Details for 5535 E Custer Place

Exterior

Construction

  • Property Condition: Updated/Remodeled
  • Roof: Shingle, Composition
  • Structure Type: House
  • Year Built: 1964
  • Architectural Style: Mid-Century Modern
  • Construction Materials: Brick, Frame
  • Exterior Features: Garden, Lighting, Private Yard, Rain Gutters

Features

  • Direction Faces: South
  • Patio And Porch Features: Covered, Patio
  • Road Frontage Type: Public

Measurements

  • Building Area Total: 2,046
  • Lot Features: Level
  • Lot Size Acres: 0.17
  • Lot Size Area: 7,210
  • Lot Size Square Feet: 7,210
  • Lot Size Units: Square Feet

Financial

Taxes

  • Parcel Number: 6181-03-017
  • Tax Annual Amount: $3,176.00
  • Tax Year: 2025

Interior

Features

  • Appliances: Dishwasher, Disposal, Dryer, Microwave, Range, Refrigerator, Washer
  • Flooring: Carpet, Concrete, Laminate, Wood
  • Interior Features: Granite Counters, High Speed Internet, Smart Thermostat, Smoke Free

Measurements

  • Living Area: 1,871

Rooms

  • Basement: Finished, Full
  • Has Basement: Yes
  • Bathrooms Full: 1
  • Bathrooms Half: 1
  • Bathrooms Three Quarter: 1
  • Bathrooms Total Integer: 3
  • Bedrooms Total: 4

Other

General

  • Exclusions: Seller's furniture and personal belongings.

Location

  • Subdivision Name: Virginia Vale

Parking

Parking

  • Attached Garage: Yes
  • Garage Spaces: 1
  • Parking Features: Concrete, Electric Vehicle Charging Station(s), Heated Garage, Lighted, Smart Garage Door
  • Parking Total: 4

Schools

Elementary School

  • Elementary School: Mc Meen
  • Elementary School District: Denver 1

High School

  • High School: George Washington
  • High School District: Denver 1

Middle or Junior School

  • Middle Or Junior School: Hill
  • Middle Or Junior School District: Denver 1

Utilities

Equipment

  • Cooling: Air Conditioning-Room, Other
  • Electric: 220 Volts
  • Heating: Baseboard, Natural Gas
  • Laundry Features: Sink, In Unit
  • Sewer: Public Sewer
  • Utilities: Electricity Connected, Internet Access (Wired), Natural Gas Connected
  • Water Source: Public

Frequently Asked Questions

How many bedrooms and bathrooms does this single-family home have?

There are 4 bedrooms and 3 bathrooms in this single-family home at 5535 E Custer Place.

What schools are nearby to 5535 E Custer Place?

Nearby schools include the Mc Meen Elementary School, Hill Middle School, and George Washington High School.

Does this single-family home have parking?

Yes, there is 1 parking space available for 5535 E Custer Place.

What are the annual taxes for 5535 E Custer Place?

Annual taxes for this single-family home are estimated at $3,176.

How does 5535 E Custer Place compare to other single-family homes in Washington Virginia Vale?

This single-family home is listed 5% below the average price for single-family homes in Washington Virginia Vale and has been on the market for 63 less days than the typical home in this area.

What is the square footage on this single-family home?

According to the MLS, this listing is 1,871 sqft.

5535 E Custer Place is a 4-bedroom, 3-bath single-family home for sale in Denver CO 80246. On Prevu for 21 days at $645,000. This home features 1,871 square feet of living space, located in Washington Virginia Vale. The median listing price for single-family homes in this area is $367,500. Nearby schools include Mc Meen Elementary School, Hill Middle School, and George Washington High School. The home offers private outdoor space, dishwasher, parking, and washer/dryer. Browse more single-family home listings in Denver.

The content relating to real estate for sale in this Web site comes in part from the Internet Data eXchange ("IDX") program of METROLIST, INC., DBA RECOLORADO® Real estate listings held by brokers other than Prevu are marked with the IDX Logo. This information is being provided for the consumers' personal, non-commercial use and may not be used for any other purpose. All information subject to change and should be independently verified.

Full MLS Disclaimers

Rebate estimate is indicative only and based on listing price and estimated buyer's agent commission paid by owner, if applicable. Final rebates are subject to Terms of Use and may vary due to final negotiated transaction terms.