Prevu by reAlpha
BuySellBlogBrowse Listings

5534 Xanadu StreetDenver, CO 80239

For Sale

$399,900

Smart Buyer Rebate $3,999

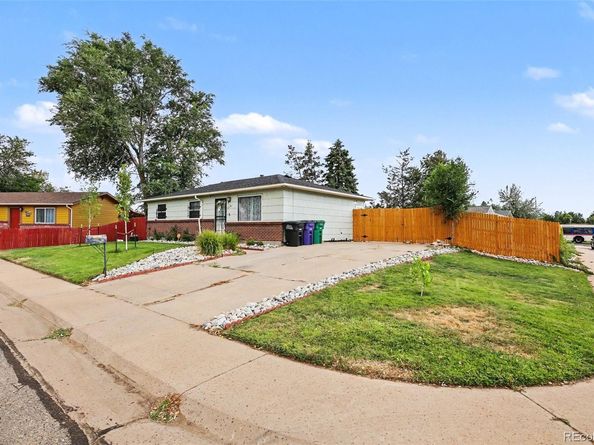
Welcome to this well-maintained 1970-built ranch on a spacious 7,790-square-foot lot in Denver's Montbello neighborhood. This 3-bedroom, 1-bathroom home offers 987 finished square feet on the main level plus a matching 987-square-foot unfinished basement, for 1,974 total square feet of potential. New Class 4 Roof installed in 2024! Furnace, AC, hot water heater, landscaping and the fence are newer! The main floor features a bright living room with large picture windows, a functional kitchen with white cabinetry, stainless steel appliances, and tile flooring that flows into an adjoining dining area with room for a full table. All three bedrooms are conveniently located on the main level, along with a full bathroom. The oversized unfinished basement is a blank canvas — with laundry hookups and utilities already in place, it's ready to be finished to a buyer's specifications, whether that means additional bedrooms and a family room, a home gym, or, subject to buyer's independent verification of applicable Denver zoning, permitting, and building code requirements, a mother-in-law suite or short-term rental unit. Outside, the extra-wide concrete driveway runs from the front yard through a large gate into the fenced backyard, offering parking for up to 8 vehicles or RV/boat storage. The generous backyard includes a covered patio, a storage shed, and plenty of open lawn space. Additional features include a brick chimney, mature landscaping with rock beds, and a covered front entry. Conveniently located near shopping, dining, and major roadways for easy access around the Denver metro area. Don't miss the opportunity to add value and make this home your own — schedule a showing today.


Listed by Katherine Eide-Carveth

·

License #30173N

·

Perch Real Estate

·

970-275-3304

Listed by Brooks Carveth

·

License #55045853

·

Perch Real Estate

Last updated September 16, 2026

·

Source: REColorado #6515159

Listing Facts

  • TypeSingle-family
  • NeighborhoodMontbello
  • Bedrooms3
  • Bathrooms1
  • Days on Prevu78
  • Taxes$2,176/year
  • Size987 sqft
  • Price per sqft$405

Amenities

  • Private Outdoor Space
  • Air Conditioning
  • Parking

Location

Mortgage Calculator

Listing History

09/16/2026
Status changed to Active
$399,900
09/08/2026
Status changed to In Contract
$399,900
08/14/2026
Listed by Perch Real Estate
$399,900
  1. 09/16/2026$399,900
    Status changed to Active
  2. 09/08/2026$399,900
    Status changed to In Contract
  3. 08/14/2026$399,900
    Listed by Perch Real Estate

Property Details for 5534 Xanadu Street

Exterior

Construction

  • Roof: Composition
  • Structure Type: House
  • Year Built: 1970
  • Construction Materials: Brick, Wood Siding
  • Exterior Features: Private Yard, Rain Gutters

Features

  • Patio And Porch Features: Covered, Patio
  • Road Frontage Type: Public

Measurements

  • Building Area Total: 1,974
  • Lot Features: Level
  • Lot Size Acres: 0.18
  • Lot Size Area: 7,790
  • Lot Size Square Feet: 7,790
  • Lot Size Units: Square Feet

Financial

Taxes

  • Parcel Number: 1131-11-018
  • Tax Annual Amount: $2,176.00
  • Tax Year: 2025

Interior

Features

  • Appliances: Range, Range Hood, Refrigerator
  • Fireplace Features: Bedroom
  • Fireplaces Total: 1
  • Flooring: Carpet, Tile
  • Interior Features: Eat-in Kitchen, Laminate Counters

Measurements

  • Living Area: 987

Rooms

  • Basement: Unfinished
  • Has Basement: Yes
  • Bathrooms Full: 1
  • Bathrooms Total Integer: 1
  • Bedrooms Total: 3
  • Main Level Bathrooms: 1
  • Main Level Bedrooms: 3

Other

General

  • Exclusions: Seller's Personal Property, Countertop Microwave, Washer/Dryer

Location

  • Subdivision Name: Montbello

Parking

Parking

  • Parking Features: Concrete
  • Parking Total: 8

Schools

Elementary School

  • Elementary School: Ford
  • Elementary School District: Denver 1

High School

  • High School: DSST: Green Valley Ranch
  • High School District: Denver 1

Middle or Junior School

  • Middle Or Junior School: KIPP Montbello College Prep
  • Middle Or Junior School District: Denver 1

Utilities

Equipment

  • Cooling: Central Air
  • Heating: Forced Air
  • Laundry Features: In Unit
  • Sewer: Public Sewer
  • Utilities: Electricity Connected, Natural Gas Connected
  • Water Source: Public

Frequently Asked Questions

How many bedrooms and bathrooms does this single-family home have?

There are 3 bedrooms and 1 bathroom in this single-family home at 5534 Xanadu Street.

What schools are nearby to 5534 Xanadu Street?

Nearby schools include the Ford Elementary School, KIPP Montbello College Prep Middle School, and DSST: Green Valley Ranch High School.

Does this single-family home have parking?

Yes, there are 8 parking spaces available for 5534 Xanadu Street.

What are the annual taxes for 5534 Xanadu Street?

Annual taxes for this single-family home are estimated at $2,176.

How does 5534 Xanadu Street compare to other single-family homes in Montbello?

This single-family home is listed 10% below the average price for single-family homes in Montbello and has been on the market for 2 more days than the typical home in this area.

What is the square footage on this single-family home?

According to the MLS, this listing is 987 sqft.

5534 Xanadu Street is a 3-bedroom, 1-bath single-family home for sale in Denver CO 80239. On Prevu for 78 days at $399,900. This home features 987 square feet of living space, located in Montbello. The median listing price for single-family homes in this area is $435,000. Nearby schools include Ford Elementary School, KIPP Montbello College Prep Middle School, and DSST: Green Valley Ranch High School. Additional amenities include private outdoor space, air conditioning, and parking. View other single-family home listings in Denver.

The content relating to real estate for sale in this Web site comes in part from the Internet Data eXchange ("IDX") program of METROLIST, INC., DBA RECOLORADO® Real estate listings held by brokers other than Prevu are marked with the IDX Logo. This information is being provided for the consumers' personal, non-commercial use and may not be used for any other purpose. All information subject to change and should be independently verified.

Full MLS Disclaimers

Rebate estimate is indicative only and based on listing price and estimated buyer's agent commission paid by owner, if applicable. Final rebates are subject to Terms of Use and may vary due to final negotiated transaction terms.