

Prevu by reAlpha
BuySellBlogBrowse Listings

5534 S Greenwood StreetLittleton, CO 80120

For Sale

$350,000

Smart Buyer Rebate $3,500

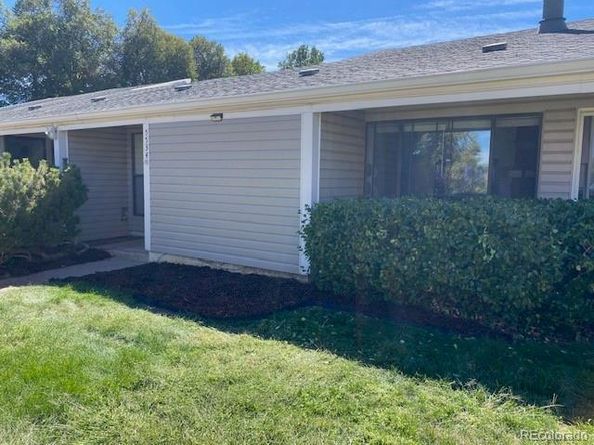
Great ranch style townhome in the heart of olde Littleton. This 2 bedroom and 1 1/2 bath unit has an oversized 1 car attached garage perfect for easy living. Fresh paint and very clean, ready to move in. Washer and dry included with fully functional kitchen. Vaulted ceilings in living room, dining room, plus both bedrooms with top windows.

Quiet neighborhood yet convenient to everything; restaurants and parks just blocks away. Littleton Station Light Rail, downtown Littleton and the Buck Recreation Center are less than a mile. Bemis Library and Littleton Museum are close too.

This row of townhomes in Hickory Commons are the only ranch style units in Littleton under $400,000! Make this your permanent home before it is gone.

Finally, This property is located in an area eligible for a Community Reinvestment Act (CRA) lending program offered by preferred lender. Qualified borrowers may be eligible for a lender incentive of up to 1.75% of the loan amount (maximum $7,000) toward buyer closing costs, pre paids, and/or interest rate buydown, subject to credit approval and program guidelines. Eligible loan types may include Conventional, FHA, or VA financing. Certain terms and restrictions apply. Contact listing agent for details.

Listed by Mark Krekeler

·

License #55062617

·

EXIT Realty DTC, Cherry Creek, Pikes Peak.

·

303-795-6800

Last updated September 13, 2026

·

Source: REcolorado #5701298

Listing Facts

  • TypeCondo
  • NeighborhoodProgress Park
  • Bedrooms2
  • Bathrooms2
  • Days on Prevu4
  • HOA/Maint. Fees$490/month
  • Taxes$2,431/year
  • Size1,139 sqft
  • Price per sqft$307

Amenities

  • Dishwasher
  • Private Outdoor Space
  • Washer/Dryer
  • Pets Allowed
  • Parking

Location

Mortgage Calculator

Listing History

09/11/2026
Listed by EXIT Realty DTC, Cherry Creek, Pikes Peak.
$350,000
  1. 09/11/2026$350,000
    Listed by EXIT Realty DTC, Cherry Creek, Pikes Peak.

Property Details for 5534 S Greenwood Street

Association

Amenities

  • Pets Allowed: Cats OK, Dogs OK, Yes

Fees

  • Association Fee: $490.00 Monthly
  • Association Fee Includes: Reserves, Exterior Maintenance W/Out Roof, Insurance, Irrigation, Maintenance Grounds, Maintenance Structure, Sewer, Snow Removal, Trash, Water

General

  • Association Name: Hickory Commons Condomimium Association

Exterior

Construction

  • Property Attached: Yes
  • Property Condition: Updated/Remodeled
  • Roof: Composition
  • Structure Type: Townhouse
  • Window Features: Window Coverings
  • Year Built: 1975
  • Architectural Style: Contemporary
  • Common Walls: 2+ Common Walls
  • Construction Materials: Frame, Metal Siding
  • Entry Level: 1
  • Entry Location: Ground

Features

  • Patio And Porch Features: Patio

Measurements

  • Building Area Total: 1,139
  • Lot Features: Landscaped, Sprinklers In Front
  • Lot Size Acres: 0.04
  • Lot Size Area: 1,732
  • Lot Size Square Feet: 1,732
  • Lot Size Units: Square Feet

Financial

Taxes

  • Parcel Number: 032057009
  • Tax Annual Amount: $2,431.00
  • Tax Year: 2025

Interior

Features

  • Appliances: Cooktop, Dishwasher, Disposal, Dryer, Gas Water Heater, Microwave, Oven, Refrigerator, Self Cleaning Oven, Washer
  • Fireplace Features: Living Room, Wood Burning
  • Fireplaces Total: 1
  • Flooring: Carpet, Linoleum
  • Interior Features: Granite Counters, High Ceilings, High Speed Internet, No Stairs, Primary Suite, Smoke Free, Walk-In Closet(s)

Measurements

  • Living Area: 1,139

Rooms

  • Bathrooms Full: 1
  • Bathrooms Half: 1
  • Bathrooms Total Integer: 2
  • Bedrooms Total: 2
  • Main Level Bathrooms: 2
  • Main Level Bedrooms: 2

Other

Features

  • Accessibility Features: Accessible Bathroom, Accessible Bedroom, Accessible Central Living Area, Accessible Doors, Accessible Entrance, Accessible Hallway(s), Accessible Kitchen, Accessible Washer/Dryer

General

  • Exclusions: Personal Belongings

Location

  • Subdivision Name: Hickory Commons Condo-0180

Parking

Parking

  • Attached Garage: Yes
  • Garage Spaces: 1
  • Parking Total: 1

Schools

Elementary School

  • Elementary School: Field
  • Elementary School District: Littleton 6

High School

  • High School: Littleton
  • High School District: Littleton 6

Middle or Junior School

  • Middle Or Junior School: Goddard
  • Middle Or Junior School District: Littleton 6

Utilities

Equipment

  • Cooling: Air Conditioning-Room, Other
  • Electric: 110V
  • Heating: Forced Air
  • Sewer: Public Sewer
  • Utilities: Cable Available, Electricity Available, Electricity Connected, Internet Access (Wired), Natural Gas Available, Natural Gas Connected, Phone Available, Phone Connected
  • Water Source: Public

Frequently Asked Questions

How many bedrooms and bathrooms does this condo have?

There are 2 bedrooms and 2 bathrooms in this condo at 5534 S Greenwood Street.

What schools are nearby to 5534 S Greenwood Street?

Nearby schools include the Field Elementary School, Goddard Middle School, and Littleton High School.

Does this condo have parking?

Yes, there is 1 parking space available for 5534 S Greenwood Street.

Are pets allowed at 5534 S Greenwood Street?

Yes, 5534 S Greenwood Street allows pets. Check the Property Details for any relevant restrictions.

What are the annual taxes for 5534 S Greenwood Street?

Annual taxes for this condo are estimated at $2,431.

How does 5534 S Greenwood Street compare to other condos in Progress Park?

This condo is listed 15% above the average price for condos in Progress Park and has been on the market for 75 less days than the typical home in this area.

What building or home owners association is the condo part of?

This condo is part of the Hickory Commons Condomimium Association home owners association.

What is the square footage on this condo?

According to the MLS, this listing is 1,139 sqft.

5534 S Greenwood Street is a 2-bedroom, 2-bath condo for sale in Littleton CO 80120. Available on Prevu for 4 days at $350,000. This property features 1,139 square feet of living space, located in Progress Park. The median listing price for condos in this area is $437,450. Nearby schools include Field Elementary School, Goddard Middle School, and Littleton High School. The home offers private outdoor space, dishwasher, pets allowed, parking, and washer/dryer. Explore more condo listings in Littleton.

The content relating to real estate for sale in this Web site comes in part from the Internet Data eXchange ("IDX") program of METROLIST, INC., DBA RECOLORADO® Real estate listings held by brokers other than Prevu are marked with the IDX Logo. This information is being provided for the consumers' personal, non-commercial use and may not be used for any other purpose. All information subject to change and should be independently verified.

Full MLS Disclaimers

Rebate estimate is indicative only and based on listing price and estimated buyer's agent commission paid by owner, if applicable. Final rebates are subject to Terms of Use and may vary due to final negotiated transaction terms.