

Prevu by reAlpha
BuySellBlogBrowse Listings

5532 Don Octavio CourtSan Jose, CA 95123

For Sale

$599,000

Smart Buyer Rebate $5,990

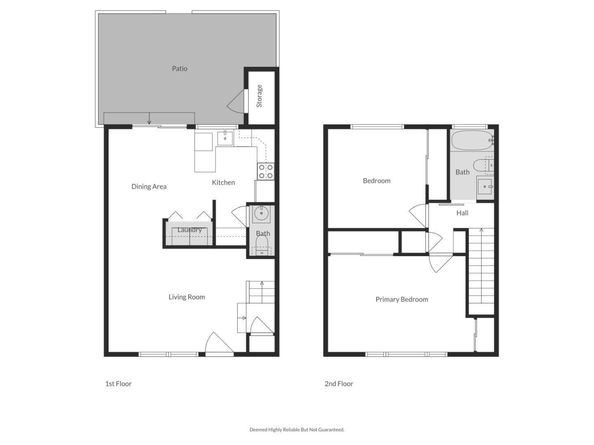
Welcome to this 2-bedroom, 1.5-bath townhome-style planned unit development (PUD) offering approximately 950 sq ft of comfortable living space. The light-filled interior features wood laminate flooring throughout the living room and bedrooms, complemented by carpeting on the stairs and upper hallway for a softer, quieter transition to the bedroom level. The kitchen features granite countertops, white cabinetry, stainless steel appliances, a pantry, and a convenient breakfast bar. A half bath located just off the kitchen adds convenience to the main living level. Upstairs, the full bathroom features a stylish vanity, tile flooring, and tiled shower surround. Enjoy added comfort with a portable A/C unit in the living room. Step outside to enjoy the private patio area, complete with a storage shed and lemon tree. Additional features include an in-unit washer and dryer and two assigned carport parking spaces. A large childrens play area is just a convenient two-minute walk from the home. Westfield Oakridge Mall is conveniently located just a five-minute drive away, offering an abundance of shopping, dining, and entertainment. There is quick and easy access to Highway 85 and major commute routes. This is a wonderful opportunity to own a home in a convenient South San Jose location!

Listed by Aaron Scheuerman

·

License #01032252

·

Coldwell Banker Realty

·

408-694-7798

Last updated August 30, 2026

·

Source: MLSListings #ML82057431

Listing Facts

  • TypeSingle-family
  • NeighborhoodBlossom Hill
  • Bedrooms2
  • Days on Prevu35
  • HOA/Maint. Fees$360/month
  • Size950 sqft
  • Price per sqft$631

Amenities

  • Private Outdoor Space
  • Pets Allowed
  • Parking

Location

Mortgage Calculator

Listing History

08/12/2026
Listed by Coldwell Banker Realty
$599,000
  1. 08/12/2026$599,000
    Listed by Coldwell Banker Realty

Property Details for 5532 Don Octavio Court

Association

Fees

  • Association Fee: $360.00 Monthly

General

  • Association Name: Blossom Hill Homes

Exterior

Construction

  • Roof: Composition
  • Stories: 2
  • Year Built: 1970
  • Year Built Details: 2

Features

  • Direction Faces: Southeast
  • Fencing: Fenced Back, Gate, Wood
  • Other Structures: Shed(s)
  • Patio And Porch Features: Balcony/Patio, Fenced, Storage Shed/Structure

Measurements

  • Building Area Total: 950
  • Lot Size Source: Other

Financial

Taxes

  • Parcel Number: 464-19-003

Interior

Features

  • Appliances: Exhaust Fan, Garbage Disposal, Hood Over Range, Microwave, Oven Range - Electric, Refrigerator, Washer/Dryer
  • Flooring: Carpet, Laminate

Measurements

  • Living Area: 950

Rooms

  • Bathrooms Full: 1
  • Bathrooms Half: 1
  • Bedrooms Total: 2

Parking

Parking

  • Carport Spaces: 2
  • Carport: Yes
  • Parking Features: Carport, Covered Parking

Schools

Elementary School

  • Elementary School: Del Roble Elementary
  • Elementary School District: Oak Grove Elementary

High School

  • High School: Santa Teresa High
  • High School District: East Side Union High

Middle or Junior School

  • Middle Or Junior School: Leonard Herman Intermediate

Utilities

Equipment

  • Cooling: Window/Wall Unit
  • Heating: Central Forced Air
  • Laundry Features: Inside
  • Sewer: Public Sewer
  • Utilities: Public Utilities, Water - Public
  • Water Source: Public

Frequently Asked Questions

How many bedrooms does this single-family home have?

There are 2 bedrooms in this single-family home at 5532 Don Octavio Court.

What schools are nearby to 5532 Don Octavio Court?

Nearby schools include the Del Roble Elementary, Leonard Herman Intermediate Middle School, and Santa Teresa High.

What building or home owners association is the single-family home part of?

This single-family home is part of the Blossom Hill Homes home owners association.

What is the square footage on this single-family home?

According to the MLS, this listing is 950 sqft.

5532 Don Octavio Court is a 2-bedroom single-family home for sale in San Jose CA 95123. Available on Prevu for 35 days at $599,000. This home features 950 square feet of living space, located in San Jose. The median listing price for single-family homes in this area is $774,444. Nearby schools include Del Roble Elementary, Leonard Herman Intermediate Middle School, and Santa Teresa High. The home offers private outdoor space, pets allowed, and parking. View other single-family home listings in San Jose.

The data relating to real estate for sale on this display comes in part from the Internet Data Exchange program of the MLSListings™️ MLS system. Real estate listings held by brokerage firms other than Prevu Real Estate are marked with the Internet Data Exchange and detailed information about them includes the names of the listing brokers and listing agents. Based on information from the MLSListings MLS) as of 08/30/2026. All data, including all measurements and calculations of area, is obtained from various sources and has not been, and will not be, verified by broker or MLS. All information should be independently reviewed and verified for accuracy. Properties may or may not be listed by the office/agent presenting the information. Data Services by Constellation Data Labs. IDX display powered by Prevu Real Estate. Copyright 2026 MLSListings Inc. All rights reserved.

Full MLS Disclaimers

Rebate estimate is indicative only and based on listing price and estimated buyer's agent commission paid by owner, if applicable. Final rebates are subject to Terms of Use and may vary due to final negotiated transaction terms.