Prevu by reAlpha
BuySellBlogBrowse Listings

5526 Uppingham StreetChevy Chase, MD 20815

For Sale

$1,375,000

Smart Buyer Rebate $13,750

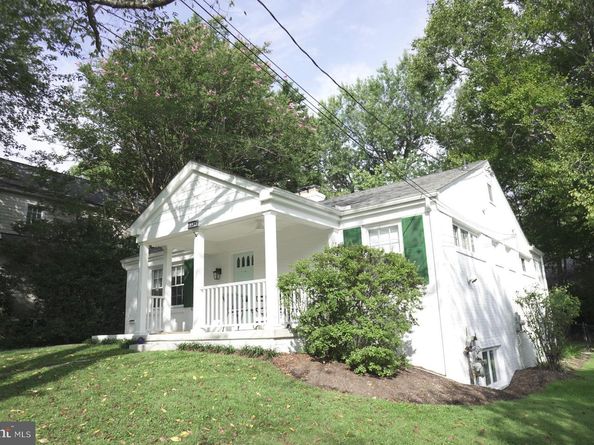
Welcome to 5526 Uppingham Street, a beautifully renovated 4-bedroom, 2.5-bath brick home in the highly sought-after Town of Somerset. Thoughtfully updated while retaining its classic character, this inviting residence offers flexible living spaces, a level yard, and an exceptional location in one of Chevy Chase’s most desirable communities.
The main level features a gracious living room with a classic brick fireplace and crown molding, along with a renovated kitchen offering stainless steel appliances, upgraded countertops, generous cabinetry, and excellent workspace. An entry-level bedroom and accessible full bath, together with a ramped entrance, provide the option for convenient one-level living, multigenerational living, guests, or a private home office.
The fully finished walkout lower level provides additional space for a recreation room, gym, office, media room, or guest area. Outside, the level 0.19-acre lot offers both front and rear yards with room to garden, play, relax, and entertain, plus off-street parking for two cars.
Somerset is cherished for its tree-lined streets, strong sense of community, neighborhood pool, parks and recreation, and exceptional convenience to downtown Bethesda, Friendship Heights, Washington, D.C., shopping, dining, Metro, and major commuter routes. The home is also ideally situated near highly regarded Montgomery County schools.
Beautifully updated, remarkably versatile, and surrounded by everything that makes Somerset so special, 5526 Uppingham Street offers a rare opportunity to call this extraordinary community home.

OPEN HOUSE SUNDAY, SEPTEMBER 13, 1:00–4:00 PM. Sellers respectfully request that all offers be submitted by Tuesday, September 15 at 11:00 AM. Offers will be reviewed at that time.


Listed by Elisabeth B Savage

·

License #619925

·

Taylor Properties

·

3014044587

Last updated September 12, 2026

·

Source: BrightMLS #MDMC2254788

Listing Facts

  • TypeSingle-family
  • NeighborhoodBethesda
  • Bedrooms4
  • Bathrooms3
  • Days on Prevu4
  • Taxes$15,653.72/year
  • Size2,148 sqft
  • Price per sqft$640

Amenities

  • Dishwasher
  • Washer/Dryer
  • Parking

Location

Mortgage Calculator

Listing History

09/11/2026
Listed by Taylor Properties
$1,375,000
  1. 09/11/2026$1,375,000
    Listed by Taylor Properties

Property Details for 5526 Uppingham Street

Exterior

Construction

  • New Construction: No
  • Property Condition: Very Good
  • Roof: Architectural Shingle
  • Window Features: Casement
  • Year Built: 1949
  • Architectural Style: Ranch/Rambler
  • Construction Materials: Brick
  • Exterior Features: Gutter System, Sidewalks

Features

  • Other Structures: Above Grade, Below Grade
  • Patio And Porch Features: Patio(s), Porch(es), Enclosed, Screened
  • Waterfront: No

Measurements

  • Lot Features: Rear Yard, Level, Front Yard
  • Lot Size Acres: 0.19
  • Lot Size Source: Assessor
  • Lot Size Square Feet: 8,125
  • Lot Size Units: Square Feet

Financial

Taxes

  • Tax Annual Amount: $15,653.72
  • Tax Year: 2026

Interior

Features

  • Appliances: Dishwasher, Disposal, Dryer - Gas, Exhaust Fan, Extra Refrigerator/Freezer, Icemaker, Range Hood, Refrigerator, Stainless Steel Appliances, Washer, Water Heater
  • Fireplace Features: Brick
  • Fireplace: Yes
  • Fireplaces Total: 1
  • Flooring: Ceramic Tile, Luxury Vinyl Plank, Partially Carpeted, Solid Hardwood
  • Interior Features: Attic, Attic/House Fan, Bathroom - Soaking Tub, Bathroom - Stall Shower, Bathroom - Walk-In Shower, Carpet, Cedar Closet(s), Ceiling Fan(s), Combination Dining/Living, Crown Moldings, Entry Level Bedroom, Kitchen - Gourmet, Upgraded Countertops, Walk-in Closet(s), Wood Floors
  • Spa: No

Measurements

  • Living Area: 2,148
  • Living Area Source: Estimated

Rooms

  • Basement: English, Fully Finished, Improved, Outside Entrance, Rear Entrance, Windows, Heated, Interior Access, Walkout Stairs
  • Has Basement: Yes
  • Bathrooms Full: 2
  • Bathrooms Half: 1
  • Bathrooms Total Integer: 3
  • Bedrooms Total: 4
  • Main Level Bedrooms: 3

Other

Features

  • Accessibility Features: 36"+ Wide Halls, Doors - Lever Handle(s), Doors - Swing In, Entry Slope <1', Grab Bars Mod, Level Entry - Main, Mobility Improvements, No Stairs, Ramp - Main Level, Other

General

  • Senior Community: No

Location

  • Subdivision Name: SOMERSET HEIGHTS
  • Tax Lot: 5

Parking

Parking

  • Garage: No
  • Parking Features: Paved Parking, Private

Schools

Elementary School

  • Elementary School: SOMERSET

High School

  • High School: BETHESDA-CHEVY CHASE

Middle or Junior School

  • Middle Or Junior School: WESTLAND

Utilities

Equipment

  • Cooling: Central A/C, Ceiling Fan(s)
  • Heating: 90% Forced Air
  • Has Heating: Yes
  • Sewer: Public Sewer
  • Water Source: Public

Frequently Asked Questions

How many bedrooms and bathrooms does this single-family home have?

There are 4 bedrooms and 3 bathrooms in this single-family home at 5526 Uppingham Street.

What schools are nearby to 5526 Uppingham Street?

Nearby schools include the SOMERSET Elementary School, WESTLAND Middle School, and BETHESDA-CHEVY CHASE High School.

What are the annual taxes for 5526 Uppingham Street?

Annual taxes for this single-family home are estimated at $15,653.

How does 5526 Uppingham Street compare to other single-family homes in Bethesda?

This single-family home is listed 44% below the average price for single-family homes in Bethesda and has been on the market for 67 less days than the typical home in this area.

What is the square footage on this single-family home?

According to the MLS, this listing is 2,148 sqft.

5526 Uppingham Street is a 4-bedroom, 3-bath single-family home for sale in CHEVY CHASE MD 20815. On Prevu for 4 days at $1,375,000. This home features 2,148 square feet of living space, located in Bethesda. The median listing price for single-family homes in this area is $649,500. Nearby schools include SOMERSET Elementary School, WESTLAND Middle School, and BETHESDA-CHEVY CHASE High School. The home offers dishwasher, parking, and washer. Browse more single-family home listings in Montgomery County.

The data relating to real estate for sale on this website appears in part through the BRIGHT Internet Data Exchange program, a voluntary cooperative exchange of property listing data between licensed real estate brokerage firms in which participates, and is provided by BRIGHT through a licensing agreement. The information provided by this website is for the personal, non-commercial use of consumers and may not be used for any purpose other than to identify prospective properties consumers may be interested in purchasing. Copyright BRIGHT, All Rights Reserved.

Full MLS Disclaimers

Rebate estimate is indicative only and based on listing price and estimated buyer's agent commission paid by owner, if applicable. Final rebates are subject to Terms of Use and may vary due to final negotiated transaction terms.