

Prevu by reAlpha
BuySellBlogBrowse Listings

5526 Lewiston StreetDenver, CO 80239

For Sale

$460,000

Smart Buyer Rebate $4,600

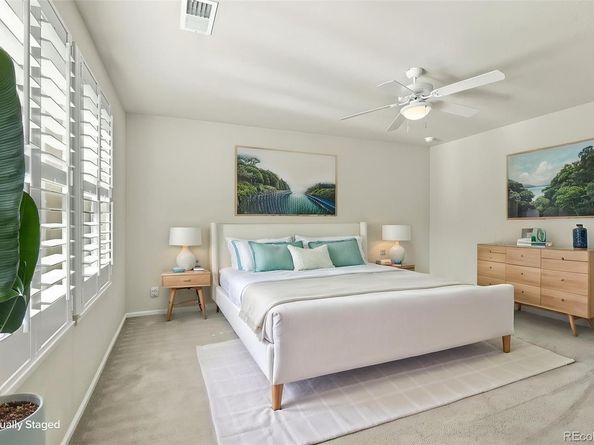
Still renting? Instead Buy Now & live in your private home! Opportunities to own a detached single-family home with an attached 2-car garage at this price are becoming increasingly rare in Denver. Whether you're a 1st time buyer, downsizing, investor, or simply looking for an easy lock-and-leave lifestyle, this move-in ready ranch home, offers comfort, convenience, & great value. The open-concept floor plan features a spacious great room flowing into the eat-in kitchen, creating an inviting space for everyday living & entertaining. The primary suite includes a private en-suite bath, while the second bedroom & full guest bath provide comfortable accommodations for family or visitors. Need extra flexibility? The study is perfect for a home office, den, or can easily be converted into a conforming private 3rd bedroom. Step outside to enjoy the privacy of the fully fenced private backyard with a large patio—ideal for morning coffee, relaxing evenings, grilling or entertaining. The attached 2-car garage provides everyday convenience & additional storage. Located ~6 miles from Denver International Airport, this home is an outstanding option for airline professionals, flight crews, airport employees, FedEx, UPS, Amazon Air, rental car companies, & the many other businesses surrounding DIA. Quick access to I-70 & E-470 makes commuting simple, while nearby RTD bus service & the A-Line rail provide convenient transportation to downtown Denver for work, sporting events, concerts, the Denver Center for the Performing Arts, restaurants, breweries, & festivals. The surrounding area continues to grow with expanding shopping, dining, & everyday conveniences, along with continued commercial & employment development nearby. If you've been searching homeownership without sacrificing location, convenience, or lifestyle, this is one you won't want to miss. This home qualifies for a $5K Credit from KeyBank & 100% Financing. Please contact Rich Kuchler for more information: 303.810.2676.

Listed by Jean Theobald

·

License #046543

·

RE/MAX Professionals

·

303-888-9901

Last updated July 28, 2026

·

Source: REcolorado #5963639

Listing Facts

  • TypeSingle-family
  • NeighborhoodGateway
  • Bedrooms3
  • Bathrooms2
  • Days on Prevu13
  • HOA/Maint. Fees$51.5/month
  • Taxes$2,389/year
  • Size1,412 sqft
  • Price per sqft$326

Amenities

  • Dishwasher
  • Private Outdoor Space
  • Washer/Dryer
  • Air Conditioning
  • Parking

Location

Mortgage Calculator

Listing History

07/19/2026
Listed by RE/MAX Professionals
$460,000

Property Details for 5526 Lewiston Street

Association

Fees

  • Association Fee: $51.50 Monthly

General

  • Association Name: Goodwin And Company

Exterior

Construction

  • Roof: Composition
  • Structure Type: House
  • Window Features: Window Treatments
  • Year Built: 2007
  • Architectural Style: Contemporary
  • Builder Name: KB Home
  • Construction Materials: Frame, Wood Siding
  • Exterior Features: Private Yard, Rain Gutters

Features

  • Direction Faces: West
  • Fencing: Full
  • Patio And Porch Features: Front Porch, Patio
  • Road Frontage Type: Public

Measurements

  • Building Area Total: 1,412
  • Lot Features: Sprinklers In Front, Sprinklers In Rear
  • Lot Size Acres: 0.10
  • Lot Size Area: 4,500
  • Lot Size Square Feet: 4,500
  • Lot Size Units: Square Feet

Financial

Taxes

  • Parcel Number: 171-11-009
  • Tax Annual Amount: $2,389.00
  • Tax Year: 2025

Interior

Features

  • Appliances: Dishwasher, Disposal, Dryer, Gas Water Heater, Microwave, Oven, Range, Refrigerator, Washer
  • Flooring: Carpet, Laminate
  • Interior Features: Breakfast Bar, Ceiling Fan(s), Eat-in Kitchen, Entrance Foyer, Five Piece Bath, Open Floorplan, Pantry, Primary Suite, Walk-In Closet(s)

Measurements

  • Living Area: 1,412

Rooms

  • Bathrooms Full: 1
  • Bathrooms Three Quarter: 1
  • Bathrooms Total Integer: 2
  • Bedrooms Total: 3
  • Main Level Bathrooms: 2
  • Main Level Bedrooms: 3

Other

Location

  • Subdivision Name: Parkfield

Parking

Parking

  • Attached Garage: Yes
  • Garage Spaces: 2
  • Parking Features: Concrete
  • Parking Total: 4

Schools

Elementary School

  • Elementary School: Lena Archuleta
  • Elementary School District: Denver 1

High School

  • High School: DSST: Green Valley Ranch
  • High School District: Denver 1

Middle or Junior School

  • Middle Or Junior School: DSST: Green Valley Ranch
  • Middle Or Junior School District: Denver 1

Utilities

Equipment

  • Cooling: Central Air
  • Heating: Forced Air, Natural Gas
  • Laundry Features: In Unit
  • Sewer: Public Sewer
  • Utilities: Electricity Connected, Natural Gas Connected
  • Water Source: Public

Frequently Asked Questions

How many bedrooms and bathrooms does this single-family home have?

There are 3 bedrooms and 2 bathrooms in this single-family home at 5526 Lewiston Street.

What schools are nearby to 5526 Lewiston Street?

Nearby schools include the Lena Archuleta Elementary School, DSST: Green Valley Ranch Middle School, and DSST: Green Valley Ranch High School.

Does this single-family home have parking?

Yes, there are 2 parking spaces available for 5526 Lewiston Street.

What are the annual taxes for 5526 Lewiston Street?

Annual taxes for this single-family home are estimated at $2,389.

How does 5526 Lewiston Street compare to other single-family homes in Gateway?

This single-family home is listed 1% below the average price for single-family homes in Gateway and has been on the market for 88 less days than the typical home in this area.

What building or home owners association is the single-family home part of?

This single-family home is part of the Goodwin And Company home owners association.

What is the square footage on this single-family home?

According to the MLS, this listing is 1,412 sqft.

5526 Lewiston Street is a 3-bedroom, 2-bath single-family home for sale in Denver CO 80239. Listed on Prevu for 13 days at $460,000. This property features 1,412 square feet of living space, located in Gateway. The median listing price for single-family homes in this area is $397,450. Nearby schools include Lena Archuleta Elementary School, DSST: Green Valley Ranch Middle School, and DSST: Green Valley Ranch High School. Additional amenities include private outdoor space, dishwasher, air conditioning, parking, and washer/dryer. View other single-family home listings in Denver.

The content relating to real estate for sale in this Web site comes in part from the Internet Data eXchange ("IDX") program of METROLIST, INC., DBA RECOLORADO® Real estate listings held by brokers other than Prevu are marked with the IDX Logo. This information is being provided for the consumers' personal, non-commercial use and may not be used for any other purpose. All information subject to change and should be independently verified.

Full MLS Disclaimers

Rebate estimate is indicative only and based on listing price and estimated buyer's agent commission paid by owner, if applicable. Final rebates are subject to Terms of Use and may vary due to final negotiated transaction terms.