

Prevu by reAlpha
BuySellBlogBrowse Listings

5526 20th Avenue SSeattle, WA 98108

For Sale

$749,000

Smart Buyer Rebate $7,490

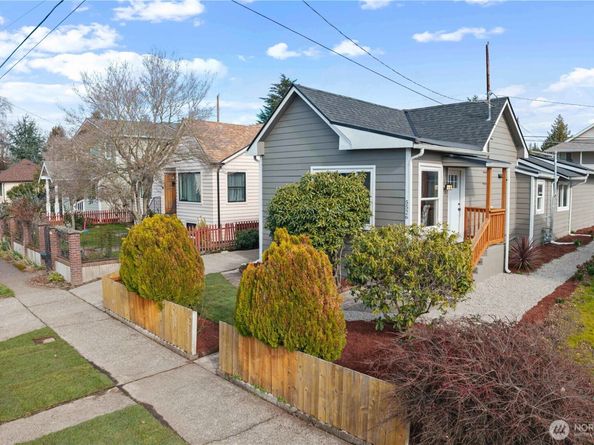
SELLER will provide 2/1 TEMPORARY INTEREST RATE BUY DOWN with ACCEPTABLE OFFER. THIS IS A CITY OF SEATTLE PERMITTED REMODEL: Great Home in friendly neighborhood! Welcoming Layout with Living & Dining Combo that open to a Brand New Kitchen with Breakfast Bar. Primary Bedroom w/En Suite Full Bath plus 2 More Bedrooms + Den, in a convenient Beacon Hill location. Recent Updates include: New Laminate Floors, New Soft-Close Cabinets with Hardware and gleaming White Quartz Counters, New Millwork & Doors, New Stainless Steel Appliances including Gas Range and Refrigerator, New Carpet & Paint in & out. Mostly New Electrical and Plumbing. You'll love this Bonus: The Fully Finished Basement w/easy-care epoxy floors is a fantastic extra space! Efficient Gas Furnace & New 40-Gallon Water Heater plus there's also a New Composition Roof. Airport Window Package keeps the interior very quiet. New Back Deck overlooks a newly landscaped yard. There's nothing here to "do" but move in! Off-Street Parking for 1-2 Vehicles in Front Driveway & 2-Vehicles in Back (1 under a New Carport). Close to Jefferson Park, Light Rail, Restaurants, Shopping. Easy access to I-5 & I-90. Take a tour today!

Listed by Janette Wilcox

·

Wilcox Real Estate

·

253-830-4620

Listed by Charles Wilcox

·

Wilcox Real Estate

Last updated October 28, 2026

·

Source: NWMLS #2484097

Listing Facts

  • TypeSingle-family
  • NeighborhoodMid-Beacon Hill
  • Bedrooms3
  • Bathrooms2
  • Days on Prevu246
  • Taxes$7,598/year
  • Size1,652 sqft
  • Price per sqft$453

Amenities

  • Dishwasher
  • Pets Allowed
  • Parking

Location

Mortgage Calculator

Listing History

10/28/2026
Price Decreased
$749,000
09/23/2026
Price Decreased
$780,000
09/02/2026
Price Decreased
$785,000
08/12/2026
Price Decreased
$790,000
07/29/2026
Price Decreased
$795,000
07/10/2026
Price Decreased
$799,999
07/03/2026
Price Decreased
$805,000
06/10/2026
Price Decreased
$815,000
05/27/2026
Price Decreased
$819,000
05/06/2026
Price Decreased
$825,000
04/22/2026
Price Decreased
$829,900
04/01/2026
Price Decreased
$834,999
03/18/2026
Price Decreased
$839,900
02/27/2026
Listed by Wilcox Real Estate
$850,000
  1. 10/28/2026$749,000
    Price Decreased
  2. 09/23/2026$780,000
    Price Decreased
  3. 09/02/2026$785,000
    Price Decreased
  4. 08/12/2026$790,000
    Price Decreased
  5. 07/29/2026$795,000
    Price Decreased
  6. 07/10/2026$799,999
    Price Decreased
  7. 07/03/2026$805,000
    Price Decreased
  8. 06/10/2026$815,000
    Price Decreased
  9. 05/27/2026$819,000
    Price Decreased
  10. 05/06/2026$825,000
    Price Decreased
  11. 04/22/2026$829,900
    Price Decreased
  12. 04/01/2026$834,999
    Price Decreased
  13. 03/18/2026$839,900
    Price Decreased
  14. 02/27/2026$850,000
    Listed by Wilcox Real Estate

Property Details for 5526 20th Avenue S

Exterior

Construction

  • Property Condition: Updated/Remodeled
  • Roof: Composition
  • Structure Type: House
  • Year Built: 1908
  • Construction Materials: Wood, Wood Products
  • Entry Location: Main
  • Exterior Features: Wood, Wood Products

Features

  • View: City

Measurements

  • Building Area Total: 1,652
  • Building Area Units: Square Feet
  • Lot Features: Alley, Curbs, Paved, Sidewalk
  • Lot Size Acres: 0.09
  • Lot Size Square Feet: 4,000
  • Lot Size Units: Square Feet

Financial

Taxes

  • Parcel Number: 5248800280
  • Tax Annual Amount: $7,598.00
  • Tax Year: 2025

Interior

Features

  • Appliances: Dishwasher, Microwave, Refrigerator, Stove(s)/Range(s)
  • Flooring: Concrete, Laminate, Carpet
  • Interior Features: Bath Off Primary, Dbl Pane/Storm Window, Dining Room, Water Heater

Measurements

  • Living Area: 1,652

Rooms

  • Basement: Finished
  • Bathrooms Full: 2
  • Bathrooms Total Integer: 2
  • Bedrooms Total: 3
  • Main Level Bathrooms: 2
  • Main Level Bedrooms: 3

Other

Location

  • Subdivision Name: Beacon Hill

Parking

Parking

  • Carport: Yes
  • Covered Spaces: 1
  • Parking Features: Detached Carport, Driveway, Off Street, RV Parking
  • Parking Total: 4

Schools

Elementary School

  • Elementary School: Buyer To Verify

High School

  • High School: Buyer To Verify
  • High School District: Seattle

Middle or Junior School

  • Middle Or Junior School: Buyer To Verify

Utilities

Equipment

  • Has Heating: Yes
  • Sewer: Sewer Connected
  • Water Source: Public

Frequently Asked Questions

How many bedrooms and bathrooms does this single-family home have?

There are 3 bedrooms and 2 bathrooms in this single-family home at 5526 20th Avenue S.

What schools are nearby to 5526 20th Avenue S?

Nearby schools include the Buyer To Verify Elementary School, Buyer To Verify Middle School, and Buyer To Verify High School.

Does this single-family home have parking?

Yes, there are 4 parking spaces available for 5526 20th Avenue S.

What are the annual taxes for 5526 20th Avenue S?

Annual taxes for this single-family home are estimated at $7,598.

How does 5526 20th Avenue S compare to other single-family homes in Mid-Beacon Hill?

This single-family home is listed 3% below the average price for single-family homes in Mid-Beacon Hill and has been on the market for 181 more days than the typical home in this area.

What is the square footage on this single-family home?

According to the MLS, this listing is 1,652 sqft.

5526 20th Avenue S is a 3-bedroom, 2-bath single-family home for sale in Seattle WA 98108. Available on Prevu for 246 days at $749,000. This includes a recent price decrease of $31,000. This home features 1,652 square feet of living space, located in Mid-Beacon Hill. The median listing price for single-family homes in this area is $782,500. Nearby schools include Buyer To Verify Elementary School, Buyer To Verify Middle School, and Buyer To Verify High School. Property amenities include dishwasher, pets allowed, and parking. Explore more single-family home listings in Seattle.

Based on information from NWMLS and/or other sources. All data, including all measurements and calculations of area, is obtained from various sources and has not been, and will not be, verified by Prevu or the MLS. Information is provided exclusively for consumer's personal, non-commercial use and may not be used for any purpose other than to identify prospective properties consumer may be interested in purchasing.

Full MLS Disclaimers

Rebate estimate is indicative only and based on listing price and estimated buyer's agent commission paid by owner, if applicable. Final rebates are subject to Terms of Use and may vary due to final negotiated transaction terms.