Prevu by reAlpha
BuySellBlogBrowse Listings

5523 E Wishon RdSnohomish, WA 98290

For Sale

$1,324,999

Smart Buyer Rebate $13,250

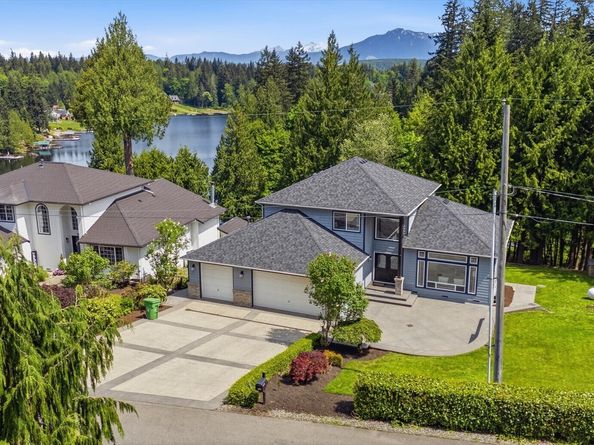
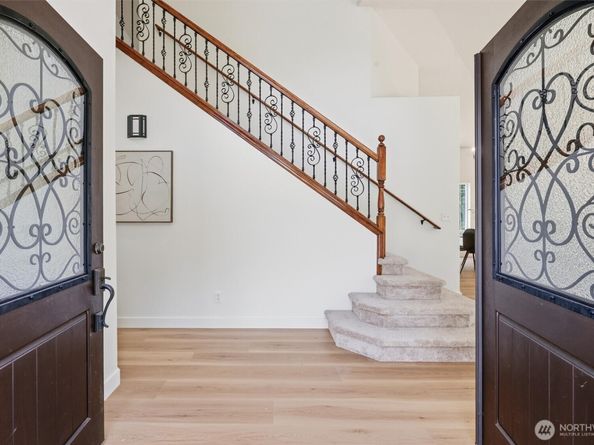
Rare Flowing Lake view mini farm with deeded easement access to the lake, private lower level apartment, greenhouse, chicken coop, & 3 bay garage, offering the perfect blend of country living, recreation, & modern comfort in one of Snohomish's most desirable settings. Thoughtfully built with quality construction & beautifully updated throughout, this home features soaring vaulted ceilings, expansive windows framing peaceful water & territorial views, new luxury vinyl plank flooring, quartz countertops, fresh interior paint, & stylish modern fixtures. The open living spaces are filled with natural light & designed for everyday living & entertaining. The lower level offers a private apartment with separate access, kitchenette, spacious living area, & bedroom, making it ideal for multigenerational living, guests, rental income potential, or a private home office. A stamped concrete driveway leads to an impressive 3 bay garage with ample space for vehicles, hobbies, storage, equipment, or workshop needs. Outside, enjoy garden space, greenhouse, & a massive chicken coop ready for hobby farm dreams. The deeded easement provides lake access, while the community dock & boat launch offer easy access for boating, kayaking, paddleboarding, fishing, & year round recreation. This rare property offers peaceful country living, water views, flexible living arrangements, convenient lake access, & close proximity to Snohomish amenities.


Listed by Molly Haines

·

Real Broker LLC

Listed by Amber Kelley

·

Real Broker LLC

Last updated July 07, 2026

·

Source: NWMLS #2523955

Listing Facts

  • TypeSingle-family
  • NeighborhoodThree Lakes
  • Bedrooms5
  • Bathrooms4
  • Days on Prevu79
  • Taxes$9,091/year
  • Size3,195 sqft
  • Price per sqft$415

Amenities

  • Dishwasher
  • Washer/Dryer
  • Pets Allowed
  • Parking

Location

Mortgage Calculator

Listing History

06/12/2026
Price Decreased
$1,324,999
05/14/2026
Listed by Real Broker LLC
$1,369,000

Property Details for 5523 E Wishon Rd

Exterior

Construction

  • Property Condition: Updated/Remodeled
  • Roof: Composition
  • Structure Type: House
  • Year Built: 2001
  • Architectural Style: Craftsman
  • Building Name: Flowing Lake Wft Estates
  • Construction Materials: Cement/Concrete, Wood Products
  • Entry Location: Main
  • Exterior Features: Cement/Concrete, Wood Products

Features

  • View: Lake, Mountains, Partial, See Remarks, Territorial

Measurements

  • Building Area Total: 3,195
  • Building Area Units: Square Feet
  • Lot Features: Dead End Street, Paved
  • Lot Size Acres: 0.99
  • Lot Size Square Feet: 43,124
  • Lot Size Units: Square Feet

Financial

Taxes

  • Parcel Number: 00426800000500
  • Tax Annual Amount: $9,091.00
  • Tax Year: 2026

Interior

Features

  • Appliances: Dishwasher, Microwave, Stove(s)/Range(s), Washer
  • Fireplace Features: Gas
  • Fireplace: Yes
  • Fireplaces Total: 1
  • Flooring: Ceramic Tile, Hardwood, Laminate, Vinyl, Carpet
  • Interior Features: Bath Off Primary, Ceiling Fan(s), Dining Room, Fireplace, Vaulted Ceiling(s), Walk-In Closet(s), Water Heater

Measurements

  • Living Area: 3,195

Rooms

  • Basement: Finished
  • Bathrooms Full: 2
  • Bathrooms Half: 1
  • Bathrooms Three Quarter: 1
  • Bathrooms Total Integer: 4
  • Bedrooms Total: 5
  • Main Level Bathrooms: 1
  • Main Level Bedrooms: 1

Other

Location

  • Subdivision Name: Three Lakes

Parking

Parking

  • Attached Garage: Yes
  • Covered Spaces: 3
  • Garage: Yes
  • Parking Features: Attached Garage, RV Parking
  • Parking Total: 9

Schools

Elementary School

  • Elementary School: Buyer To Verify

High School

  • High School: Buyer To Verify
  • High School District: Snohomish

Middle or Junior School

  • Middle Or Junior School: Buyer To Verify

Utilities

Equipment

  • Has Cooling: Yes
  • Has Heating: Yes
  • Sewer: Septic Tank
  • Water Source: Public, Shares

Frequently Asked Questions

How many bedrooms and bathrooms does this single-family home have?

There are 5 bedrooms and 4 bathrooms in this single-family home at 5523 E Wishon Rd.

What schools are nearby to 5523 E Wishon Rd?

Nearby schools include the Buyer To Verify Elementary School, Buyer To Verify Middle School, and Buyer To Verify High School.

Does this single-family home have parking?

Yes, there are 9 parking spaces available for 5523 E Wishon Rd.

What are the annual taxes for 5523 E Wishon Rd?

Annual taxes for this single-family home are estimated at $9,091.

How does 5523 E Wishon Rd compare to other single-family homes in Three Lakes?

This single-family home is listed 9% below the average price for single-family homes in Three Lakes and has been on the market for 23 more days than the typical home in this area.

What building or home owners association is the single-family home part of?

This single-family home is in the Flowing Lake Wft Estates building.

What is the square footage on this single-family home?

According to the MLS, this listing is 3,195 sqft.

5523 E Wishon Rd is a 5-bedroom, 4-bath single-family home for sale in Snohomish WA 98290. Available on Prevu for 79 days at $1,324,999. This includes a recent price decrease of $44,001. This property features 3,195 square feet of living space, located in Three Lakes. The median listing price for single-family homes in this area is $1,300,000. Nearby schools include Buyer To Verify Elementary School, Buyer To Verify Middle School, and Buyer To Verify High School. The home offers dishwasher, pets allowed, parking, and washer/dryer. Explore more single-family home listings in Snohomish County.

Based on information from NWMLS and/or other sources. All data, including all measurements and calculations of area, is obtained from various sources and has not been, and will not be, verified by Prevu or the MLS. Information is provided exclusively for consumer's personal, non-commercial use and may not be used for any purpose other than to identify prospective properties consumer may be interested in purchasing.

Full MLS Disclaimers

Rebate estimate is indicative only and based on listing price and estimated buyer's agent commission paid by owner, if applicable. Final rebates are subject to Terms of Use and may vary due to final negotiated transaction terms.