

Prevu by reAlpha
BuySellBlogBrowse Listings

5519 Arncliffe DriveHouston, TX 77088

For Sale

$335,000

Smart Buyer Rebate $3,350

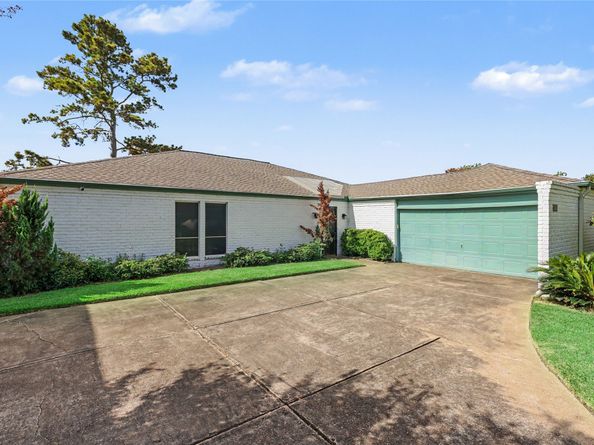
Spacious 2,400+ Sq Ft One-Story in Inwood Forest — Light-Filled & Move-In Ready! This impressive 3-bedroom, 2-bath one-story home in the desirable Inwood Forest community offers over 2,400 sq ft of comfortable single-level living in a quiet neighborhood — a rare find at this size! The spacious living room creates a warm and inviting atmosphere perfect for everyday relaxation and entertaining. The great kitchen is flooded with natural light, making cooking and gathering a genuine pleasure throughout the day. Single-level living means effortless everyday functionality with no stairs — a layout that works beautifully for families, down-sizers, and everyone in between. Step outside to a great backyard offering wonderful outdoor space for entertaining, play, or simply unwinding in your own private setting. Conveniently close to area amenities, shopping, and dining. Over 2,400 sq ft, one level, and move-in ready — this Inwood Forest gem is a fantastic find!

Listed by Yvonne De Arce

·

License #0782810

·

Orchard Brokerage

·

832-403-9940

Last updated August 23, 2026

·

Source: HAR #52278357

Listing Facts

  • TypeSingle-family
  • NeighborhoodGreater Inwood
  • Bedrooms3
  • Bathrooms2
  • Days on Prevu25
  • HOA/Maint. Fees$25.83/month
  • Taxes$6,282/year
  • Size2,405 sqft
  • Price per sqft$139

Amenities

  • Dishwasher
  • Air Conditioning
  • Parking

Location

Mortgage Calculator

Listing History

08/21/2026
Listed by Orchard Brokerage
$335,000
  1. 08/21/2026$335,000
    Listed by Orchard Brokerage

Property Details for 5519 Arncliffe Drive

Association

Fees

  • Association Fee: $310.00 Annually

General

  • Association Name: Prestige Assoc Management/Sarah E

Exterior

Construction

  • Roof: Composition
  • Stories: 1
  • Window Features: Window Coverings
  • Year Built: 1974
  • Architectural Style: Ranch
  • Construction Materials: Brick, Wood Siding
  • Exterior Features: Private Yard

Measurements

  • Building Area Total: 2,405
  • Lot Features: Subdivision
  • Lot Size Acres: 0.23
  • Lot Size Area: 10,140
  • Lot Size Source: Appraiser
  • Lot Size Units: Square Feet

Financial

Taxes

  • Parcel Number: 104-364-000-0011
  • Tax Annual Amount: $6,282.00
  • Tax Year: 2025

Interior

Features

  • Appliances: Dishwasher, Electric Oven, Electric Range, Disposal, Microwave
  • Fireplace: Yes
  • Fireplaces Total: 1
  • Flooring: Carpet, Tile
  • Interior Features: All Bedrooms Down, En Suite Bathroom, High Ceilings, Kitchen Island, Pantry, Walk-In Closet(s), Window Treatments

Measurements

  • Living Area: 2,405
  • Living Area Source: Appraiser

Rooms

  • Bathrooms Full: 2
  • Bathrooms Total Integer: 2
  • Bedrooms Total: 3
  • Rooms Total: 9

Other

Location

  • Subdivision Name: Inwood Forest Sec 14 R/P

Parking

Parking

  • Attached Garage: Yes
  • Garage Spaces: 2
  • Garage: Yes
  • Parking Features: Attached, Garage

Schools

Elementary School

  • Elementary School: CARAWAY ELEMENTARY SCHOOL (ALDINE)
  • Elementary School District: 1 - Aldine

High School

  • High School: EISENHOWER HIGH SCHOOL
  • High School District: 1 - Aldine

Middle or Junior School

  • Middle Or Junior School: HOFFMAN MIDDLE SCHOOL
  • Middle Or Junior School District: 1 - Aldine

Utilities

Equipment

  • Cooling: Central Air, Electric
  • Has Cooling: Yes
  • Heating: Central, Electric
  • Has Heating: Yes
  • Laundry Features: Washer Hookup
  • Sewer: Public Sewer
  • Water Source: Public

Frequently Asked Questions

How many bedrooms and bathrooms does this single-family home have?

There are 3 bedrooms and 2 bathrooms in this single-family home at 5519 Arncliffe Drive.

What schools are nearby to 5519 Arncliffe Drive?

Nearby schools include the CARAWAY ELEMENTARY SCHOOL (ALDINE), HOFFMAN MIDDLE SCHOOL, and EISENHOWER HIGH SCHOOL.

Does this single-family home have parking?

Yes, there are 2 parking spaces available for 5519 Arncliffe Drive.

What are the annual taxes for 5519 Arncliffe Drive?

Annual taxes for this single-family home are estimated at $6,282.

How does 5519 Arncliffe Drive compare to other single-family homes in Greater Inwood?

This single-family home is listed 23% above the average price for single-family homes in Greater Inwood and has been on the market for 71 less days than the typical home in this area.

What building or home owners association is the single-family home part of?

This single-family home is part of the Prestige Assoc Management/Sarah E home owners association.

What is the square footage on this single-family home?

According to the MLS, this listing is 2,405 sqft.

5519 Arncliffe Drive is a 3-bedroom, 2-bath single-family home for sale in Houston TX 77088. On Prevu for 25 days at $335,000. This property features 2,405 square feet of living space, located in Greater Inwood. The median listing price for single-family homes in this area is $235,000. Nearby schools include CARAWAY ELEMENTARY SCHOOL (ALDINE), HOFFMAN MIDDLE SCHOOL, and EISENHOWER HIGH SCHOOL. Property amenities include dishwasher, air conditioning, and parking. Explore more single-family home listings in Houston.

Based on information from Houston Realtors Information Service, Inc. and/or other sources. All data, including all measurements and calculations of area, is obtained from various sources and has not been, and will not be, verified by Prevu or the MLS. Information is provided exclusively for consumer's personal, non-commercial use and may not be used for any purpose other than to identify prospective properties consumer may be interested in purchasing.

Full MLS Disclaimers

Rebate estimate is indicative only and based on listing price and estimated buyer's agent commission paid by owner, if applicable. Final rebates are subject to Terms of Use and may vary due to final negotiated transaction terms.