Prevu by reAlpha
BuySellBlogBrowse Listings

5518 S Foresthill StreetLittleton, CO 80120

For Sale

$1,495,000

Smart Buyer Rebate $14,950

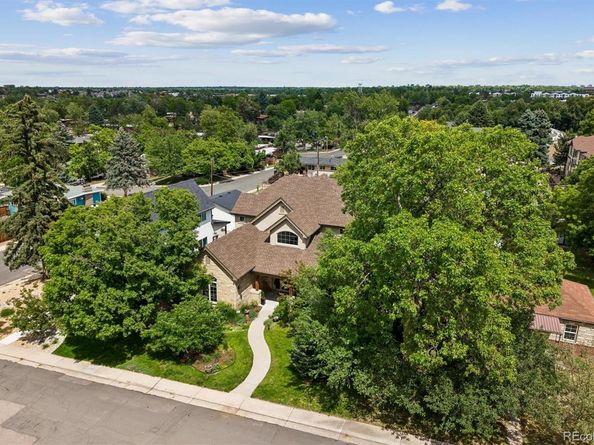
Welcome to 5518 S Foresthill Street, a beautifully updated two-story home in one of Littleton's most desirable neighborhoods. Built in 2010, this exceptional home offers modern construction, an open floor plan, a highly sought-after main-floor primary suite and an oversized 2 car garage with plenty of additional storage.

Step inside to a grand foyer with vaulted ceilings, abundant natural light, hand trowel texture, and hardwood floors throughout the main level. The spacious layout features 10-foot ceilings and is designed for both comfortable living and entertaining. The kitchen is the heart of the home, offering a large center island, new quartz countertops, ample cabinet space, and seamless access to the family room.

The main-floor primary suite provides a private retreat with a five-piece bath, jetted soaking tub, and large walk-in closet. Upstairs, you'll find three additional bedrooms, three bathrooms, and a bright theatre room with vaulted ceilings—perfect for a home office, reading nook, or additional living space.

The recently finished basement adds even more versatility with an additional bedroom, full bathroom, and spacious recreation room.

Outside, enjoy Colorado living at its best in the professionally landscaped backyard featuring a covered patio, fire pit, and outdoor grilling station. Recent updates include fresh interior paint, new lighting throughout, and extensive landscaping improvements, making this home truly move-in ready.

Located just a short walk or bike ride from Old Town Littleton, you'll enjoy easy access to Cornerstone and Progress Parks, pickleball courts, trails, local breweries, Cherry Cricket, and the area's popular shops and restaurants.

Opportunities to own a newer home with this level of space, quality, and location in Old Town Littleton are rare. Schedule your private showing today.


Listed by David Novak

·

License #067834

·

RE/MAX Professionals

·

303-929-9660

Last updated July 29, 2026

·

Source: REcolorado #8385067

Listing Facts

  • TypeSingle-family
  • NeighborhoodProgress Park
  • Bedrooms5
  • Bathrooms6
  • Days on Prevu43
  • Taxes$8,071/year
  • Size4,797 sqft
  • Price per sqft$312

Amenities

  • Dishwasher
  • Private Outdoor Space
  • Washer/Dryer
  • Air Conditioning
  • Parking

Location

Mortgage Calculator

Listing History

07/17/2026
Price Decreased
$1,495,000
06/18/2026
Listed by RE/MAX Professionals
$1,550,000

Property Details for 5518 S Foresthill Street

Exterior

Construction

  • Property Condition: Updated/Remodeled
  • Roof: Composition
  • Structure Type: House
  • Year Built: 2008
  • Architectural Style: Traditional
  • Construction Materials: Frame, Other, Stone, Stucco
  • Exterior Features: Private Yard

Features

  • Fencing: Full
  • Patio And Porch Features: Covered, Front Porch, Patio

Measurements

  • Building Area Total: 4,797
  • Lot Features: Landscaped, Many Trees, Near Public Transit, Sprinklers In Front, Sprinklers In Rear
  • Lot Size Acres: 0.19
  • Lot Size Area: 8,398
  • Lot Size Square Feet: 8,398
  • Lot Size Units: Square Feet

Financial

Taxes

  • Parcel Number: 035400824
  • Tax Annual Amount: $8,071.00
  • Tax Year: 2025

Interior

Features

  • Appliances: Cooktop, Dishwasher, Disposal, Down Draft, Dryer, Microwave, Oven, Refrigerator, Washer
  • Fireplace Features: Family Room
  • Fireplaces Total: 1
  • Flooring: Carpet, Tile, Vinyl, Wood
  • Interior Features: Breakfast Bar, Ceiling Fan(s), Eat-in Kitchen, Entrance Foyer, Five Piece Bath, Granite Counters, High Ceilings, Kitchen Island, Open Floorplan, Pantry, Primary Suite, Vaulted Ceiling(s), Walk-In Closet(s)

Measurements

  • Living Area: 4,797

Rooms

  • Basement: Partial
  • Has Basement: Yes
  • Bathrooms Full: 3
  • Bathrooms Half: 1
  • Bathrooms One Quarter: 1
  • Bathrooms Three Quarter: 1
  • Bathrooms Total Integer: 6
  • Bedrooms Total: 5
  • Main Level Bathrooms: 2
  • Main Level Bedrooms: 1

Other

General

  • Exclusions: All personal property.Pool table downstairs and fire pit cauldron in backyard

Location

  • Subdivision Name: Woodlawn

Parking

Parking

  • Attached Garage: Yes
  • Garage Spaces: 2
  • Parking Features: Concrete, Oversized
  • Parking Total: 2

Schools

Elementary School

  • Elementary School: Field
  • Elementary School District: Littleton 6

High School

  • High School: Littleton
  • High School District: Littleton 6

Middle or Junior School

  • Middle Or Junior School: Goddard
  • Middle Or Junior School District: Littleton 6

Utilities

Equipment

  • Cooling: Central Air
  • Heating: Forced Air, Geothermal, Natural Gas
  • Sewer: Public Sewer

Frequently Asked Questions

How many bedrooms and bathrooms does this single-family home have?

There are 5 bedrooms and 6 bathrooms in this single-family home at 5518 S Foresthill Street.

What schools are nearby to 5518 S Foresthill Street?

Nearby schools include the Field Elementary School, Goddard Middle School, and Littleton High School.

Does this single-family home have parking?

Yes, there are 2 parking spaces available for 5518 S Foresthill Street.

What are the annual taxes for 5518 S Foresthill Street?

Annual taxes for this single-family home are estimated at $8,071.

How does 5518 S Foresthill Street compare to other single-family homes in Progress Park?

This single-family home is listed 73% above the average price for single-family homes in Progress Park and has been on the market for 36 less days than the typical home in this area.

What is the square footage on this single-family home?

According to the MLS, this listing is 4,797 sqft.

5518 S Foresthill Street is a 5-bedroom, 6-bath single-family home for sale in Littleton CO 80120. Listed on Prevu for 43 days at $1,495,000. This includes a recent price decrease of $55,000. This property features 4,797 square feet of living space, located in Progress Park. The median listing price for single-family homes in this area is $437,450. Nearby schools include Field Elementary School, Goddard Middle School, and Littleton High School. Additional amenities include private outdoor space, dishwasher, air conditioning, parking, and washer/dryer. Explore more single-family home listings in Littleton.

The content relating to real estate for sale in this Web site comes in part from the Internet Data eXchange ("IDX") program of METROLIST, INC., DBA RECOLORADO® Real estate listings held by brokers other than Prevu are marked with the IDX Logo. This information is being provided for the consumers' personal, non-commercial use and may not be used for any other purpose. All information subject to change and should be independently verified.

Full MLS Disclaimers

Rebate estimate is indicative only and based on listing price and estimated buyer's agent commission paid by owner, if applicable. Final rebates are subject to Terms of Use and may vary due to final negotiated transaction terms.