

Prevu by reAlpha
BuySellBlogBrowse Listings

5516 Sean Circle 44San Jose, CA 95123

For Sale

$575,000

Smart Buyer Rebate $5,750

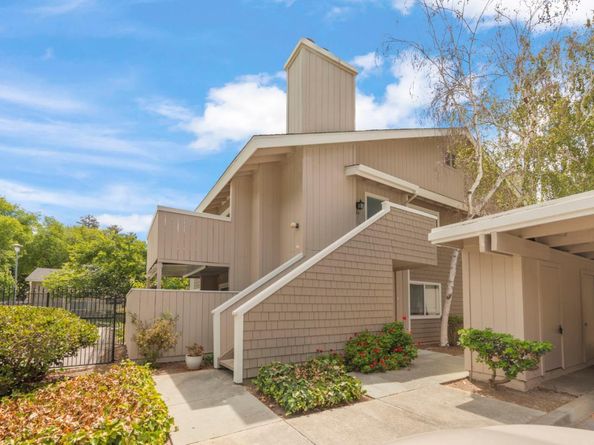
Welcome to this beautifully updated and maintained upper level, end unit home! This well thought out floor plan combines newer Pergo laminate flooring, dual pane windows, a fireplace and a living area that opens up to an inviting, spacious balcony. Whether in the winter by the fire, or the warm weather on the balcony, one can retreat or entertain utilizing a modern kitchen that has granite countertops, stainless steel appliances, plenty of cabinetry, a reverse osmosis filtration system and more. There is a laundry area inside the home that comes with a front loading washer & dryer, heat/AC and 2 assigned parking spots. This well kept community includes a pool, hot tub and lush green areas with nicely landscaped grounds. Close to the 85 freeway, Martial Cottle Park, Oakridge/Westfield Mall, Whole Foods, Costco, restaurants and much more!

Listed by Shanna Desai

·

License #01828662

·

Compass

·

408-318-7485

Last updated July 30, 2026

·

Source: MLSListings #ML82054116

Listing Facts

  • TypeCondo
  • NeighborhoodTrade Winds
  • Bedrooms2
  • Days on Prevu9
  • HOA/Maint. Fees$691/
  • Size997 sqft
  • Price per sqft$577

Amenities

  • Dishwasher
  • Private Outdoor Space
  • Pets Allowed
  • Parking
  • Swimming Pool

Location

Mortgage Calculator

Listing History

07/23/2026
Listed by Compass
$575,000

Property Details for 5516 Sean Circle 44

Association

General

  • Association Name: Windsong Homeowners Association

Exterior

Construction

  • Roof: Composition, Other
  • Stories: 1
  • Year Built: 1979
  • Year Built Details: 2

Features

  • Patio And Porch Features: Balcony/Patio
  • Pool Features: Community Facility

Measurements

  • Building Area Total: 997
  • Lot Size Source: Assessor

Financial

Taxes

  • Parcel Number: 690-31-004

Interior

Features

  • Appliances: Dishwasher, Microwave, Oven Range - Electric, Washer/Dryer
  • Fireplace Features: Family Room, Wood Burning
  • Fireplaces Total: 1
  • Flooring: Laminate

Measurements

  • Living Area: 997

Rooms

  • Bathrooms Full: 1
  • Bedrooms Total: 2

Parking

Parking

  • Carport Spaces: 1
  • Carport: Yes
  • Parking Features: Assigned Spaces, Guest / Visitor Parking
  • Parking Total: 1

Schools

Elementary School

  • Elementary School District: Oak Grove Elementary

High School

  • High School District: East Side Union High

Utilities

Equipment

  • Cooling: Central Forced Air
  • Heating: Central Forced Air
  • Laundry Features: Inside
  • Sewer: Public Sewer
  • Utilities: Public Utilities, Water - Public
  • Water Source: Public

Frequently Asked Questions

How many bedrooms does this condo have?

There are 2 bedrooms in this condo at 5516 Sean Circle 44.

Does this condo have parking?

Yes, there is 1 parking space available for 5516 Sean Circle 44.

Are pets allowed at 5516 Sean Circle?

Yes, 5516 Sean Circle allows pets.

How does 5516 Sean Circle 44 compare to other condos in Trade Winds?

This condo is listed 7% below the average price for condos in Trade Winds and has been on the market for 36 less days than the typical home in this area.

What building or home owners association is the condo part of?

This condo is part of the Windsong Homeowners Association home owners association.

What is the square footage on this condo?

According to the MLS, this listing is 997 sqft.

5516 Sean Circle 44 is a 2-bedroom condo for sale in San Jose CA 95123. On Prevu for 9 days at $575,000. This home features 997 square feet of living space, located in Trade Winds. The median listing price for condos in this area is $592,000. The home offers private outdoor space, dishwasher, pets allowed, parking, and swimming pool. Browse more condo listings in San Jose.

The data relating to real estate for sale on this display comes in part from the Internet Data Exchange program of the MLSListings™️ MLS system. Real estate listings held by brokerage firms other than Prevu Real Estate are marked with the Internet Data Exchange and detailed information about them includes the names of the listing brokers and listing agents. Based on information from the MLSListings MLS) as of 07/30/2026. All data, including all measurements and calculations of area, is obtained from various sources and has not been, and will not be, verified by broker or MLS. All information should be independently reviewed and verified for accuracy. Properties may or may not be listed by the office/agent presenting the information. IDX display powered by Prevu Real Estate. Copyright 2026 MLSListings Inc. All rights reserved.

Full MLS Disclaimers

Rebate estimate is indicative only and based on listing price and estimated buyer's agent commission paid by owner, if applicable. Final rebates are subject to Terms of Use and may vary due to final negotiated transaction terms.