

Prevu by reAlpha
BuySellBlogBrowse Listings

5514 308th Avenue SEPreston, WA 98050

For Sale

$2,895,000

Smart Buyer Rebate $28,950

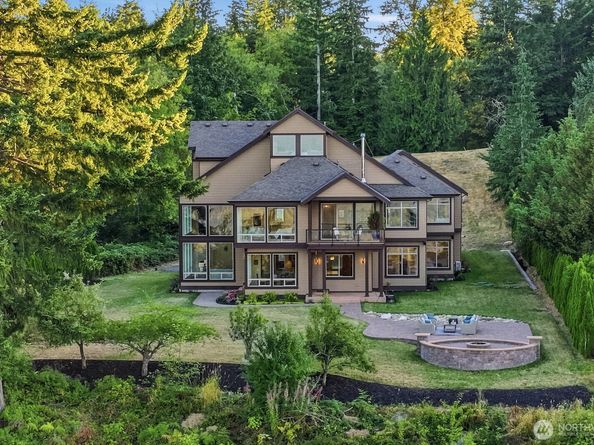
Astounding views define this exceptional custom home, with sweeping panoramas from Mount Baker across the Snoqualmie Valley to the Cascade foothills. Set atop sought-after Mitchell Hill, this rare property was thoughtfully designed to showcase its spectacular setting. Soaring windows fill the open, sunlit interior with natural light & frame the views from nearly every angle. A dramatic 2-story living room makes an unforgettable first impression. The chef’s kitchen is equally impressive, featuring two generous islands, abundant workspace, & a built-in pizza oven. The extraordinary primary suite is a serene retreat with floor-to-ceiling view windows & doors opening to a private deck (wired for hot tub). The spa-inspired bath features an oversized shower, spacious walk-in closet, & cozy fireplace. Designed for entertaining, the home offers a second kitchen, theater room, game room, & fun crow’s nest view loft. Multiple bedrooms feature en-suite baths, ideal for guests, plus a main-floor bedroom & bath. 5 bedrooms total, plus an additional room with closet. Outside, the phenomenal view patio provides an incredible backdrop for dining, entertaining, or simply unwinding. Huge 6-car garage offers abundant space for vehicles, hobbies, & storage. Private & peaceful, yet just minutes to I-90 & Issaquah amenities. Prized Issaquah School District. A remarkable home, an extraordinary setting, & views that must be experienced in person. This is the one you’ve dreamed about!

Listed by Beth Traverso

·

Keller Williams Eastside

Last updated September 15, 2026

·

Source: NWMLS #2579417

Listing Facts

  • TypeSingle-family
  • NeighborhoodIssaquah Plateau
  • Bedrooms5
  • Bathrooms7
  • Days on Prevu4
  • HOA/Maint. Fees$500/annual
  • Taxes$28,083.31/year
  • Size6,640 sqft
  • Price per sqft$436

Amenities

  • Dishwasher
  • Washer/Dryer
  • Pets Allowed
  • Air Conditioning
  • Parking

Location

Mortgage Calculator

Listing History

09/11/2026
Listed by Keller Williams Eastside
$2,895,000
  1. 09/11/2026$2,895,000
    Listed by Keller Williams Eastside

Property Details for 5514 308th Avenue SE

Association

Amenities

  • Community Features: Trail(s)

Fees

  • Association Fee: $500.00 Annually
  • Association Fee Includes: Road Maintenance

Exterior

Construction

  • Roof: Composition
  • Structure Type: House
  • Year Built: 2016
  • Construction Materials: Cement/Concrete, Stone
  • Entry Location: Main
  • Exterior Features: Cement/Concrete, Stone

Features

  • View: Mountains, Territorial

Measurements

  • Building Area Total: 6,640
  • Building Area Units: Square Feet
  • Lot Features: Cul-De-Sac, Dead End Street, Paved, Secluded
  • Lot Size Acres: 5.67
  • Lot Size Square Feet: 247,325
  • Lot Size Units: Square Feet

Financial

Taxes

  • Parcel Number: 2124079054
  • Tax Annual Amount: $28,083.31
  • Tax Year: 2026

Interior

Features

  • Appliances: Dishwasher, Dryer, Microwave, Refrigerator, Stove(s)/Range(s), Tankless Water Heater, Washer
  • Fireplace Features: See Remarks
  • Fireplace: Yes
  • Fireplaces Total: 2
  • Flooring: Ceramic Tile, Marble, Carpet
  • Interior Features: Second Kitchen, Bath Off Primary, Built-In Vacuum, Dbl Pane/Storm Window, Dining Room, Fireplace, Fireplace (Primary Bedroom), French Doors, Loft, Pantry, Sprinkler System, Vaulted Ceiling(s), Walk-In Closet(s), Water Heater, Wine/Beverage Refrigerator, Wired For Generator

Measurements

  • Living Area: 6,640

Rooms

  • Bathrooms Full: 4
  • Bathrooms Half: 2
  • Bathrooms Three Quarter: 1
  • Bathrooms Total Integer: 7
  • Bedrooms Total: 5
  • Main Level Bathrooms: 2
  • Main Level Bedrooms: 1

Other

Features

  • Accessibility Features: Accessible Approach With Ramp, Accessible Bedroom, Accessible Central Living Area, Accessible Entrance, Accessible Kitchen, Accessible Utility

Location

  • Subdivision Name: Mitchell Hill

Parking

Parking

  • Attached Garage: Yes
  • Covered Spaces: 6
  • Garage: Yes
  • Parking Features: Driveway, Attached Garage, Off Street
  • Parking Total: 6

Schools

Elementary School

  • Elementary School: Clark Elem

High School

  • High School: Issaquah High
  • High School District: Issaquah

Middle or Junior School

  • Middle Or Junior School: Issaquah Mid

Utilities

Equipment

  • Has Cooling: Yes
  • Has Heating: Yes
  • Sewer: Septic Tank
  • Water Source: Shared Well

Frequently Asked Questions

How many bedrooms and bathrooms does this single-family home have?

There are 5 bedrooms and 7 bathrooms in this single-family home at 5514 308th Avenue SE.

What schools are nearby to 5514 308th Avenue SE?

Nearby schools include the Clark Elem Elementary School, Issaquah Mid Middle School, and Issaquah High.

Does this single-family home have parking?

Yes, there are 6 parking spaces available for 5514 308th Avenue SE.

What are the annual taxes for 5514 308th Avenue SE?

Annual taxes for this single-family home are estimated at $28,083.

How does 5514 308th Avenue SE compare to other single-family homes in Issaquah Plateau?

This single-family home is listed 54% above the average price for single-family homes in Issaquah Plateau and has been on the market for 49 less days than the typical home in this area.

What is the square footage on this single-family home?

According to the MLS, this listing is 6,640 sqft.

5514 308th Avenue SE is a 5-bedroom, 7-bath single-family home for sale in Preston WA 98050. On Prevu for 4 days at $2,895,000. This residence features 6,640 square feet of living space, located in Issaquah Plateau. The median listing price for single-family homes in this area is $1,496,500. Nearby schools include Clark Elem Elementary School, Issaquah Mid Middle School, and Issaquah High. Property amenities include dishwasher, pets allowed, air conditioning, parking, and washer/dryer. Browse more single-family home listings in King County.

Based on information from NWMLS and/or other sources. All data, including all measurements and calculations of area, is obtained from various sources and has not been, and will not be, verified by Prevu or the MLS. Information is provided exclusively for consumer's personal, non-commercial use and may not be used for any purpose other than to identify prospective properties consumer may be interested in purchasing.

Full MLS Disclaimers

Rebate estimate is indicative only and based on listing price and estimated buyer's agent commission paid by owner, if applicable. Final rebates are subject to Terms of Use and may vary due to final negotiated transaction terms.