

Prevu by reAlpha
BuySellBlogBrowse Listings

5512 Westcreek Drive Fort Worth, Texas 76133

For Sale

$365,000

Smart Buyer Rebate $3,650

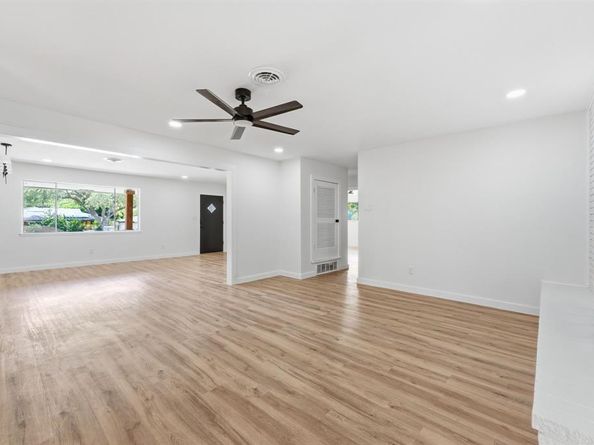
Fully remodeled home featuring extensive updates. The property has undergone a comprehensive renovation with a focus on efficiency, cosmetic appeal, and long-term durability.
On the exterior, the home features a brand-new 30-year shingle roof and newly installed garage doors. The core systems of the property have been entirely replaced, including the installation of all-new PVC plumbing throughout the entire house. The electrical system has been completely modernized with a new electrical panel and updated copper wiring.
For climate control and energy efficiency, the HVAC system has been updated with a new outdoor condenser unit, a new evaporator coil, and all-new AC duct wraps. These mechanical upgrades are complemented by new insulation blown into the attic to improve the home's overall thermal performance. These extensive updates ensure that all major components of the home meet current standards. This home is turn key and ready for its new owner!

Listed by Zac Hamilton

·

Hamilton & Co. Real Estate, LLC - Premium Service

·

972-322-6722

Last updated July 13, 2026

·

Source: NTREIS #21330014

Listing Facts

  • TypeSingle-family
  • NeighborhoodWedgwood East
  • Bedrooms3
  • Bathrooms3
  • Days on Prevu19
  • Size1,828 sqft
  • Price per sqft$200

Amenities

  • Pets Allowed
  • Parking

Location

Mortgage Calculator

Listing History

07/13/2026
Listed by Hamilton & Co. Real Estate, LLC - Premium Service
$365,000

Property Details for 5512 Westcreek Drive

Exterior

Construction

  • Year Built: 1959

Features

  • Fencing: Fenced

Measurements

  • Lot Size Acres: 0.17
  • Lot Size Area: 0
  • Lot Size Square Feet: 7,492
  • Lot Size Units: Acres

Financial

Taxes

  • Parcel Number: 02840685

Interior

Features

  • Appliances: Electric Oven, Electric Range, Electric Water Heater, Microwave, Other
  • Fireplace Features: Brick
  • Fireplaces Total: 1
  • Interior Features: Built-in Features, Eat-in Kitchen, Granite Counters, Kitchen Island

Measurements

  • Living Area: 1,828

Rooms

  • Bathrooms Full: 2
  • Bathrooms Half: 1
  • Bathrooms Total Integer: 3
  • Bedrooms Total: 3

Other

Location

  • Subdivision Name: South Hills Add
  • Tax Block: 79
  • Tax Lot: 9

Parking

Parking

  • Attached Garage: Yes
  • Covered Spaces: 2
  • Garage Spaces: 2
  • Garage: Yes
  • Parking Features: Garage

Schools

Elementary School

  • Elementary School: Westcreek

Utilities

Equipment

  • Utilities: City Sewer, City Water

Frequently Asked Questions

How many bedrooms and bathrooms does this single-family home have?

There are 3 bedrooms and 3 bathrooms in this single-family home at 5512 Westcreek Drive .

What schools are nearby to 5512 Westcreek Drive ?

Nearby schools include the Westcreek Elementary School.

Does this single-family home have parking?

Yes, there are 2 parking spaces available for 5512 Westcreek Drive .

How does 5512 Westcreek Drive compare to other single-family homes in Wedgwood East?

This single-family home is listed 1% above the average price for single-family homes in Wedgwood East and has been on the market for 45 less days than the typical home in this area.

What is the square footage on this single-family home?

According to the MLS, this listing is 1,828 sqft.

5512 Westcreek Drive is a 3-bedroom, 3-bath single-family home for sale in Fort Worth Texas 76133. Listed on Prevu for 19 days at $365,000. This residence features 1,828 square feet of living space, located in Wedgwood East. The median listing price for single-family homes in this area is $365,000. Nearby schools include Westcreek Elementary School. The home offers pets allowed and parking. Explore more single-family home listings in Fort Worth.

Based on information from NTREIS and/or other sources. All data, including all measurements and calculations of area, is obtained from various sources and has not been, and will not be, verified by Prevu or the MLS. Information is provided exclusively for consumer's personal, non-commercial use and may not be used for any purpose other than to identify prospective properties consumer may be interested in purchasing.

Full MLS Disclaimers

Rebate estimate is indicative only and based on listing price and estimated buyer's agent commission paid by owner, if applicable. Final rebates are subject to Terms of Use and may vary due to final negotiated transaction terms.