

Prevu by reAlpha
BuySellBlogBrowse Listings

5512 Grove Cove Drive McKinney, Texas 75071

For Sale

$535,000

Smart Buyer Rebate $5,350

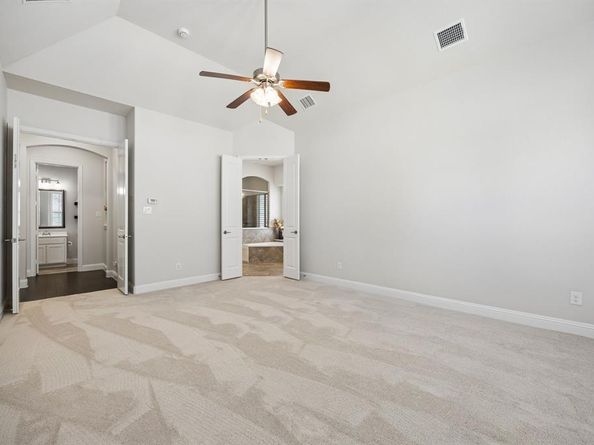
Put this updated 4-bedroom, 3 full bathrooms and 1 half bathroom home on your list to see in person! The thoughtfully designed 3,358 square feet in this highly desirable community provides a buyer with a move-in-ready feel! Updates include interior paint throughout the home (May 2026), carpet replaced (May 2026), full roof replacement (July 2026), and a recently serviced HVAC system (July 2026). This home also features a separate office on the first floor with a walk-in closet that can easily serve as a 5th bedroom, providing incredible flexibility. Additionally, multiple living spaces abound with two separate living rooms, a dedicated game or media room, and an enclosed screened in back patio to enjoy relaxing year-round. The kitchen flows seamlessly into the living room, where a cozy fireplace creates an inviting gathering space. The plentiful windows throughout the home feature plantation shutters, charming bay window design, and a cozy window seat in the kitchen that adds warmth and character to the home. This wonderful neighborhood features walking trails and a park! Award winning Prosper ISD schools while enjoying the conveniences of the City of McKinney. This is a fantastic opportunity to own a spacious, updated home in an exceptional location.

Listed by Karen Fenn

·

Ebby Halliday, REALTORS

·

214-210-1500

Last updated September 01, 2026

·

Source: NTREIS #21344537

Listing Facts

  • TypeSingle-family
  • NeighborhoodHeatherwood
  • Bedrooms4
  • Bathrooms4
  • Days on Prevu46
  • HOA/Maint. Fees$240/semi-annual
  • Size3,358 sqft
  • Price per sqft$159

Amenities

  • Dishwasher
  • Private Outdoor Space
  • Pets Allowed
  • Air Conditioning
  • Parking

Location

Mortgage Calculator

Listing History

07/31/2026
Listed by Ebby Halliday, REALTORS
$535,000
  1. 07/31/2026$535,000
    Listed by Ebby Halliday, REALTORS

Property Details for 5512 Grove Cove Drive

Association

Amenities

  • Community Features: Greenbelt, Jogging Path/Bike Path, Park, Playground

Fees

  • Association Fee: $240.00 Semi-Annual
  • Association Fee Includes: Maintenance Structure, Management Fees

Exterior

Construction

  • Roof: Composition
  • Window Features: Bay Window(s), Shutters
  • Year Built: 2015
  • Year Built Details: Preowned
  • Architectural Style: Traditional
  • Construction Materials: Brick, Rock/Stone
  • Exterior Features: Rain Gutters

Features

  • Fencing: Wood
  • Patio And Porch Features: Enclosed, Rear Porch

Measurements

  • Lot Features: Few Trees, Interior Lot
  • Lot Size Acres: 0.15
  • Lot Size Area: 0
  • Lot Size Square Feet: 6,621
  • Lot Size Units: Acres

Financial

Taxes

  • Parcel Number: R1066400T03501

Interior

Features

  • Appliances: Dishwasher, Disposal, Electric Oven, Gas Cooktop, Gas Water Heater, Microwave, Double Oven, Plumbed For Gas In Kitchen, Vented Exhaust Fan
  • Fireplace Features: Gas Logs, Living Room, Stone
  • Fireplaces Total: 1
  • Flooring: Carpet, Ceramic Tile, Wood
  • Interior Features: Cable TV Available, Decorative Lighting, Eat-in Kitchen, Kitchen Island, Open Floorplan, Walk-In Closet(s)

Measurements

  • Living Area: 3,358

Rooms

  • Bathrooms Full: 3
  • Bathrooms Half: 1
  • Bathrooms Total Integer: 4
  • Bedrooms Total: 4

Other

Location

  • Subdivision Name: Heatherwood Ph Four
  • Tax Block: T
  • Tax Lot: 35

Parking

Parking

  • Attached Garage: Yes
  • Covered Spaces: 2
  • Garage Spaces: 2
  • Garage: Yes
  • Parking Features: Driveway, Garage, Garage Faces Front

Schools

Elementary School

  • Elementary School: John A Baker

Utilities

Equipment

  • Cooling: Ceiling Fan(s), Central Air, Electric
  • Heating: Central, Electric
  • Laundry Features: Utility Room, Full Size W/D Area
  • Utilities: City Sewer, City Water, Co-op Electric, Curbs, Individual Gas Meter, Sidewalk

Frequently Asked Questions

How many bedrooms and bathrooms does this single-family home have?

There are 4 bedrooms and 4 bathrooms in this single-family home at 5512 Grove Cove Drive .

What schools are nearby to 5512 Grove Cove Drive ?

Nearby schools include the John A Baker Elementary School.

Does this single-family home have parking?

Yes, there are 2 parking spaces available for 5512 Grove Cove Drive .

How does 5512 Grove Cove Drive compare to other single-family homes in Heatherwood?

This single-family home is listed 2% below the average price for single-family homes in Heatherwood and has been on the market for 61 less days than the typical home in this area.

What is the square footage on this single-family home?

According to the MLS, this listing is 3,358 sqft.

5512 Grove Cove Drive is a 4-bedroom, 4-bath single-family home for sale in McKinney Texas 75071. Listed on Prevu for 46 days at $535,000. This property features 3,358 square feet of living space, located in Heatherwood. The median listing price for single-family homes in this area is $519,900. Nearby schools include John A Baker Elementary School. Property amenities include private outdoor space, dishwasher, pets allowed, air conditioning, and parking. Explore more single-family home listings in McKinney.

Based on information from NTREIS and/or other sources. All data, including all measurements and calculations of area, is obtained from various sources and has not been, and will not be, verified by Prevu or the MLS. Information is provided exclusively for consumer's personal, non-commercial use and may not be used for any purpose other than to identify prospective properties consumer may be interested in purchasing.

Full MLS Disclaimers

Rebate estimate is indicative only and based on listing price and estimated buyer's agent commission paid by owner, if applicable. Final rebates are subject to Terms of Use and may vary due to final negotiated transaction terms.