

Prevu by reAlpha
BuySellBlogBrowse Listings

5511 Taylor StHollywood, FL 33021

For Sale

$749,000

Smart Buyer Rebate $7,490

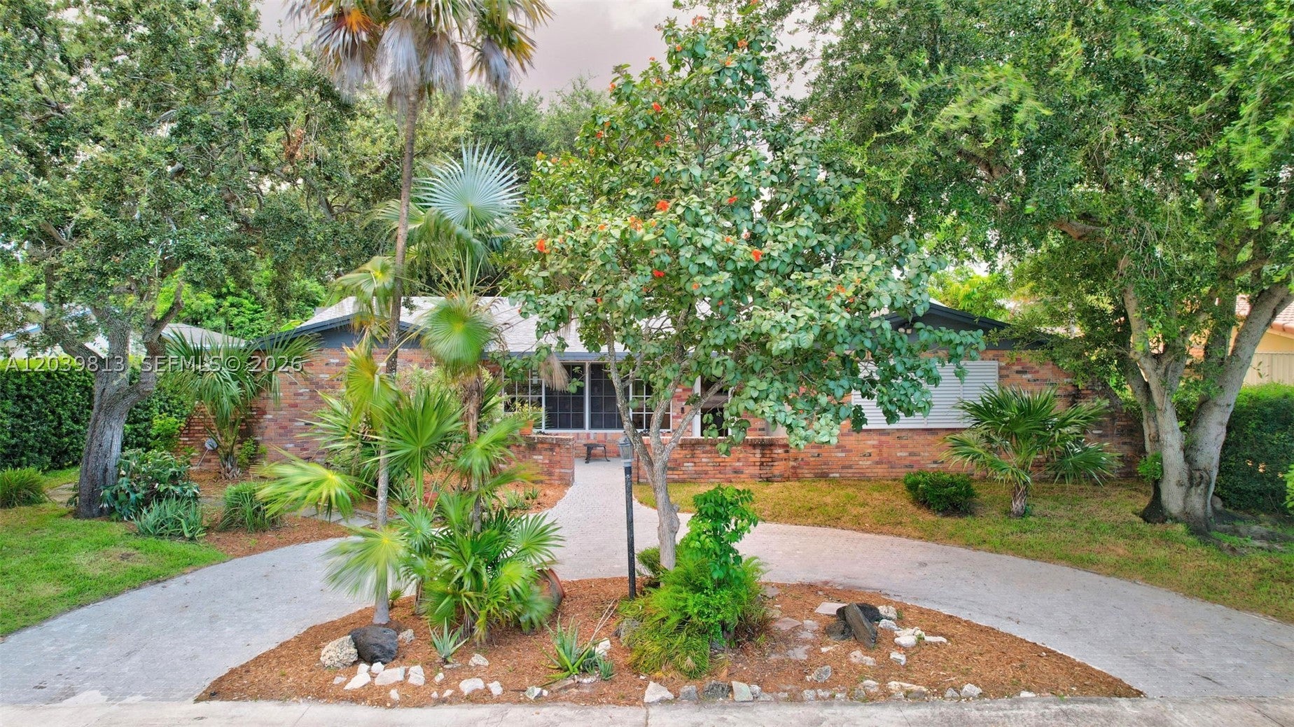
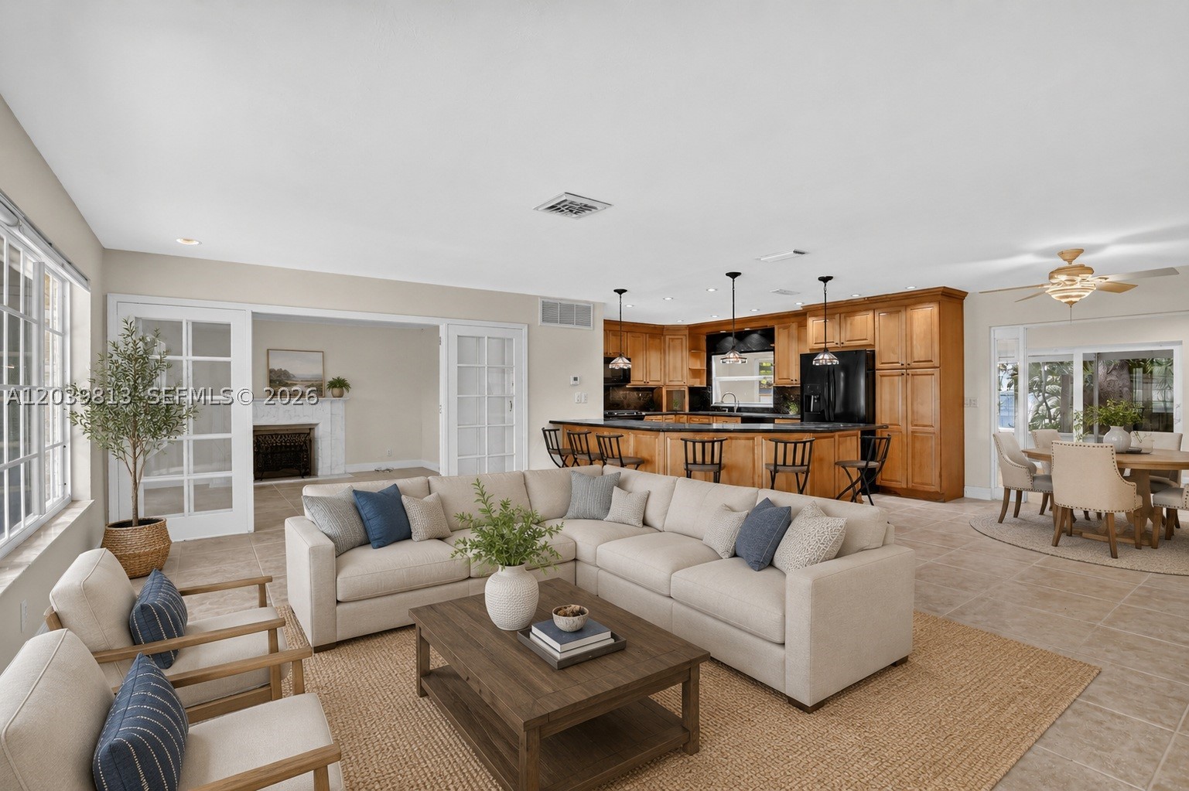
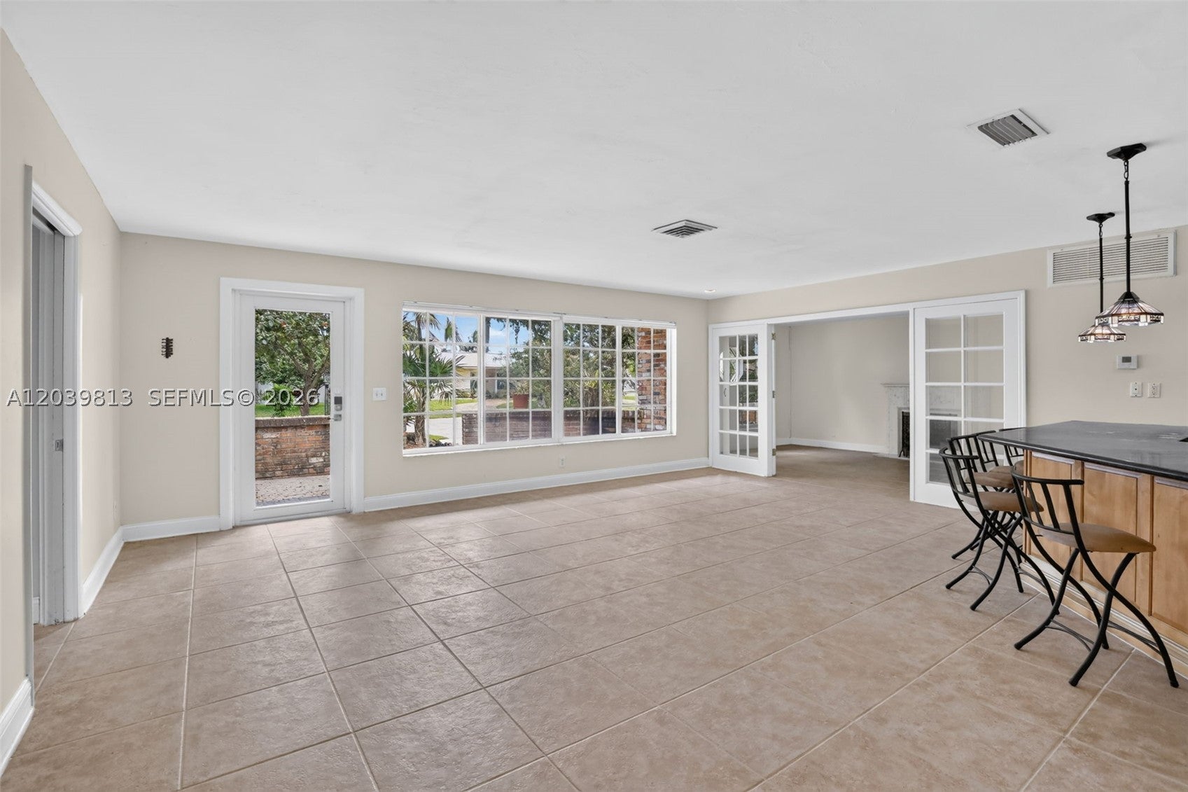
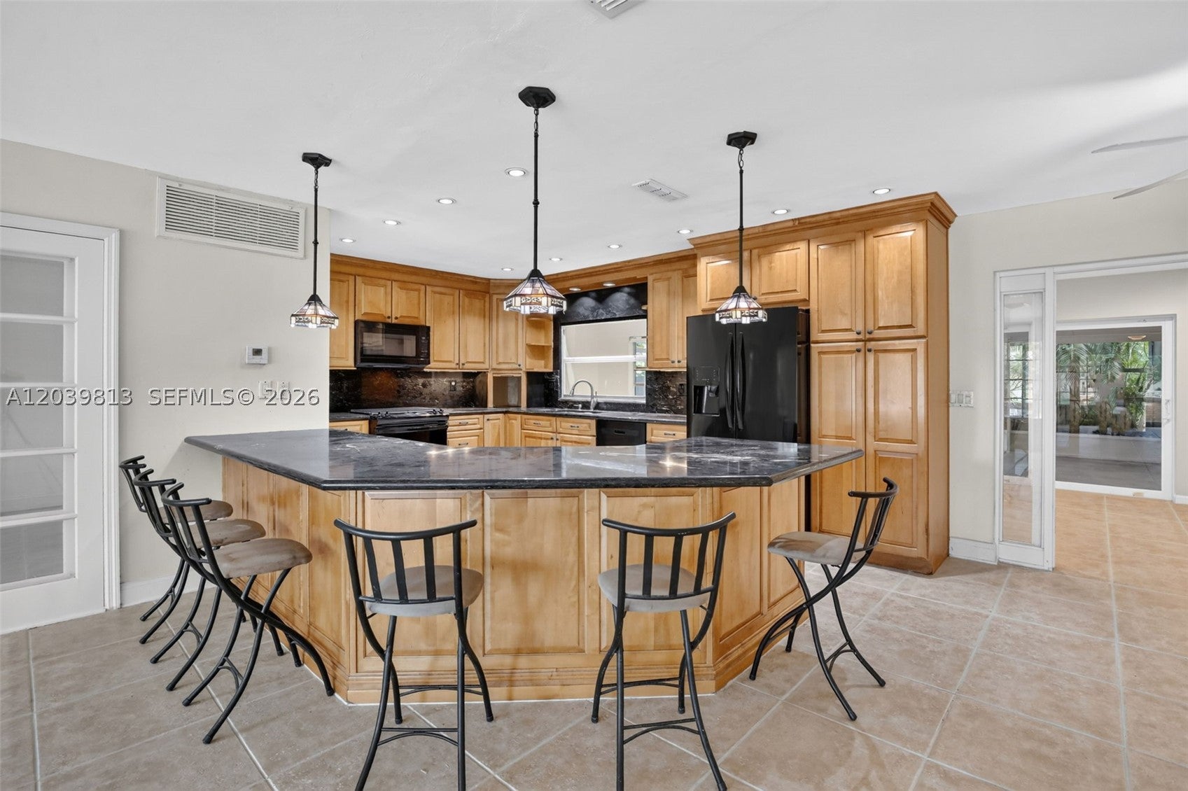
Opportunity knocks in highly sought-after Hollywood Hills! This beautifully updated 3BR/2BA home with a den offers privacy, space, and no HOA on an oversized 9,977 sq ft fenced lot. Featuring 2,244 sq ft of living space, the open-concept layout is perfect for entertaining and everyday living. The home features an oversized screened patio with pet screen, circular paver driveway, alley-access driveway to garage with retractable gate, and spacious parking area with room for a RV, boat, or multiple vehicles. Updates include remodeled bathrooms, impact windows and doors, newer roof and A/C (2024), and newer paver driveway (2026). The spacious kitchen opens to the living and dining areas featuring a large granite countertop. Hi-hat lighting throughout creates a bright and welcoming atmosphere. The den offers flexibility and can easily be converted into a 4th bedroom, office, playroom, or theater room. Oversized tile flooring, ceiling fans in all bedrooms, 2 gas fireplaces, gas water heater, gas dryer and range, newer sprinkler pump, and front yard sprinklers. The 2-car garage includes a flex room ideal for storage, workshop, gym, office, or hobby space. Conveniently located near Memorial Regional Hospital, parks, major highways, houses of worship, and beaches. Close to excellent public & private schools, Chaminade College Preparatory at the end of the block. A rare Hollywood Hills opportunity with major updates already completed, move-in ready & waiting for its next owner!

Listed by Patti Abdalla PA

·

License #705703

·

Keller Williams Dedicated Professionals

·

9542537898

Last updated September 11, 2026

·

Source: MIAMIRE #A12039813

Listing Facts

  • TypeSingle-family
  • NeighborhoodHollywood Hills
  • Bedrooms3
  • Bathrooms2
  • Days on Prevu84
  • Taxes$3,426/year
  • Size2,244 sqft
  • Price per sqft$334

Amenities

  • Dishwasher
  • Private Outdoor Space
  • Washer/Dryer
  • Air Conditioning
  • Parking
  • Swimming Pool

Location

Mortgage Calculator

Listing History

08/18/2026
Price Decreased
$749,000
06/23/2026
Listed by Keller Williams Dedicated Professionals
$789,000
  1. 08/18/2026$749,000
    Price Decreased
  2. 06/23/2026$789,000
    Listed by Keller Williams Dedicated Professionals

Property Details for 5511 Taylor St

Association

Amenities

  • Community Features: Street Lights, Sidewalks
  • Pets Allowed: No, Yes

Exterior

Construction

  • Roof: Shingle
  • Stories: 1
  • Year Built: 1963
  • Year Built Details: Resale
  • Architectural Style: Detached, One Story
  • Construction Materials: Block, Stucco
  • Exterior Features: Lighting

Features

  • Direction Faces: West
  • Fencing: Fenced
  • Patio And Porch Features: Patio
  • View: Garden

Measurements

  • Building Area Total: 2,790
  • Lot Size Area: 9,977
  • Lot Size Square Feet: 9,977
  • Lot Size Units: Square Feet

Financial

Taxes

  • Parcel Number: 514207070770
  • Tax Annual Amount: $3,426.00
  • Tax Year: 2025

Interior

Features

  • Appliances: Dryer, Dishwasher, Electric Range, Microwave, Refrigerator, Washer
  • Fireplace: Yes
  • Flooring: Tile
  • Interior Features: Breakfast Bar, Built-in Features, Eat-in Kitchen, High Ceilings, Pantry, Walk-In Closet(s), Master Downstairs

Measurements

  • Living Area: 2,244

Rooms

  • Bathrooms Full: 2
  • Bathrooms Total Integer: 2
  • Bedrooms Total: 3

Other

Location

  • Subdivision Name: HOLLYWOOD HILLS

Parking

Parking

  • Attached Garage: Yes
  • Covered Spaces: 2
  • Garage Spaces: 2
  • Garage: Yes
  • Parking Features: Attached, Circular Driveway, Covered, Garage, Paver Block, Garage Door Opener

Schools

Elementary School

  • Elementary School: Sheridan Hills

High School

  • High School: South Broward

Middle or Junior School

  • Middle Or Junior School: Olsen

Utilities

Equipment

  • Cooling: Central Air, Ceiling Fan(s)
  • Has Cooling: Yes
  • Heating: Central
  • Has Heating: Yes
  • Sewer: Public Sewer
  • Water Source: Public

Frequently Asked Questions

How many bedrooms and bathrooms does this single-family home have?

There are 3 bedrooms and 2 bathrooms in this single-family home at 5511 Taylor St.

What schools are nearby to 5511 Taylor St?

Nearby schools include the Sheridan Hills Elementary School, Olsen Middle School, and South Broward High School.

Does this single-family home have parking?

Yes, there are 2 parking spaces available for 5511 Taylor St.

What are the annual taxes for 5511 Taylor St?

Annual taxes for this single-family home are estimated at $3,426.

How does 5511 Taylor St compare to other single-family homes in Hollywood Hills?

This single-family home is listed 9% below the average price for single-family homes in Hollywood Hills and has been on the market for 33 less days than the typical home in this area.

What is the square footage on this single-family home?

According to the MLS, this listing is 2,244 sqft.

5511 Taylor St is a 3-bedroom, 2-bath single-family home for sale in Hollywood FL 33021. On Prevu for 84 days at $749,000. This includes a recent price decrease of $40,000. This home features 2,244 square feet of living space, located in Hollywood Hills. The median listing price for single-family homes in this area is $715,000. Nearby schools include Sheridan Hills Elementary School, Olsen Middle School, and South Broward High School. Property amenities include private outdoor space, dishwasher, air conditioning, parking, swimming pool, and washer/dryer. Browse more single-family home listings in Hollywood.

Based on information from Miami Association of REALTORS and/or other sources. All data, including all measurements and calculations of area, is obtained from various sources and has not been, and will not be, verified by Prevu or the MLS. Information is provided exclusively for consumer's personal, non-commercial use and may not be used for any purpose other than to identify prospective properties consumer may be interested in purchasing.

Full MLS Disclaimers

Rebate estimate is indicative only and based on listing price and estimated buyer's agent commission paid by owner, if applicable. Final rebates are subject to Terms of Use and may vary due to final negotiated transaction terms.