

Prevu by reAlpha
BuySellBlogBrowse Listings

5511 Peacock PlaceBoulder, CO 80303

For Sale

$2,000,000

Smart Buyer Rebate $20,000

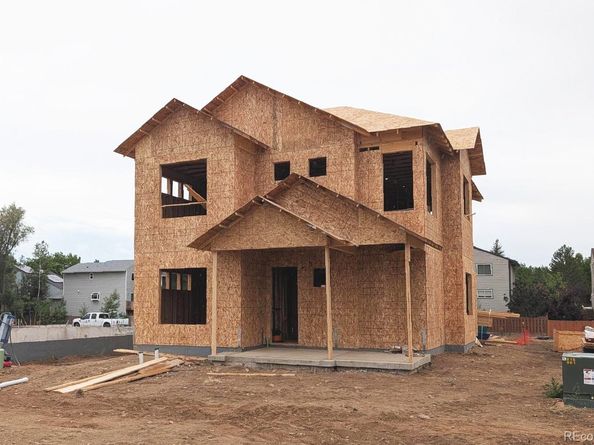
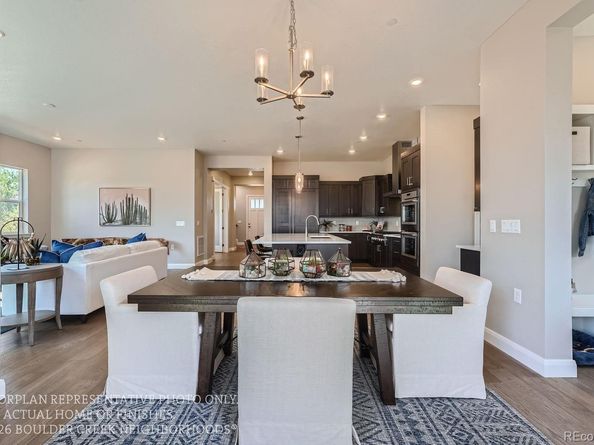
Introducing this stunning Alana floorplan built by Boulder Creek Neighborhoods! Located at our brand new neighborhood at Peacock Place in Boulder, this home features 3 Bedroom Suites including a Main Floor Bedroom Suite plus a 3 Car Garage with Finished ADU Space above. The Entertainers Kitchen with Thermador Appliances is just the start. With the 48” Cabinet Paneled Fridge/Freezer, a walk-in pantry, an extra prep sink, separate beverage fridge and a built -in ice maker, you’ll always have space for the holiday meal, and the two dishwashers will help make clean up a breeze! Also featured in this home, a private office space, front and back covered patios and upstairs loft. Need some extra space when family comes to visit? Above your 3-car, detached garage you will find a completely private, 1-Bedroom ADU apartment. With its own kitchen and full bathroom, this also works as a great rental if the space is not needed. Did we mention one of the bays in the 3-car garage has a 12’ door? Perfect for the conversion van or smaller RV/Trailer. While there is a very limited number of homes in this unique neighborhood in South Boulder, there are 3 floor plans to pick from. These homes come with the ability to fully design the inside of your new home with $150,000 in design center upgrades that you choose! We can’t wait to show you more! Photos of Model Offsite. Move in December 2026

Listed by Seth Williamson

·

License #056767

·

WK Real Estate

·

303-704-6294

Last updated June 17, 2026

·

Source: REcolorado #2498815

Listing Facts

  • TypeSingle-family
  • NeighborhoodKeewaydin East
  • Bedrooms4
  • Bathrooms4
  • Days on Prevu93
  • HOA/Maint. Fees$350/month
  • Size3,360 sqft
  • Price per sqft$595

Amenities

  • Dishwasher
  • Private Outdoor Space
  • Air Conditioning
  • Parking

Location

Mortgage Calculator

Listing History

04/29/2026
Listed by WK Real Estate
$2,000,000

Property Details for 5511 Peacock Place

Association

Fees

  • Association Fee: $350.00 Monthly
  • Association Fee Includes: Maintenance Grounds, Snow Removal

General

  • Association Name: Peacock Court

Exterior

Construction

  • Roof: Composition
  • Structure Type: House
  • Year Built: 2026
  • Builder Name: Boulder Creek Neighborhoods
  • Construction Materials: Cement Siding, Concrete, Frame
  • Exterior Features: Lighting, Rain Gutters

Features

  • Fencing: Full
  • Patio And Porch Features: Covered, Front Porch, Patio

Measurements

  • Building Area Total: 3,360
  • Lot Features: Level, Sprinklers In Front
  • Lot Size Acres: 0.15
  • Lot Size Area: 6,378
  • Lot Size Square Feet: 6,378
  • Lot Size Units: Square Feet

Financial

Taxes

  • Parcel Number: R0618249
  • Tax Year: 2025

Interior

Features

  • Appliances: Convection Oven, Cooktop, Dishwasher, Disposal, Double Oven, Electric Water Heater, Microwave, Range Hood, Self Cleaning Oven, Smart Appliance(s), Sump Pump
  • Fireplace Features: Gas Log, Great Room
  • Fireplaces Total: 1
  • Interior Features: Eat-in Kitchen, Granite Counters, Kitchen Island, Open Floorplan, Pantry, Primary Suite, Radon Mitigation System, Smart Ceiling Fan, Smoke Free, Solid Surface Counters, Vaulted Ceiling(s), Walk-In Closet(s), Wet Bar, Wired For Data

Measurements

  • Living Area: 3,360

Rooms

  • Basement: Crawl Space
  • Bathrooms Full: 3
  • Bathrooms Half: 1
  • Bathrooms Total Integer: 4
  • Bedrooms Total: 4
  • Main Level Bathrooms: 2
  • Main Level Bedrooms: 1

Other

Environmental

  • Green Energy Efficient: Appliances, Construction, Doors, HVAC, Insulation, Lighting, Roof, Thermostat, Water Heater, Windows

Location

  • Subdivision Name: Peacock Place

Parking

Parking

  • Garage Spaces: 3
  • Parking Features: 220 Volts, Concrete, Dry Walled, Electric Vehicle Charging Station(s), Insulated Garage, Lighted, Oversized Door, Smart Garage Door
  • Parking Total: 4

Schools

Elementary School

  • Elementary School: Horizons
  • Elementary School District: Boulder Valley RE 2

High School

  • High School: Fairview
  • High School District: Boulder Valley RE 2

Middle or Junior School

  • Middle Or Junior School: Southern Hills
  • Middle Or Junior School District: Boulder Valley RE 2

Utilities

Equipment

  • Cooling: Central Air
  • Heating: Forced Air
  • Sewer: Public Sewer
  • Water Source: Public

Frequently Asked Questions

How many bedrooms and bathrooms does this single-family home have?

There are 4 bedrooms and 4 bathrooms in this single-family home at 5511 Peacock Place.

What schools are nearby to 5511 Peacock Place?

Nearby schools include the Horizons Elementary School, Southern Hills Middle School, and Fairview High School.

Does this single-family home have parking?

Yes, there are 3 parking spaces available for 5511 Peacock Place.

How does 5511 Peacock Place compare to other single-family homes in Keewaydin East?

This single-family home is listed 34% above the average price for single-family homes in Keewaydin East and has been on the market for 24 less days than the typical home in this area.

What building or home owners association is the single-family home part of?

This single-family home is part of the Peacock Court home owners association.

What is the square footage on this single-family home?

According to the MLS, this listing is 3,360 sqft.

5511 Peacock Place is a 4-bedroom, 4-bath single-family home for sale in Boulder CO 80303. On Prevu for 93 days at $2,000,000. This home features 3,360 square feet of living space, located in Boulder. The median listing price for single-family homes in this area is $939,000. Nearby schools include Horizons Elementary School, Southern Hills Middle School, and Fairview High School. The home offers private outdoor space, dishwasher, air conditioning, and parking. View other single-family home listings in Boulder.

The content relating to real estate for sale in this Web site comes in part from the Internet Data eXchange ("IDX") program of METROLIST, INC., DBA RECOLORADO® Real estate listings held by brokers other than Prevu are marked with the IDX Logo. This information is being provided for the consumers' personal, non-commercial use and may not be used for any other purpose. All information subject to change and should be independently verified.

Full MLS Disclaimers

Rebate estimate is indicative only and based on listing price and estimated buyer's agent commission paid by owner, if applicable. Final rebates are subject to Terms of Use and may vary due to final negotiated transaction terms.