

Prevu by reAlpha
BuySellBlogBrowse Listings

551 W Stocker Street 3Glendale, CA 91202

For Sale

$624,000

Smart Buyer Rebate $6,240

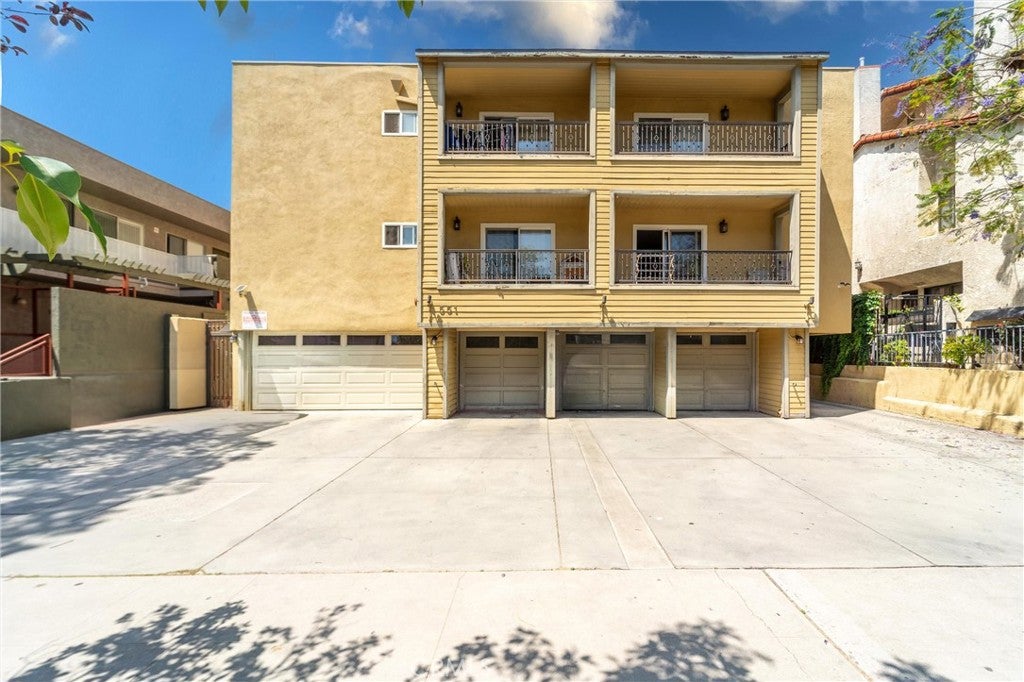
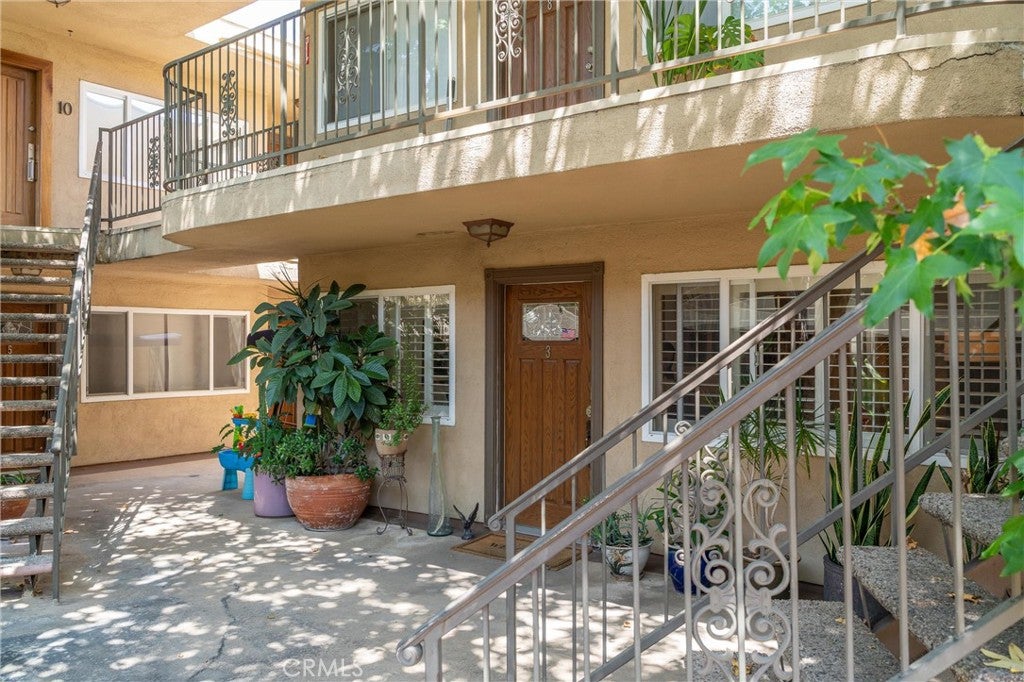
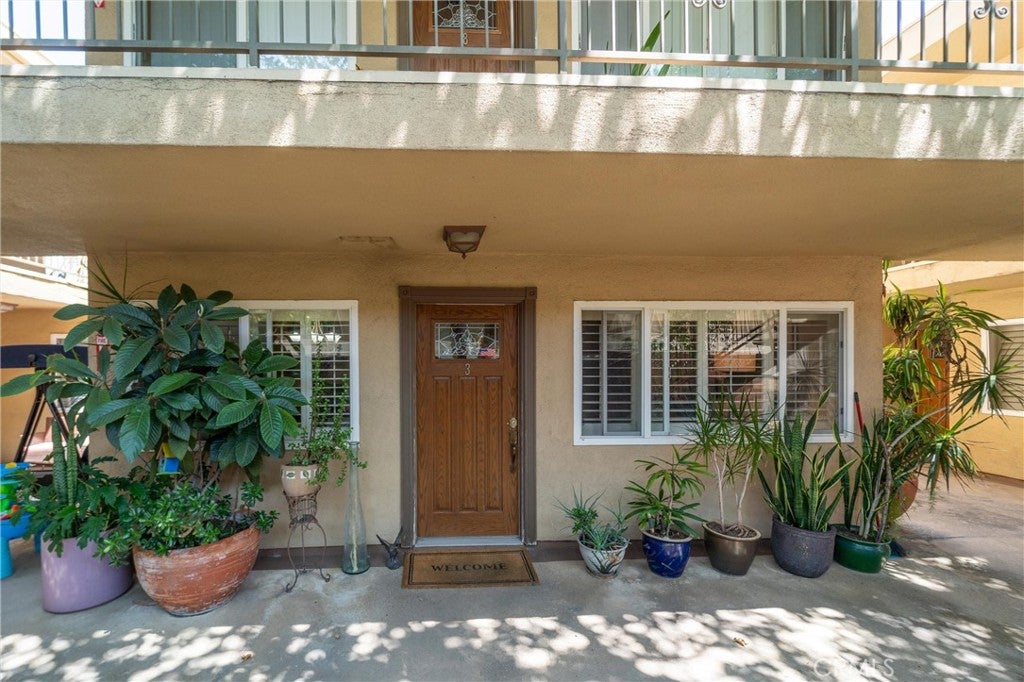
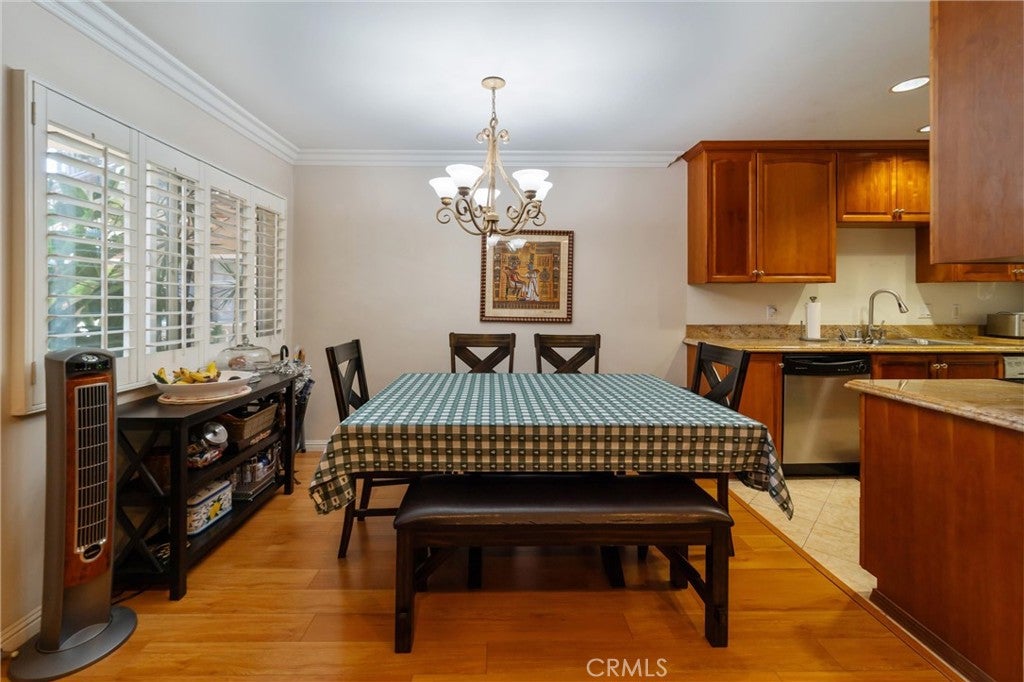
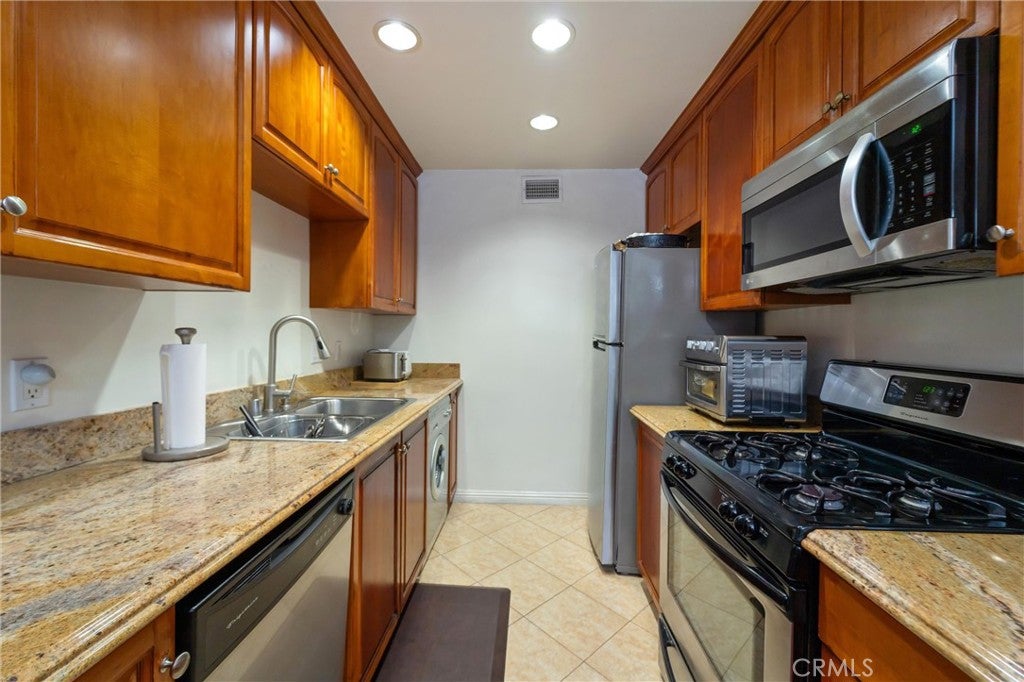
Bottom-level living in the heart of Glendale - one short flight of stairs and the unit sits on the bottom level. Tucked into a small courtyard building shaded by mature trees, this 2 bedroom, 2 bath, 950 sq ft home sits on the ground floor in a small 10-unit building. Inside: plantation shutters, crown molding, wood-like laminate flooring, and a fireplace anchoring the living room. There is in unit laundry in this unit too! The primary bedroom has its own en-suite bath, both bathrooms feature granite, there is additional shared community laundry, and a brand new fully ducted central AC system was just installed- no small thing in a building this vintage. Downstairs, a community pool sits tucked beneath the building: shaded, private, and swimmable straight through a Glendale August. Such an incredible LOCATION- minutes from the local corner Starbucks, Americana at Brand, downtown dining, Brand Park, and freeway access to Burbank, Pasadena and DTLA. This one won't be advertised on the corner. Showings by appointment only. Welcome Home Indeed.

Listed by Carly Zamani

·

License #02030224

·

zRE Group

·

949-232-8211

Listed by Patricia Green

·

License #02174106

·

zRE Group

Last updated September 02, 2026

·

Source: CRMLS #PW26116882

Listing Facts

  • TypeCondo
  • NeighborhoodGlenwood
  • Bedrooms2
  • Bathrooms2
  • Days on Prevu40
  • HOA/Maint. Fees$450/month
  • Size950 sqft
  • Price per sqft$657

Amenities

  • Dishwasher
  • Private Outdoor Space
  • Washer/Dryer
  • Air Conditioning
  • Parking
  • Swimming Pool

Location

Mortgage Calculator

Listing History

08/25/2026
Price Decreased
$624,000
08/06/2026
Listed by zRE Group
$632,000
  1. 08/25/2026$624,000
    Price Decreased
  2. 08/06/2026$632,000
    Listed by zRE Group

Property Details for 551 W Stocker Street 3

Association

Amenities

  • Association Amenities: Maintenance Grounds, Management, Barbecue, Pool
  • Community Features: Street Lights, Sidewalks, Gated

Fees

  • Association Fee: $450.00 Monthly

General

  • Association Name: All State HOA
  • Number Of Units In Community: 10

Exterior

Construction

  • Number Of Units Total: 1
  • Property Attached: Yes
  • Roof: Flat Tile
  • Stories: 1
  • Stories Total: 1
  • Structure Type: Multi Family
  • Window Features: Blinds, Double Pane Windows, Plantation Shutters, Screens
  • Year Built: 1962
  • Architectural Style: Mid Century Modern
  • Common Walls: 1 Common Wall
  • Construction Materials: Stucco, Wood Siding
  • Entry Level: 1
  • Entry Location: 1

Features

  • Fencing: Stone
  • Patio And Porch Features: Covered, Front Porch
  • Pool Features: In Ground, Association
  • Road Frontage Type: City Street

Measurements

  • Lot Size Acres: 0.20
  • Lot Size Area: 9,032
  • Lot Size Source: Assessor
  • Lot Size Square Feet: 9,032
  • Lot Size Units: Square Feet

Financial

Taxes

  • Parcel Number: 5634014091

Interior

Features

  • Appliances: Dishwasher, Disposal, Gas Range, Microwave, Refrigerator, Range Hood, Self Cleaning Oven, Dryer, Washer
  • Fireplace Features: Living Room
  • Fireplace: Yes
  • Flooring: Carpet, Laminate, Tile
  • Interior Features: Crown Molding, Granite Counters, Recessed Lighting, Master Downstairs

Measurements

  • Living Area: 950
  • Living Area Source: Assessor
  • Living Area Units: Square Feet

Rooms

  • Bathrooms Full: 2
  • Bathrooms Total Integer: 2
  • Bedrooms Total: 2
  • Main Level Bathrooms: 2
  • Main Level Bedrooms: 2

Other

Features

  • Accessibility Features: Accessible Doors

General

  • Exclusions: sellers belongings

Location

  • Tax Lot: 1

Parking

Parking

  • Parking Features: Assigned, Underground, Private

Schools

Elementary School

  • Elementary School: Keppel

High School

  • High School District: Glendale Unified

Middle or Junior School

  • Middle Or Junior School: Toll

Utilities

Equipment

  • Cooling: Central Air
  • Has Cooling: Yes
  • Heating: Central, Forced Air
  • Has Heating: Yes
  • Laundry Features: Common Area, Inside, Laundry Room
  • Sewer: Public Sewer
  • Utilities: Cable Connected, Electricity Connected, Natural Gas Connected, Phone Available, Sewer Connected, Water Connected
  • Water Source: Public

Frequently Asked Questions

How many bedrooms and bathrooms does this condo have?

There are 2 bedrooms and 2 bathrooms in this condo at 551 W Stocker Street 3.

What schools are nearby to 551 W Stocker Street 3?

Nearby schools include the Keppel Elementary School and Toll Middle School.

How does 551 W Stocker Street 3 compare to other condos in Glenwood?

This condo is listed 12% below the average price for condos in Glenwood and has been on the market for 14 less days than the typical home in this area.

What building or home owners association is the condo part of?

This condo is part of the All State HOA home owners association.

What is the square footage on this condo?

According to the MLS, this listing is 950 sqft.

551 W Stocker Street 3 is a 2-bedroom, 2-bath condo for sale in Glendale CA 91202. Listed on Prevu for 40 days at $624,000. This includes a recent price decrease of $8,000. This residence features 950 square feet of living space, located in Glenwood. The median listing price for condos in this area is $1,074,000. Nearby schools include Keppel Elementary School and Toll Middle School. Additional amenities include private outdoor space, dishwasher, air conditioning, parking, swimming pool, and washer/dryer. Explore more condo listings in Glendale.

Based on information from California Regional Multiple Listing Service, Inc. and/or other sources. All data, including all measurements and calculations of area, is obtained from various sources and has not been, and will not be, verified by Prevu or the MLS. Information is provided exclusively for consumer's personal, non-commercial use and may not be used for any purpose other than to identify prospective properties consumer may be interested in purchasing.

Full MLS Disclaimers

Rebate estimate is indicative only and based on listing price and estimated buyer's agent commission paid by owner, if applicable. Final rebates are subject to Terms of Use and may vary due to final negotiated transaction terms.