Prevu by reAlpha
BuySellBlogBrowse Listings

551 Red Rock PlaceBrighton, CO 80601

Coming Soon

$550,000

Smart Buyer Rebate $5,500

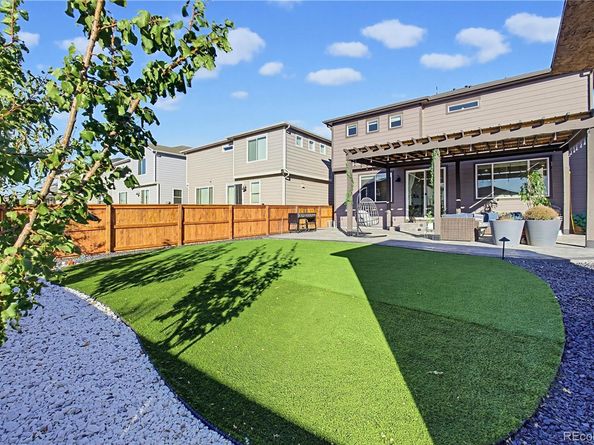
Forget spending your first year (and thousands) finishing the backyard. At 551 Red Rock Place, it’s already done. Step outside to an expansive stamped concrete patio flowing under a large covered pergola, built for weekend BBQs, game days and cool Colorado evenings. Low maintenance turf, decorative rock landscaping, young trees, landscape lighting and a storage shed finish it off, all inside a fully fenced yard. No weekends spent mowing, just time spent enjoying it.

Inside, this 2024 Meritage home in Brighton’s Ridgeline Vista offers 4 bedrooms, 2.5 baths and 2,312 sq ft, including something most homes in this neighborhood don’t have: a main floor bedroom and it’s perfect for overnight guests, a home office, or anyone who’d rather skip the stairs. The open main level brings the great room, dining area and kitchen together, with granite counters, a large island and a pantry. Upstairs you’ll find the primary suite with a walk-in closet, two more bedrooms, a flexible loft and the convenience of upstairs laundry.

You’re minutes from Barr Lake State Park for trails, wildlife and some of the best birdwatching on the Front Range, plus Brighton’s shopping, restaurants and everyday conveniences. Easy access to I-76 and E-470 puts Denver and DIA within reach. ENERGY STAR certified with spray foam insulation, smart locks, a video doorbell and a smart garage door on the 2-car attached garage. No HOA, metro district applies.

New construction benefits without the projects or the extra expense. Move in, settle down and start enjoying it. Schedule your private showing today!


Listed by Rodolfo Alcaraz

·

License #55052212

·

Keller Williams Advantage Realty LLC

·

720-322-3135

Listed by Isaiah Alcaraz

·

License #155068237

·

Keller Williams Advantage Realty LLC

Last updated October 28, 2026

·

Source: REColorado #2130729

Listing Facts

  • TypeSingle-family
  • NeighborhoodBrighton
  • Bedrooms4
  • Bathrooms3
  • Taxes$5,847/year
  • Size2,357 sqft
  • Price per sqft$233

Amenities

  • Dishwasher
  • Private Outdoor Space
  • Washer/Dryer
  • Air Conditioning
  • Parking

Location

Mortgage Calculator

Property Details for 551 Red Rock Place

Exterior

Construction

  • Roof: Composition
  • Structure Type: House
  • Window Features: Double Pane Windows
  • Year Built: 2024
  • Architectural Style: A-Frame, Mountain Contemporary
  • Builder Name: Meritage Homes
  • Construction Materials: Cement Siding, Frame
  • Exterior Features: Garden, Gas Grill, Lighting, Private Yard, Rain Gutters

Features

  • Direction Faces: East
  • Fencing: Full
  • Patio And Porch Features: Covered
  • Road Frontage Type: Public

Measurements

  • Building Area Total: 2,357
  • Lot Features: Landscaped, Near Public Transit, Sprinklers In Front
  • Lot Size Acres: 0.12
  • Lot Size Area: 5,164
  • Lot Size Square Feet: 5,164
  • Lot Size Units: Square Feet

Financial

Taxes

  • Parcel Number: R0207565
  • Tax Annual Amount: $5,847.00
  • Tax Year: 2025

Interior

Features

  • Appliances: Cooktop, Dishwasher, Disposal, Dryer, Electric Water Heater, Microwave, Wine Cooler
  • Flooring: Carpet, Vinyl
  • Interior Features: Eat-in Kitchen, Entrance Foyer, Five Piece Bath, Open Floorplan, Walk-In Closet(s)

Measurements

  • Living Area: 2,357

Rooms

  • Basement: Crawl Space, Sump Pump
  • Bathrooms Full: 2
  • Bathrooms Half: 1
  • Bathrooms Total Integer: 3
  • Bedrooms Total: 4
  • Main Level Bathrooms: 1
  • Main Level Bedrooms: 1

Other

General

  • Exclusions: Seller's personal property

Location

  • Subdivision Name: Ridgeline Vista

Parking

Parking

  • Attached Garage: Yes
  • Garage Spaces: 2
  • Parking Total: 2

Schools

Elementary School

  • Elementary School: Padilla
  • Elementary School District: School District 27-J

High School

  • High School: Brighton
  • High School District: School District 27-J

Middle or Junior School

  • Middle Or Junior School: Overland Trail
  • Middle Or Junior School District: School District 27-J

Utilities

Equipment

  • Cooling: Central Air
  • Heating: Electric
  • Laundry Features: In Unit
  • Sewer: Public Sewer
  • Utilities: Cable Available, Electricity Available, Electricity Connected, Natural Gas Available, Natural Gas Connected, Phone Available, Phone Connected
  • Water Source: Public

Frequently Asked Questions

How many bedrooms and bathrooms does this single-family home have?

There are 4 bedrooms and 3 bathrooms in this single-family home at 551 Red Rock Place.

What schools are nearby to 551 Red Rock Place?

Nearby schools include the Padilla Elementary School, Overland Trail Middle School, and Brighton High School.

Does this single-family home have parking?

Yes, there are 2 parking spaces available for 551 Red Rock Place.

What are the annual taxes for 551 Red Rock Place?

Annual taxes for this single-family home are estimated at $5,847.

How does 551 Red Rock Place compare to other single-family homes in Brighton?

This single-family home is listed 6% above the average price for single-family homes in Brighton and has been on the market for 79 less days than the typical home in this area.

What is the square footage on this single-family home?

According to the MLS, this listing is 2,357 sqft.

551 Red Rock Place is a 4-bedroom, 3-bath single-family home for sale in Brighton CO 80601. This residence features 2,357 square feet of living space, located in Brighton. The median listing price for single-family homes in this area is $505,000. Nearby schools include Padilla Elementary School, Overland Trail Middle School, and Brighton High School. Property amenities include private outdoor space, dishwasher, air conditioning, parking, and washer/dryer. View other single-family home listings in Colorado.

The content relating to real estate for sale in this Web site comes in part from the Internet Data eXchange ("IDX") program of METROLIST, INC., DBA RECOLORADO® Real estate listings held by brokers other than Prevu are marked with the IDX Logo. This information is being provided for the consumers' personal, non-commercial use and may not be used for any other purpose. All information subject to change and should be independently verified.

Full MLS Disclaimers

Rebate estimate is indicative only and based on listing price and estimated buyer's agent commission paid by owner, if applicable. Final rebates are subject to Terms of Use and may vary due to final negotiated transaction terms.