

Prevu by reAlpha
BuySellBlogBrowse Listings

551 Hawthorne CourtLos Altos, CA 94024

For Sale

$4,498,000

Smart Buyer Rebate $44,980

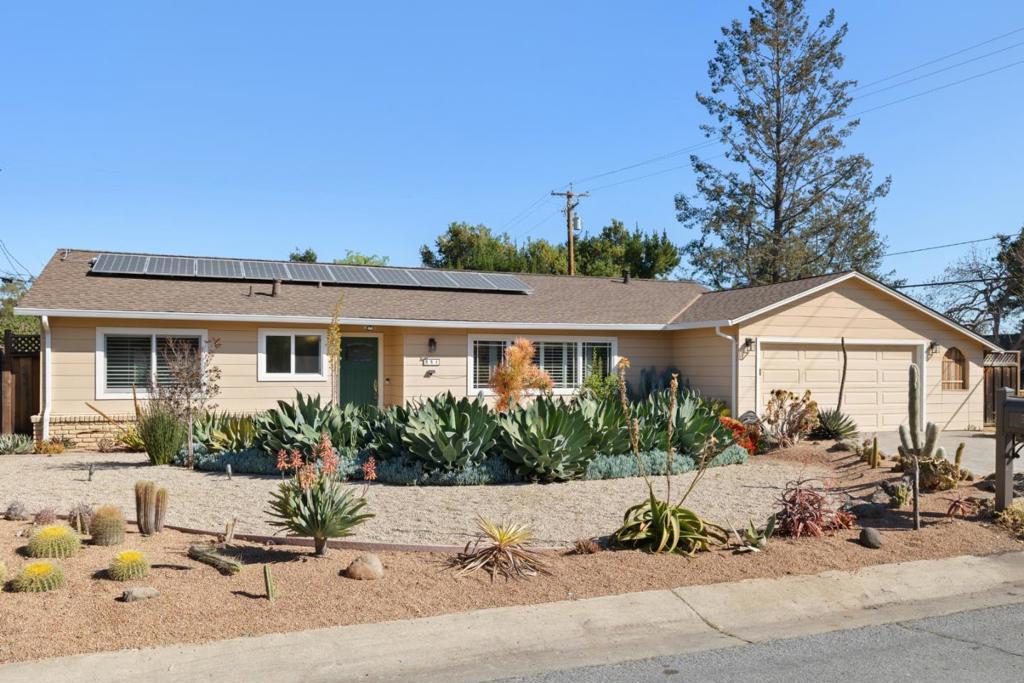
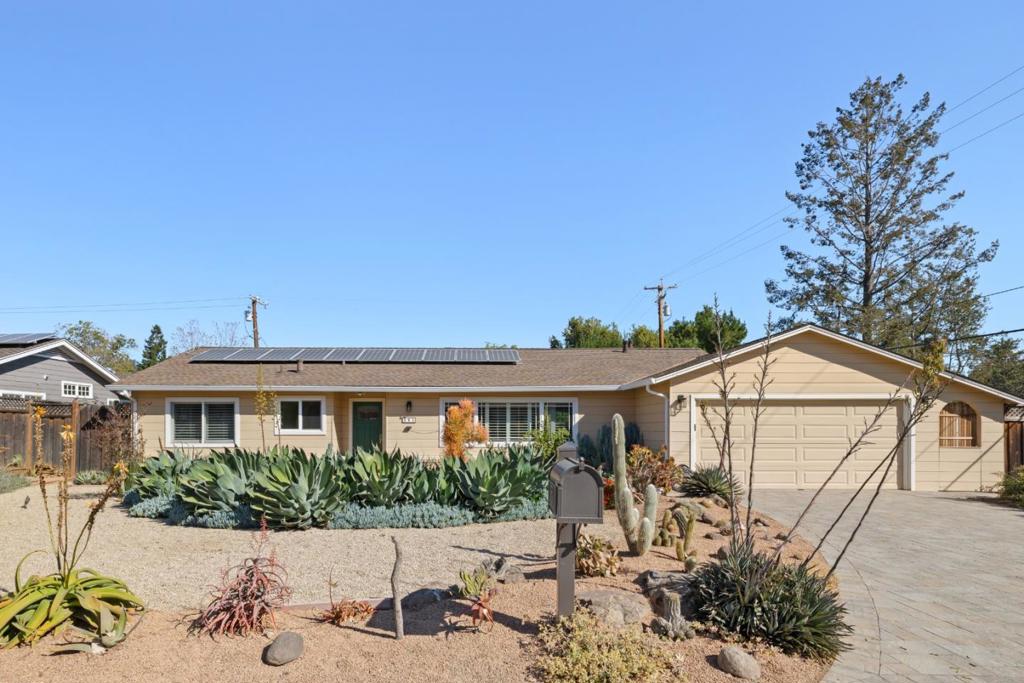
Nestled in a quiet Los Altos cul-de-sac, this bright and airy ranch-style home offers an ideal blend of classic charm and modern functionality. The thoughtfully designed floor plan features three spacious bedrooms and two bathrooms, with a versatile layout that easily allows for a fourth bedroom conversion. At the heart of the home, a stunning updated kitchen serves as a culinary center, boasting a large island, commercial-grade cooktop, built-in double ovens, a wine refrigerator, and abundant cabinet space, all flowing seamlessly into the expansive great room. Elegant hardwood flooring and a well-placed skylight enhance the natural light that fills the interior, while the large living-dining combination provides a sophisticated space for entertaining. Practical touches like an inside laundry room add convenience, but the true highlight is the breakfast room, which overlooks a sprawling backyard featuring a rare and meticulously maintained succulent garden. Conveniently located near top-rated schools, this property perfectly captures the quintessential California lifestyle.

Listed by Nicholas French

·

License #01350085

·

Christie's International Real Estate Sereno

·

6507738000

Last updated March 23, 2026

·

Source: CRMLS #ML82039373

Listing Facts

  • TypeSingle-family
  • NeighborhoodCentral Los Altos
  • Bedrooms3
  • Bathrooms2
  • Days on Prevu135
  • Size1,960 sqft
  • Price per sqft$2,295

Amenities

  • Dishwasher
  • Parking

Location

Mortgage Calculator

Listing History

03/19/2026
Listed by Christie's International Real Estate Sereno
$4,498,000

Property Details for 551 Hawthorne Court

Exterior

Construction

  • Roof: Composition
  • Stories Total: 1
  • Year Built: 1955
  • Common Walls: No Common Walls

Measurements

  • Lot Size Acres: 0.23
  • Lot Size Area: 10,115
  • Lot Size Source: Assessor
  • Lot Size Square Feet: 10,115
  • Lot Size Units: Square Feet

Financial

Taxes

  • Parcel Number: 18954037

Interior

Features

  • Appliances: Double Oven, Dishwasher, Gas Cooktop, Refrigerator, Vented Exhaust Fan
  • Flooring: Wood
  • Interior Features: Breakfast Bar

Measurements

  • Living Area: 1,960
  • Living Area Source: Assessor

Rooms

  • Bathrooms Full: 2
  • Bathrooms Total Integer: 2
  • Bedrooms Total: 3

Parking

Parking

  • Attached Garage: Yes
  • Garage Spaces: 2
  • Garage: Yes
  • Parking Features: Attached
  • Parking Total: 2

Schools

High School

  • High School: Los Altos
  • High School District: Other

Utilities

Equipment

  • Has Cooling: Yes
  • Has Heating: Yes
  • Sewer: Public Sewer
  • Water Source: Public

Frequently Asked Questions

How many bedrooms and bathrooms does this single-family home have?

There are 3 bedrooms and 2 bathrooms in this single-family home at 551 Hawthorne Court.

What schools are nearby to 551 Hawthorne Court?

Nearby schools include the Los Altos High School.

Does this single-family home have parking?

Yes, there are 2 parking spaces available for 551 Hawthorne Court.

How does 551 Hawthorne Court compare to other single-family homes in Central Los Altos?

This single-family home is listed 16% below the average price for single-family homes in Central Los Altos and has been on the market for 74 more days than the typical home in this area.

What is the square footage on this single-family home?

According to the MLS, this listing is 1,960 sqft.

551 Hawthorne Court is a 3-bedroom, 2-bath single-family home for sale in Los Altos CA 94024. On Prevu for 135 days at $4,498,000. This residence features 1,960 square feet of living space, located in Central Los Altos. The median listing price for single-family homes in this area is $4,547,500. Nearby schools include Los Altos High School. The home offers dishwasher and parking. View other single-family home listings in Los Altos.

Based on information from California Regional Multiple Listing Service, Inc. and/or other sources. All data, including all measurements and calculations of area, is obtained from various sources and has not been, and will not be, verified by Prevu or the MLS. Information is provided exclusively for consumer's personal, non-commercial use and may not be used for any purpose other than to identify prospective properties consumer may be interested in purchasing.

Full MLS Disclaimers

Rebate estimate is indicative only and based on listing price and estimated buyer's agent commission paid by owner, if applicable. Final rebates are subject to Terms of Use and may vary due to final negotiated transaction terms.