Prevu by reAlpha
BuySellBlogBrowse Listings

551 Edelweiss DriveSan Jose, CA 95136

For Sale

$1,558,000

Smart Buyer Rebate $15,580

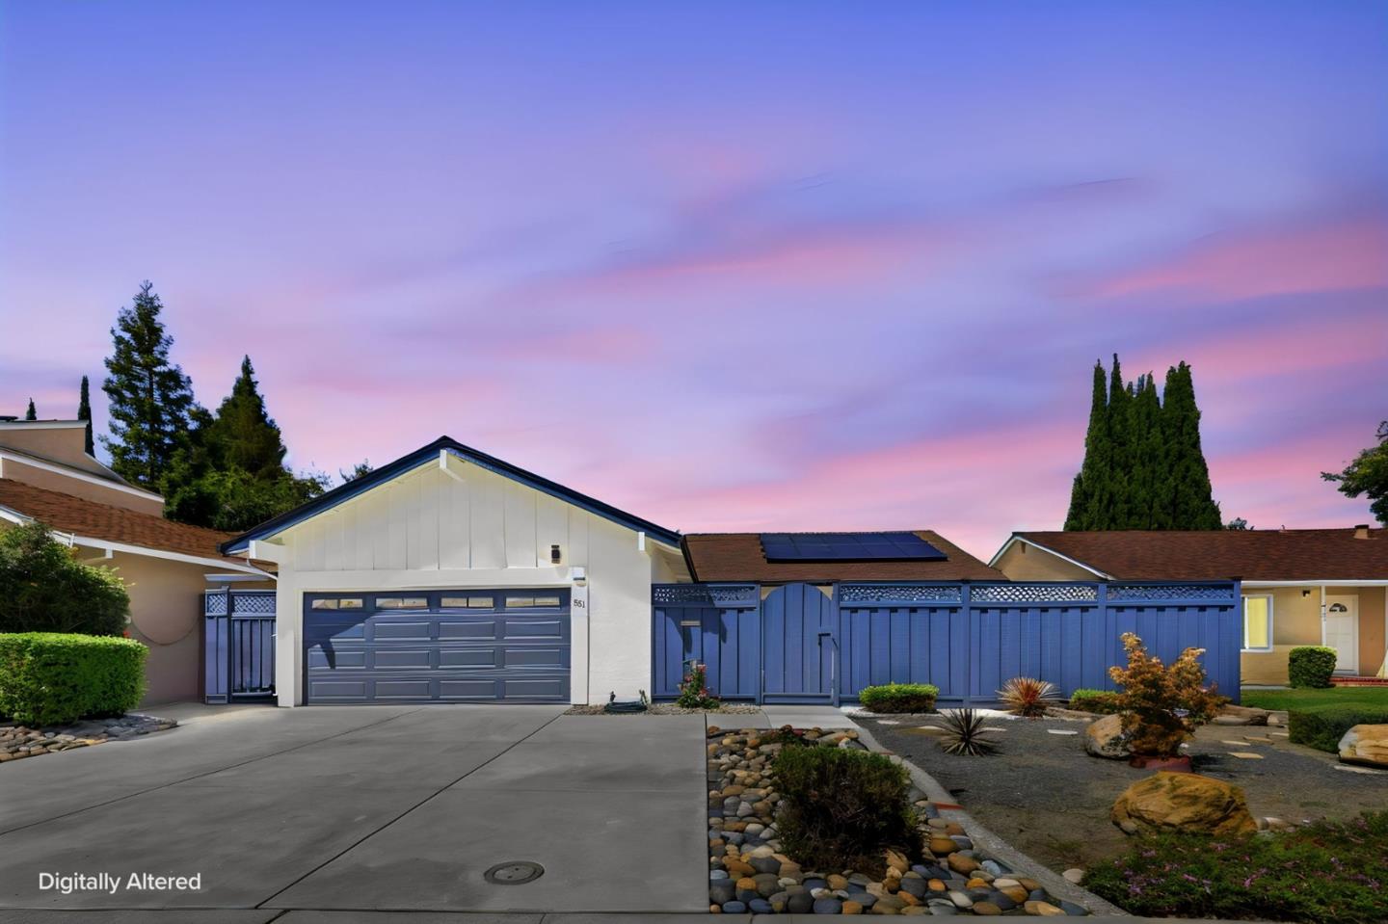
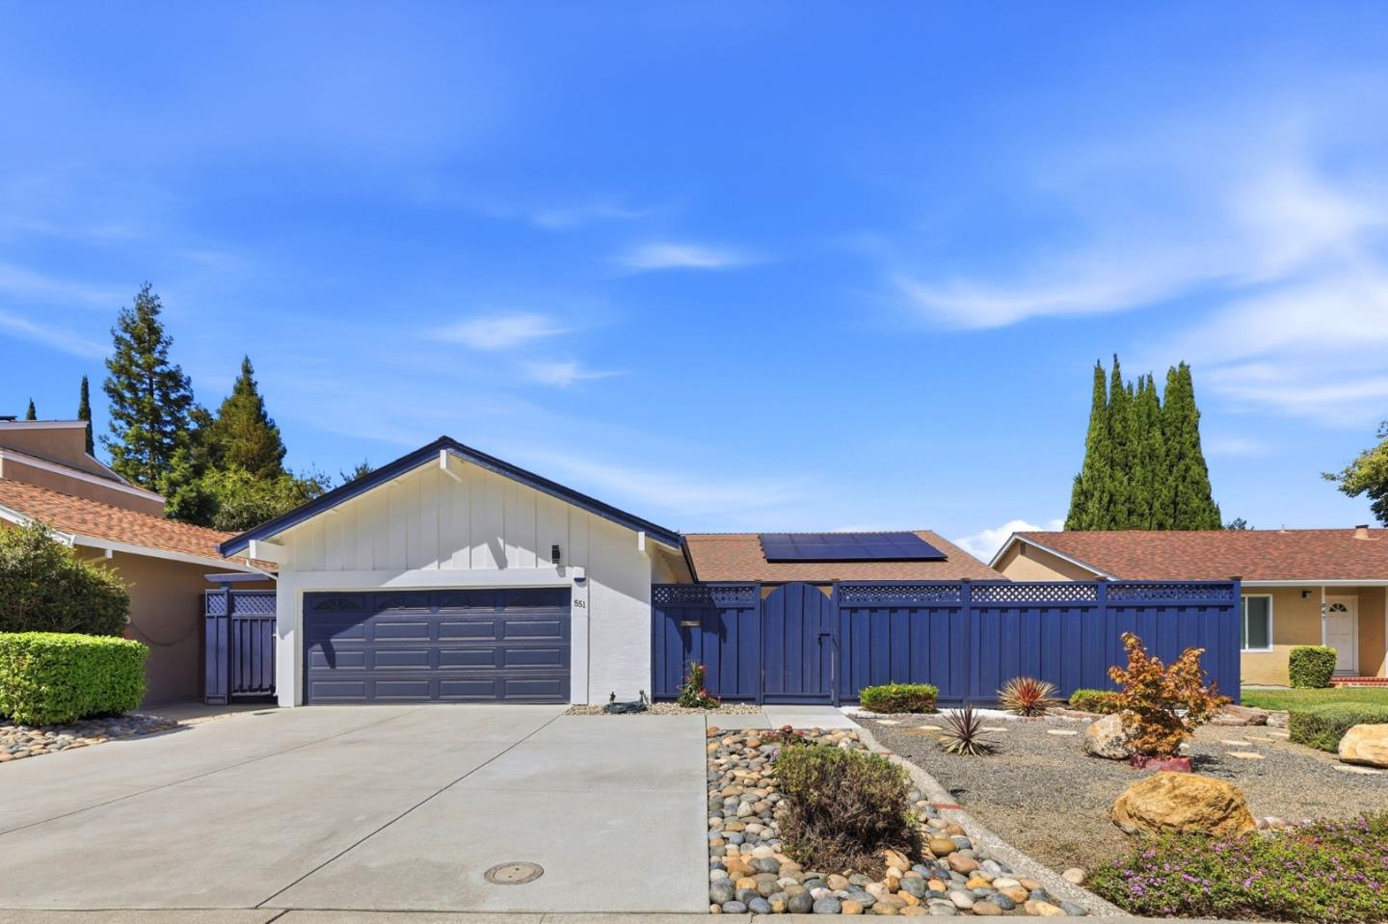
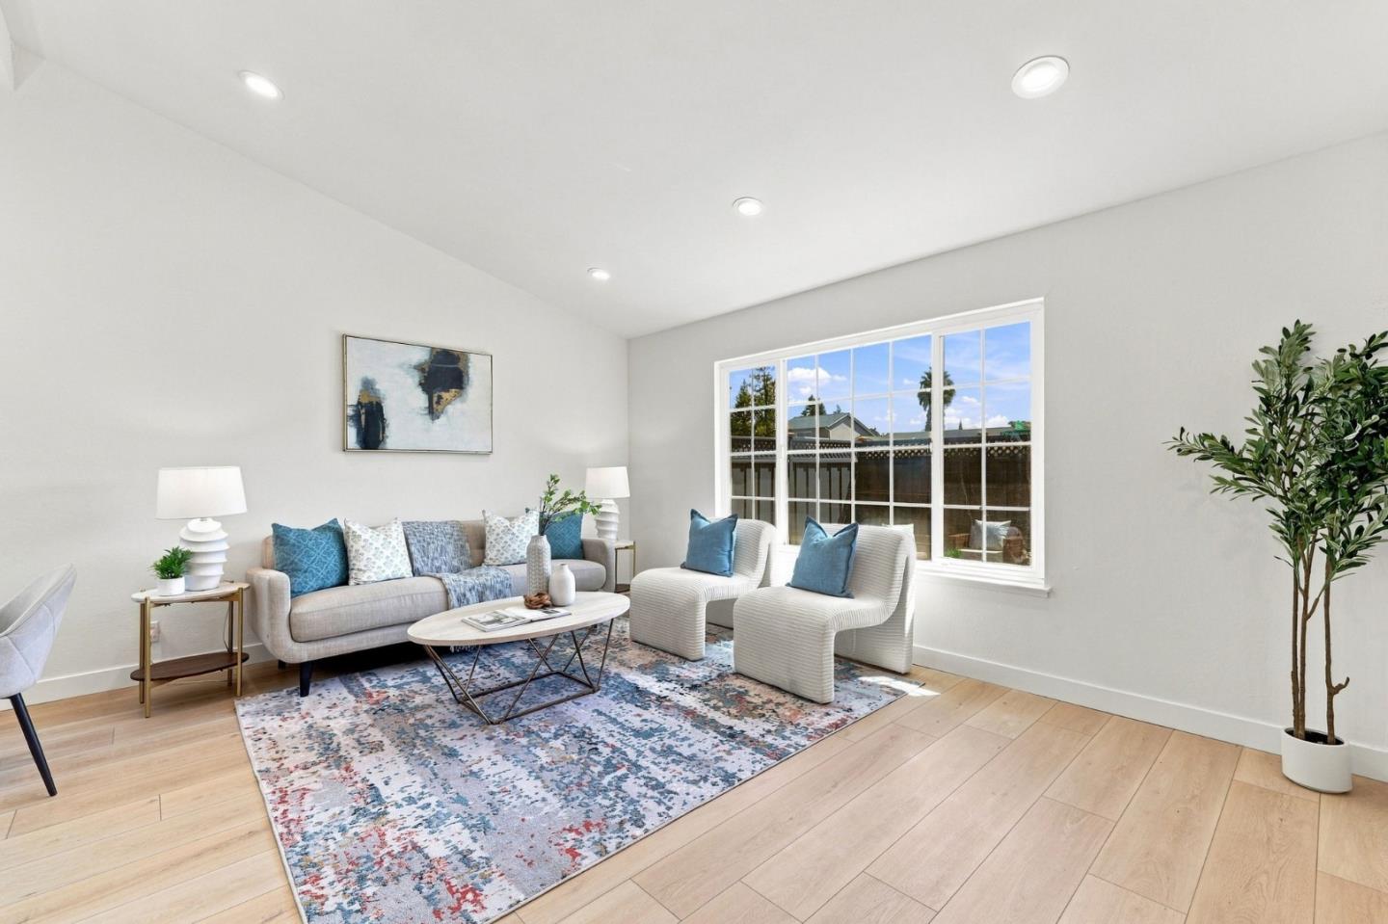
Best Layout with High-End Finishes! This classic single-story ranch combines functional living with modern updates and high-value infrastructure, featuring elegant double-door entries at the front entrance, office/guest room, and primary suite. Inside, soaring ceilings and large windows fill the open 4-bed, 3-bath layout with natural light. Upgrades include a fully renovated kitchen, updated baths, sleek new flooring, and modern lighting. Major systems are already done: owned solar, 2021 roof, 2023 furnace, and 2023 water supply lines. The sunny lot features wide frontage, a new lawn, a renovated patio, and space for an ADU or SP9 lot split. Prime Location: Situated on Edelweiss Drive in the desirable SP9 neighborhoodsteps from Carlson Elementary and Meadows Park. Minutes to Westfield Oakridge (Costco, 99 Ranch, Trader Joe's) and Willow Glen, with easy access to Hwy 87, VTA Light Rail, Downtown San Jose, and SJC Airport.


Listed by Yamina Wu

·

Compass

·

4088180901

Last updated October 05, 2026

·

Source: MLSL #ML82060643

Listing Facts

  • TypeSingle-family
  • NeighborhoodCarson
  • Bedrooms4
  • Bathrooms3
  • Days on Prevu45
  • Size1,783 sqft
  • Price per sqft$874

Location

Mortgage Calculator

Listing History

09/26/2026
Price Decreased
$1,558,000
09/16/2026
Listed by Compass
$1,598,000
  1. 09/26/2026$1,558,000
    Price Decreased
  2. 09/16/2026$1,598,000
    Listed by Compass

Property Details for 551 Edelweiss Drive

Exterior

Construction

  • Roof: Shingle, Composition
  • Stories: 1
  • Stories Total: 1
  • Year Built: 1969
  • Construction Materials: Frame

Measurements

  • Building Area Total: 1,783
  • Lot Features: Level
  • Lot Size Acres: 0.16
  • Lot Size Area: 7,219
  • Lot Size Source: Other
  • Lot Size Units: Square Feet

Financial

Taxes

  • Parcel Number: 462-11-005

Interior

Features

  • Fireplace Features: Family Room
  • Fireplace: Yes
  • Fireplaces Total: 1

Measurements

  • Living Area: 1,783

Rooms

  • Bathrooms Full: 3
  • Bedrooms Total: 4

Other

Location

  • City Region: Blossom Valley

Parking

Parking

  • Attached Garage: Yes
  • Garage Spaces: 2
  • Garage: Yes
  • Parking Features: Attached, On Street

Schools

Elementary School

  • Elementary School District: San Jose Unified

High School

  • High School District: San Jose Unified

Utilities

Equipment

  • Electric: 220 Volts In Laundry
  • Heating: Forced Air, Central
  • Has Heating: Yes
  • Laundry Features: In Garage
  • Water Source: Public

Frequently Asked Questions

How many bedrooms and bathrooms does this single-family home have?

There are 4 bedrooms and 3 bathrooms in this single-family home at 551 Edelweiss Drive.

Does this single-family home have parking?

Yes, there are 2 parking spaces available for 551 Edelweiss Drive.

How does 551 Edelweiss Drive compare to other single-family homes in Carson?

This single-family home is listed 11% above the average price for single-family homes in Carson and has been on the market for 73 less days than the typical home in this area.

What is the square footage on this single-family home?

According to the MLS, this listing is 1,783 sqft.

551 Edelweiss Drive is a 4-bedroom, 3-bath single-family home for sale in San Jose CA 95136. On Prevu for 45 days at $1,558,000. This includes a recent price decrease of $40,000. This home features 1,783 square feet of living space, located in Carson. The median listing price for single-family homes in this area is $1,393,444. View other single-family home listings in San Jose.

The data relating to real estate for sale on this display comes in part from the Internet Data Exchange program of the MLSListings™️ MLS system. Real estate listings held by brokerage firms other than Prevu Real Estate are marked with the Internet Data Exchange and detailed information about them includes the names of the listing brokers and listing agents. Based on information from the MLSListings MLS as of 10/06/2026. All data, including all measurements and calculations of area, is obtained from various sources and has not been, and will not be, verified by broker or MLS. All information should be independently reviewed and verified for accuracy. Properties may or may not be listed by the office/agent presenting the information. Data Services by Constellation Data Labs. IDX display powered by Prevu Real Estate. Copyright 2026 MLSListings Inc. All rights reserved.

Full MLS Disclaimers

Rebate estimate is indicative only and based on listing price and estimated buyer's agent commission paid by owner, if applicable. Final rebates are subject to Terms of Use and may vary due to final negotiated transaction terms.