

Prevu by reAlpha
BuySellBlogBrowse Listings

5506 Hudson ST 2Austin, TX 78721

For Sale

$499,900

Smart Buyer Rebate $4,999

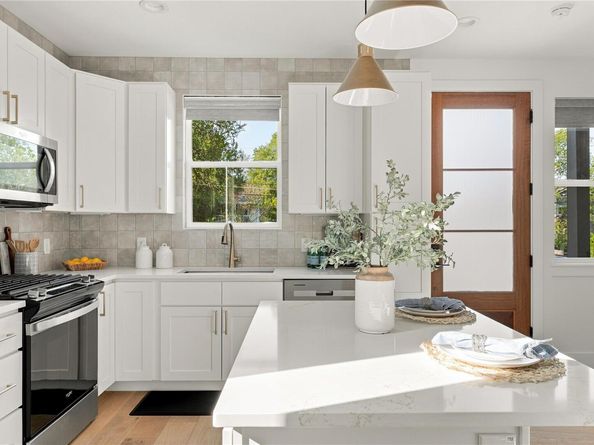
Modern East Austin living with style, comfort, and convenience. Built by Carr Residential, this thoughtfully designed home offers contemporary architecture, designer finishes, a functional layout, and no HOA fees in one of Austin’s most vibrant and sought-after areas. Inside, an inviting open-concept floor plan is filled with natural light and anchored by beautiful hardwood flooring. The kitchen features quartz countertops, stainless steel appliances, and a generous freestanding island with breakfast bar seating. Upstairs, the spacious primary suite offers a peaceful retreat with a beautifully appointed bath featuring dual vanities and a walk-in shower. A second bedroom and full bath provide flexibility for guests, a home office, gym, or additional living space. Out back, a screened-in covered patio opens to a spacious and private backyard with plenty of room to gather, entertain, play, garden, or simply enjoy the outdoors. A one car garage with a built-in electric vehicle charger adds another layer of convenience. Ideally located with easy access to East Austin’s restaurants, coffee shops, parks, and local favorites, as well as convenient access to ABIA. 5506 Hudson St #2 offers the perfect blend of modern living, thoughtful design, outdoor space, and an unbeatable East Austin location.

Listed by Lauren Frank

·

License #742047

·

Moreland Properties

·

(512) 480-0848

Last updated September 14, 2026

·

Source: ACTRIS #5128198

Listing Facts

  • TypeSingle-family
  • NeighborhoodMLK-183
  • Bedrooms2
  • Bathrooms3
  • Days on Prevu14
  • Taxes$10,629.61/year
  • Size1,173 sqft
  • Price per sqft$426

Amenities

  • Dishwasher
  • Private Outdoor Space
  • Air Conditioning
  • Parking
  • Swimming Pool

Location

Mortgage Calculator

Listing History

09/01/2026
Listed by Moreland Properties
$499,900
  1. 09/01/2026$499,900
    Listed by Moreland Properties

Property Details for 5506 Hudson ST 2

Association

Fees

  • Association Fee Includes: See Remarks

General

  • Association Name: 5506 Hudson Street Site Condominiums

Exterior

Construction

  • Property Condition: Resale
  • Roof: Composition, Shingle
  • Window Features: Low Emissivity Windows, Vinyl Windows
  • Year Built: 2023
  • Builder Name: Carr Residential
  • Construction Materials: Frame, Hardi Plank Type, Spray Foam Insulation
  • Exterior Features: Private Yard

Features

  • Direction Faces: SW
  • Fencing: Back Yard, Fenced, Full, Privacy, Wood
  • Patio And Porch Features: Covered, Patio, Rear Porch, Screened, Side Porch

Measurements

  • Lot Features: Back Yard, Private
  • Lot Size Acres: 0.06
  • Lot Size Area: 0
  • Lot Size Square Feet: 3,036

Financial

Taxes

  • Parcel Number: 02092311030000
  • Tax Annual Amount: $10,629.61
  • Tax Assessed Value: $464,024.00
  • Tax Year: 2026

Interior

Features

  • Appliances: Built-In Range, Dishwasher, Disposal, Microwave, Refrigerator, Stainless Steel Appliance(s), Tankless Water Heater
  • Flooring: Tile, Wood
  • Interior Features: Ceiling Fan(s), High Ceilings, Quartz Counters, Double Vanity, Kitchen Island, Recessed Lighting, Stackable W/D Connections, Walk-In Closet(s)

Measurements

  • Living Area: 1,173
  • Living Area Source: Public Records

Rooms

  • Bathrooms Full: 2
  • Bathrooms Half: 1
  • Bathrooms Total Integer: 3
  • Bedrooms Total: 2

Other

Environmental

  • Green Energy Efficient: Appliances, HVAC, Insulation, Thermostat, Water Heater

Location

  • Subdivision Name: Lincoln Gardens No1
  • Tax Lot: 31

Parking

Parking

  • Attached Garage: Yes
  • Covered Spaces: 1
  • Garage Spaces: 1
  • Garage: Yes
  • Parking Features: Attached, Driveway, Garage
  • Parking Total: 3

Schools

Elementary School

  • Elementary School: Norman-Sims
  • Elementary School District: Austin ISD

High School

  • High School: Lyndon B Johnson (Austin ISD)
  • High School District: Austin ISD

Middle or Junior School

  • Middle Or Junior School: Martin
  • Middle Or Junior School District: Austin ISD

Utilities

Equipment

  • Cooling: Central Air
  • Heating: Central
  • Sewer: Public Sewer
  • Utilities: Electricity Connected, Natural Gas Connected, Sewer Connected, Water Connected
  • Water Source: Public

Frequently Asked Questions

How many bedrooms and bathrooms does this single-family home have?

There are 2 bedrooms and 3 bathrooms in this single-family home at 5506 Hudson ST 2.

What schools are nearby to 5506 Hudson ST 2?

Nearby schools include the Norman-Sims Elementary School, Martin Middle School, and Lyndon B Johnson (Austin ISD) High School.

Does this single-family home have parking?

Yes, there is 1 parking space available for 5506 Hudson ST 2.

What are the annual taxes for 5506 Hudson ST 2?

Annual taxes for this single-family home are estimated at $10,629.

How does 5506 Hudson ST 2 compare to other single-family homes in MLK-183?

This single-family home is listed 2% below the average price for single-family homes in MLK-183 and has been on the market for 76 less days than the typical home in this area.

What building or home owners association is the single-family home part of?

This single-family home is part of the 5506 Hudson Street Site Condominiums home owners association.

What is the square footage on this single-family home?

According to the MLS, this listing is 1,173 sqft.

5506 Hudson ST 2 is a 2-bedroom, 3-bath single-family home for sale in Austin TX 78721. Available on Prevu for 14 days at $499,900. This residence features 1,173 square feet of living space, located in MLK-183. The median listing price for single-family homes in this area is $479,950. Nearby schools include Norman-Sims Elementary School, Martin Middle School, and Lyndon B Johnson (Austin ISD) High School. The home offers private outdoor space, dishwasher, air conditioning, parking, and swimming pool. Browse more single-family home listings in Austin.

Based on information from ACTRIS and/or other sources. All data, including all measurements and calculations of area, is obtained from various sources and has not been, and will not be, verified by Prevu or the MLS. Information is provided exclusively for consumer's personal, non-commercial use and may not be used for any purpose other than to identify prospective properties consumer may be interested in purchasing.

Full MLS Disclaimers

Rebate estimate is indicative only and based on listing price and estimated buyer's agent commission paid by owner, if applicable. Final rebates are subject to Terms of Use and may vary due to final negotiated transaction terms.