

Prevu by reAlpha
BuySellBlogBrowse Listings

5504 E Vista Del RioAnaheim, CA 92807

For Sale

$820,000

Smart Buyer Rebate $8,200

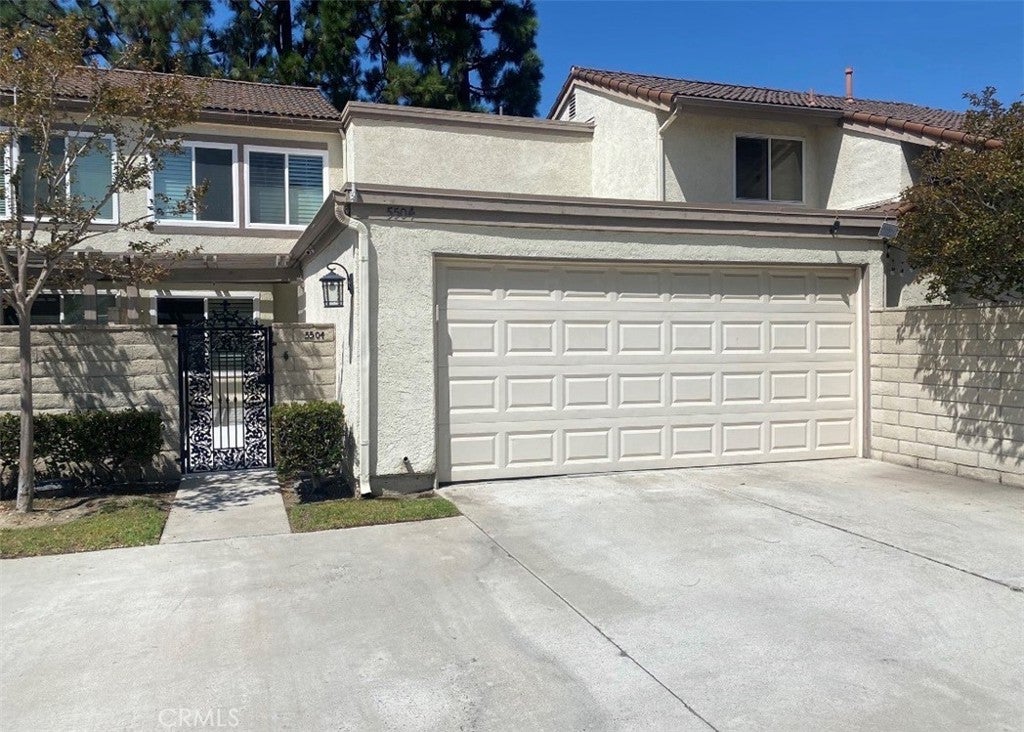
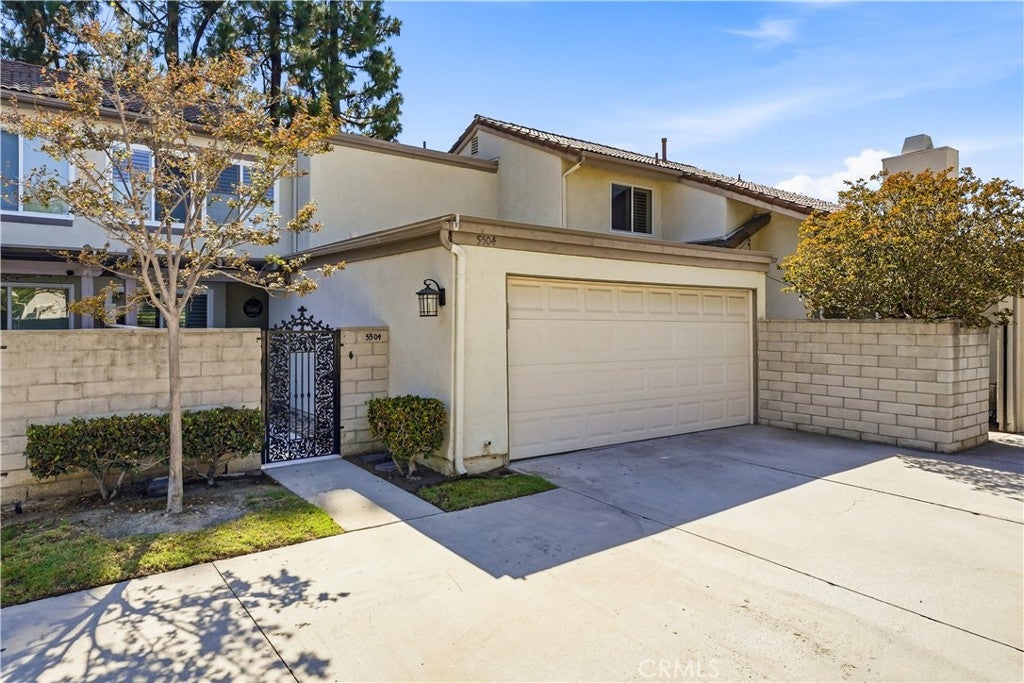
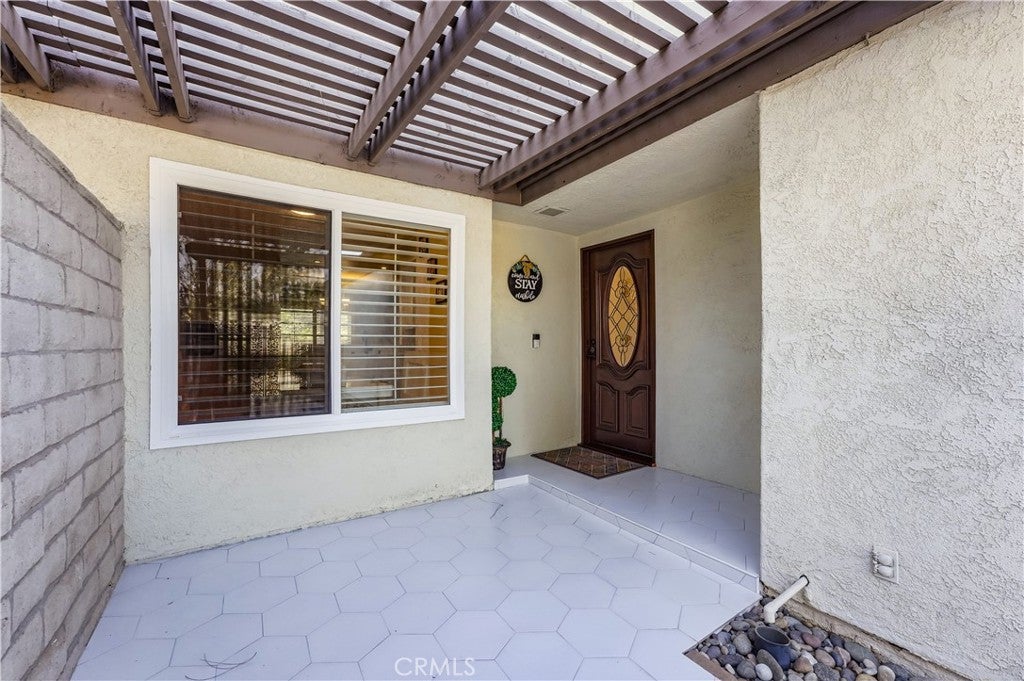
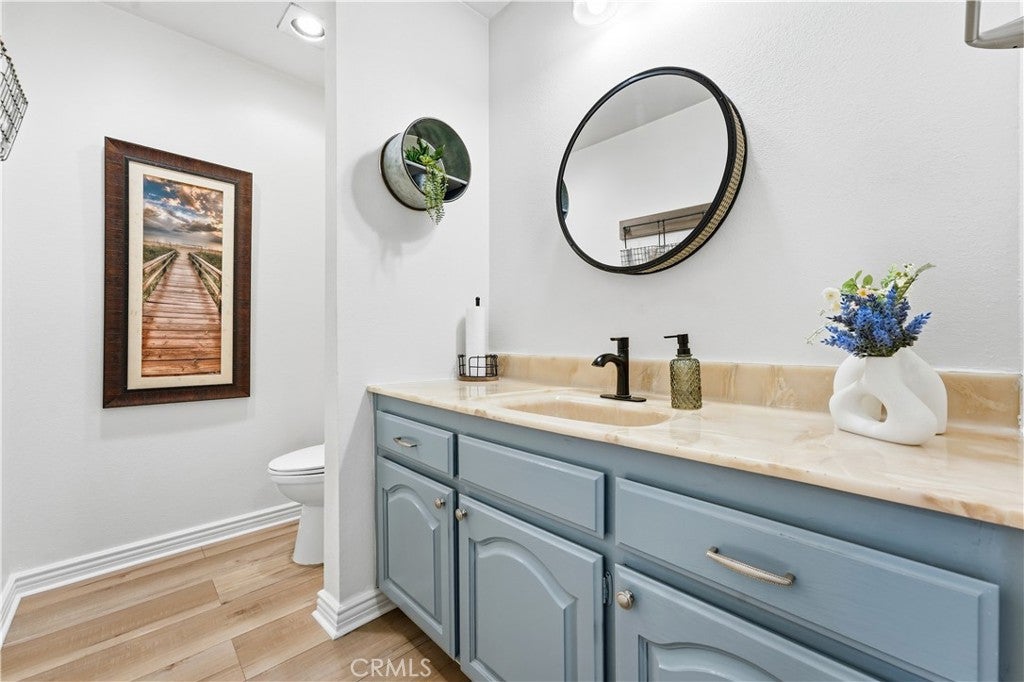
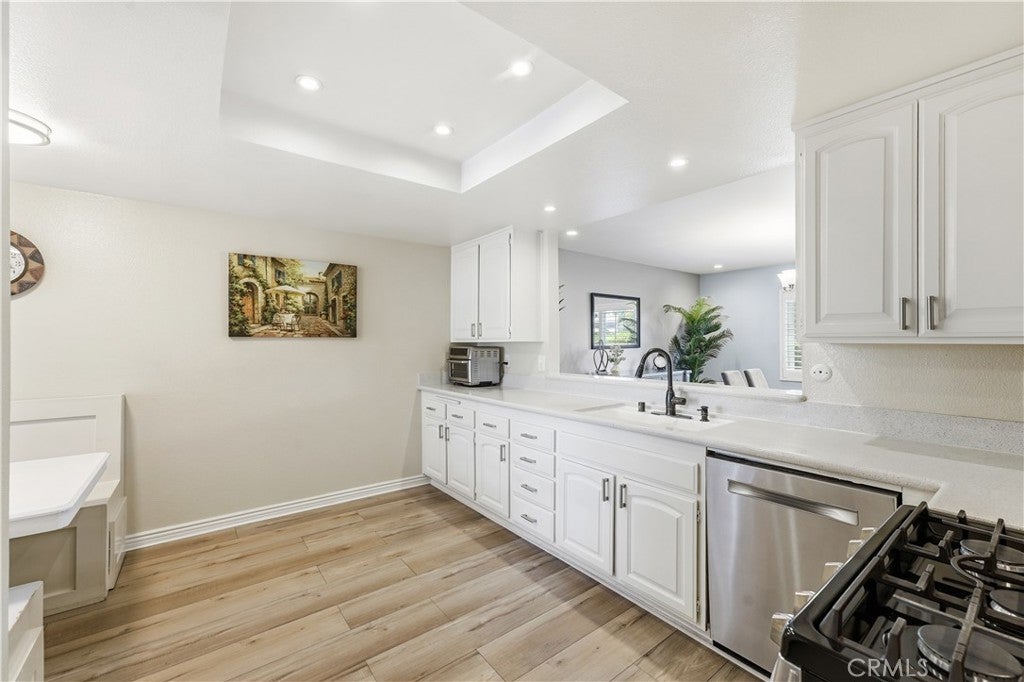
Welcome to 5504 E. Vista Del Rio, a beautifully updated home located in the highly desirable city of Anaheim Hills, in the prestigious Rancho Yorba Community. Offering 2 spacious bedrooms, a large primary suite, downstairs powder room, upstairs full bathroom with shower and tub, and shower bathroom in primary suite. The largest model on the community at 1646 square feet of living space. This inviting residence combines, comfort, style, natural light throughout the home, and modern convenience. Step inside to discover newer flooring, a remodeled fireplace, smart-home technology, and a thoughtfully designed floor plan that is perfect for both everyday living and entertaining. Residents can also enjoy the community's refreshing pool and relaxing outdoor amenities. Conveniently situated near shopping, dining, parks, and major commuter routes, this Anaheim Hills home is an opportunity you will not want to miss.

Listed by Qierre McGlory

·

License #01938370

·

Keller Williams

·

714-577-2787

Last updated September 14, 2026

·

Source: CRMLS #PW26168716

Listing Facts

  • TypeSingle-family
  • NeighborhoodAnaheim Hills
  • Bedrooms3
  • Bathrooms2.5
  • Days on Prevu36
  • HOA/Maint. Fees$400/month
  • Size1,646 sqft
  • Price per sqft$498

Amenities

  • Dishwasher
  • Private Outdoor Space
  • Air Conditioning
  • Parking
  • Swimming Pool

Location

Mortgage Calculator

Listing History

09/14/2026
Price Decreased
$820,000
08/26/2026
Status changed to Active
$840,000
08/19/2026
Status changed to In Contract
$840,000
08/10/2026
Listed by Keller Williams
$840,000
  1. 09/14/2026$820,000
    Price Decreased
  2. 08/26/2026$840,000
    Status changed to Active
  3. 08/19/2026$840,000
    Status changed to In Contract
  4. 08/10/2026$840,000
    Listed by Keller Williams

Property Details for 5504 E Vista Del Rio

Association

Amenities

  • Association Amenities: Clubhouse, Pool
  • Community Features: Sidewalks, Park

Fees

  • Association Fee: $400.00 Monthly

General

  • Association Name: Rancho Yorba Townhome Associaiton

Exterior

Construction

  • Number Of Units Total: 149
  • Property Attached: Yes
  • Stories: 2
  • Stories Total: 2
  • Structure Type: House
  • Window Features: Double Pane Windows
  • Year Built: 1977
  • Architectural Style: Traditional
  • Common Walls: 2+ Common Walls
  • Construction Materials: Concrete
  • Entry Level: 1
  • Entry Location: Main floor

Features

  • Pool Features: Association
  • Road Frontage Type: Private Road
  • View: Canyon, Hills, Mountain(s), Neighborhood

Measurements

  • Lot Features: Close To Clubhouse
  • Lot Size Acres: 0.03
  • Lot Size Area: 1,466
  • Lot Size Source: Assessor
  • Lot Size Square Feet: 1,466
  • Lot Size Units: Square Feet

Financial

Taxes

  • Parcel Number: 36326405

Interior

Features

  • Appliances: Built-In Range, Convection Oven, Dishwasher, Gas Oven, Gas Range, Microwave, Refrigerator
  • Fireplace Features: Living Room
  • Fireplace: Yes
  • Flooring: Carpet, Laminate, Wood
  • Interior Features: Built-in Features, Crown Molding, Eat-in Kitchen, High Ceilings, Recessed Lighting

Measurements

  • Living Area: 1,646
  • Living Area Source: Assessor
  • Living Area Units: Square Feet

Rooms

  • Bathrooms Full: 2
  • Bathrooms Half: 1
  • Bathrooms Total Integer: 3
  • Bedrooms Total: 3
  • Main Level Bathrooms: 1

Other

General

  • Exclusions: personal items

Location

  • Subdivision Name: Rancho Yorba (RNYB)
  • Tax Lot: 124

Parking

Parking

  • Attached Garage: Yes
  • Garage Spaces: 2
  • Garage: Yes
  • Parking Features: Attached, Direct Access, Garage Faces Front, Garage, Garage Door Opener
  • Parking Total: 2

Schools

Elementary School

  • Elementary School: Crescent

High School

  • High School: Canyon
  • High School District: Orange Unified

Middle or Junior School

  • Middle Or Junior School: El Rancho Charter

Utilities

Equipment

  • Cooling: Central Air
  • Has Cooling: Yes
  • Electric: 220 Volts In Garage
  • Heating: Central, Fireplace(s)
  • Has Heating: Yes
  • Laundry Features: In Garage
  • Sewer: Public Sewer
  • Utilities: Electricity Available, Natural Gas Available
  • Water Source: Public

Frequently Asked Questions

How many bedrooms and bathrooms does this single-family home have?

There are 3 bedrooms and 2.5 bathrooms in this single-family home at 5504 E Vista Del Rio.

What schools are nearby to 5504 E Vista Del Rio?

Nearby schools include the Crescent Elementary School, El Rancho Charter Middle School, and Canyon High School.

Does this single-family home have parking?

Yes, there are 2 parking spaces available for 5504 E Vista Del Rio.

How does 5504 E Vista Del Rio compare to other single-family homes in Anaheim Hills?

This single-family home is listed 46% below the average price for single-family homes in Anaheim Hills and has been on the market for 27 less days than the typical home in this area.

What building or home owners association is the single-family home part of?

This single-family home is part of the Rancho Yorba Townhome Associaiton home owners association.

What is the square footage on this single-family home?

According to the MLS, this listing is 1,646 sqft.

5504 E Vista Del Rio is a 3-bedroom, 2.5-bath single-family home for sale in Anaheim CA 92807. Available on Prevu for 36 days at $820,000. This includes a recent price decrease of $20,000. This property features 1,646 square feet of living space, located in Anaheim Hills. The median listing price for single-family homes in this area is $1,074,750. Nearby schools include Crescent Elementary School, El Rancho Charter Middle School, and Canyon High School. Additional amenities include private outdoor space, dishwasher, air conditioning, parking, and swimming pool. Explore more single-family home listings in Orange County.

Based on information from California Regional Multiple Listing Service, Inc. and/or other sources. All data, including all measurements and calculations of area, is obtained from various sources and has not been, and will not be, verified by Prevu or the MLS. Information is provided exclusively for consumer's personal, non-commercial use and may not be used for any purpose other than to identify prospective properties consumer may be interested in purchasing.

Full MLS Disclaimers

Rebate estimate is indicative only and based on listing price and estimated buyer's agent commission paid by owner, if applicable. Final rebates are subject to Terms of Use and may vary due to final negotiated transaction terms.