

Prevu by reAlpha
BuySellBlogBrowse Listings

550 S Australian Avenue 305West Palm Beach, FL 33401

For Sale

$2,100,000

Smart Buyer Rebate $21,000

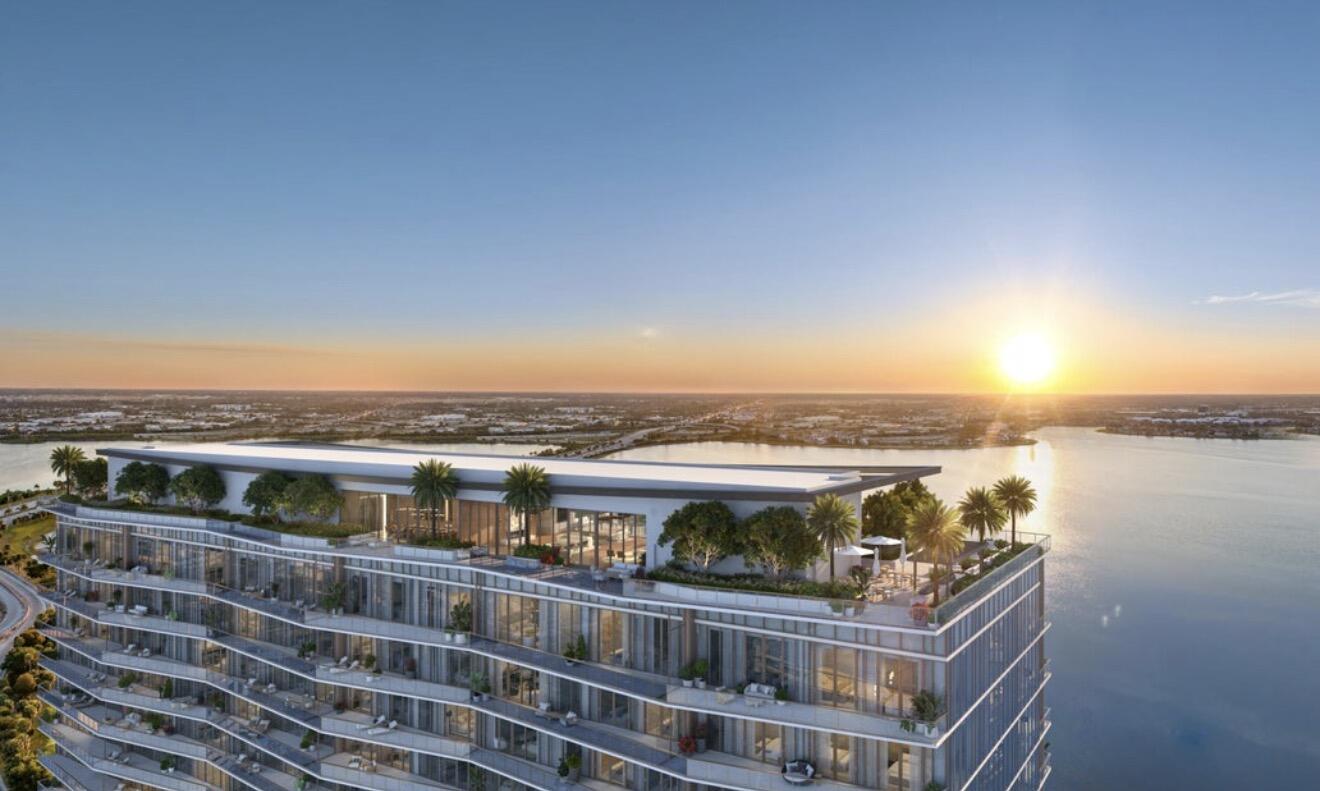

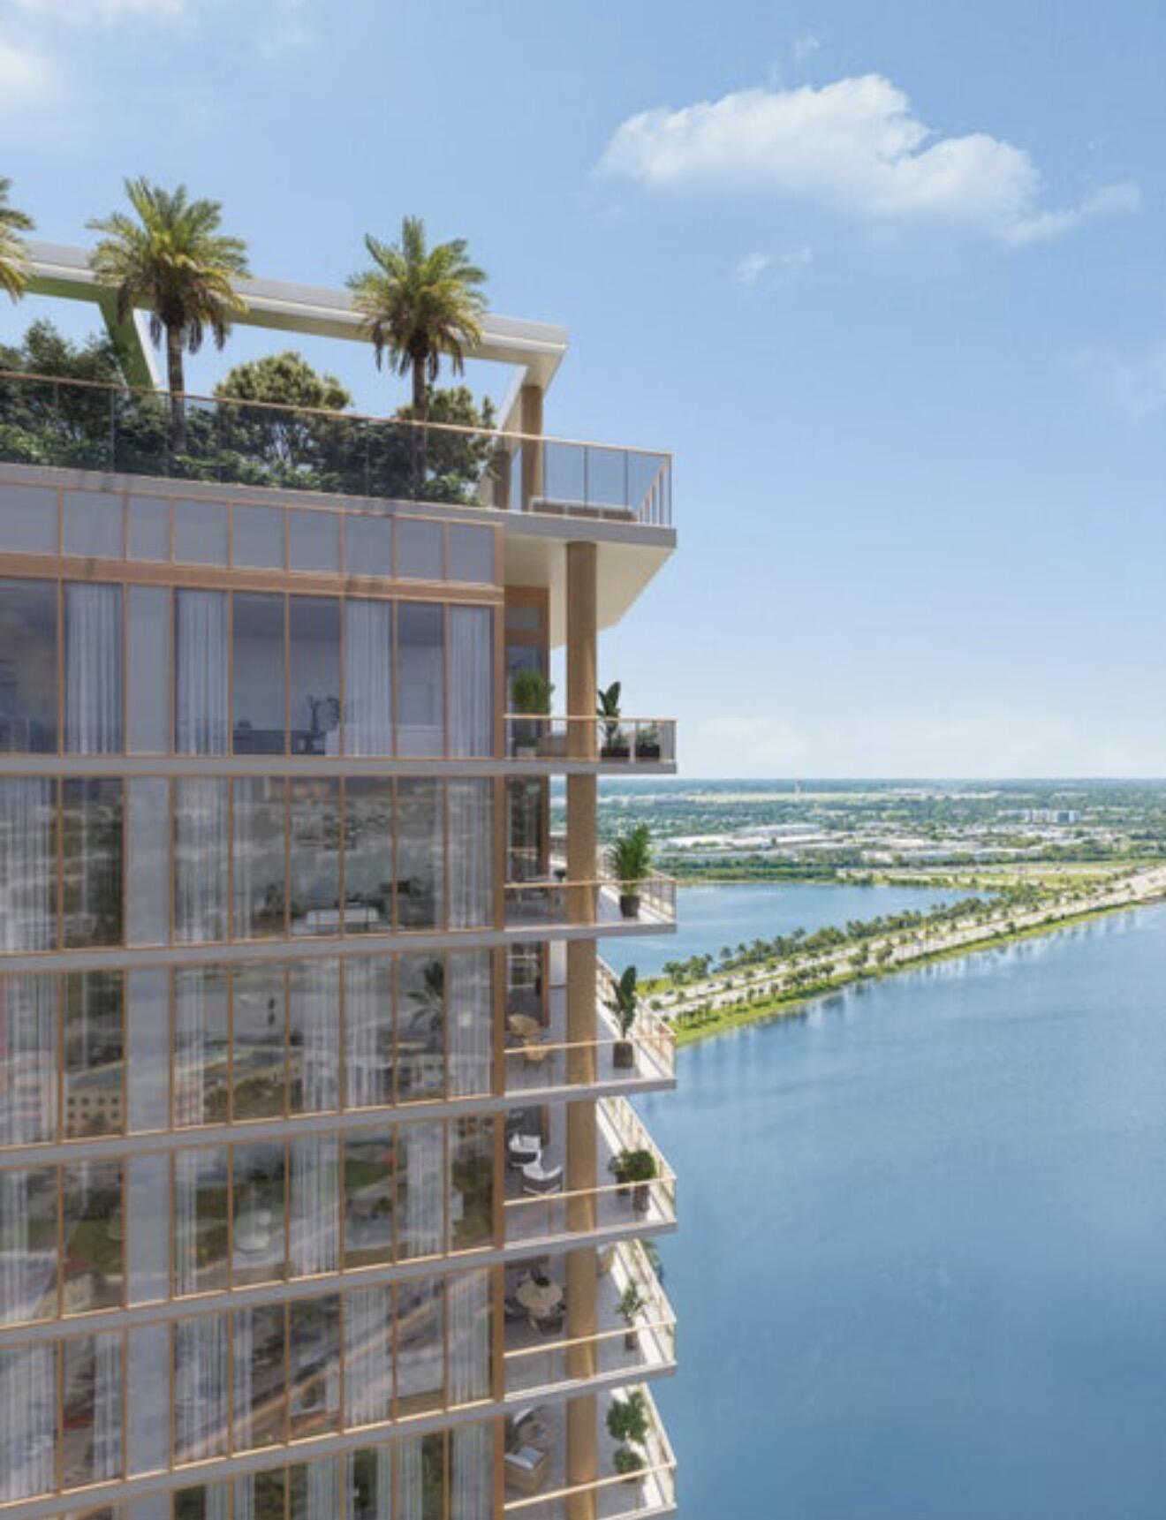
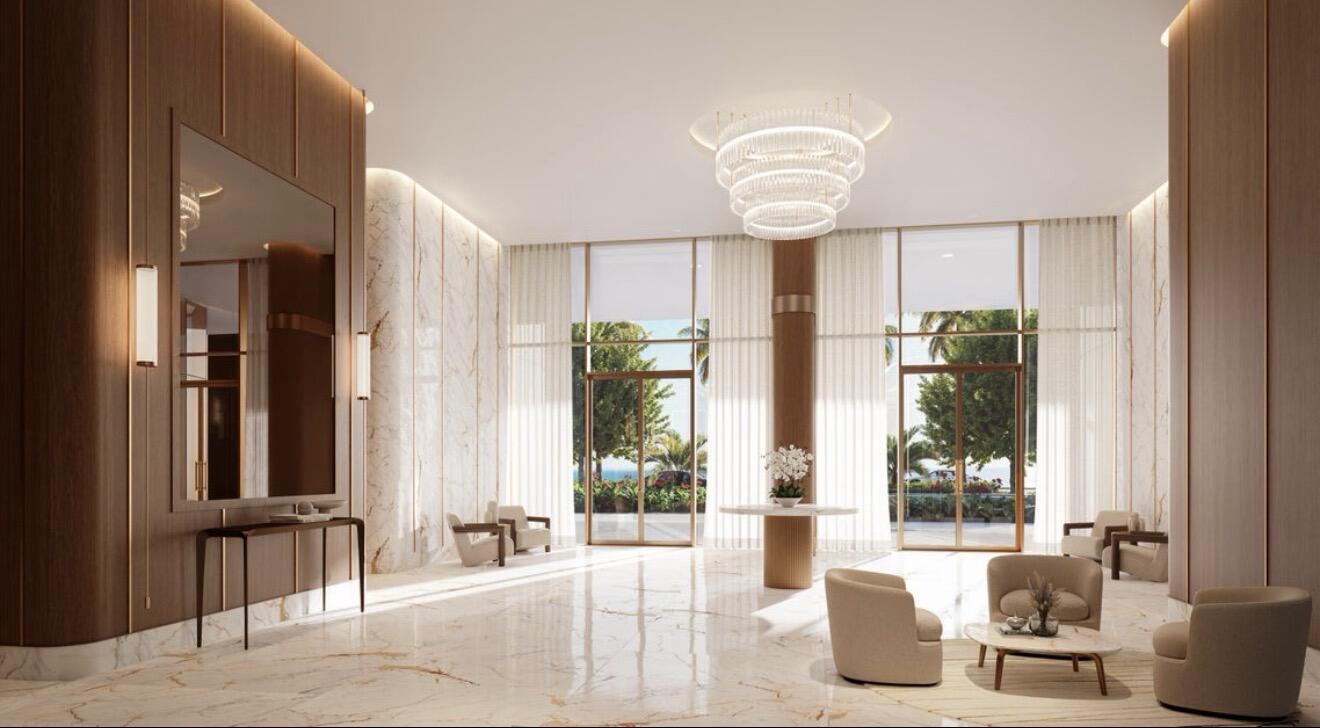
The Berkeley introduces a new standard of waterfront living in West Palm Beach. Developed by Al Adelson of The Bristol, and designed by Arquitectonica, the building blends architectural presence with calm, light-filled interiors. Residences are thoughtfully designed with expansive floorplans, generous terraces, and a range of water, skyline, and city views depending on residence and floor level. With estate-scale living, uncompromised privacy, and an irreplaceable waterfront location moments from downtown, The Berkeley offers a rare opportunity in one of South Florida's most dynamic luxury markets. 12 x 45ft terrace over Clear Lake

Listed by Lesley Savin

·

License #3438068

·

Berkeley Realty LLC

·

3106251944

Last updated May 07, 2026

·

Source: BeachesMLS #B26002155

Listing Facts

  • TypeCondo
  • NeighborhoodClearlake District
  • Bedrooms2
  • Bathrooms2.5
  • Days on Prevu139
  • HOA/Maint. Fees$2,511.21/month
  • Taxes$91,287.76/year
  • Size1,717 sqft
  • Price per sqft$1,223

Amenities

  • Dishwasher
  • Private Outdoor Space
  • Washer/Dryer
  • Pets Allowed
  • Air Conditioning
  • Parking
  • Storage
  • Swimming Pool
  • Fitness Center

Location

Mortgage Calculator

Listing History

03/14/2026
Listed by Berkeley Realty LLC
$2,100,000

Property Details for 550 S Australian Avenue 305

Association

Amenities

  • Association Amenities: Pool, Clubhouse, Dog Park, Fitness Center, Maintenance Grounds, Gated, Hot Water, Management, Maintenance, Sauna, Spa/Hot Tub, Security, Storage, Trash, Elevator(s)
  • Community Features: Gated, Street Lights, Sidewalks
  • Pets Allowed: Cats OK, Dogs OK, Yes

Fees

  • Association Fee: $2,511.21 Monthly
  • Association Fee Includes: Cable TV, Gas, Insurance, Maintenance Grounds, Maintenance Structure, Pest Control, Sewer, Security, Trash, Water, Internet

Exterior

Construction

  • Roof: Concrete
  • Stories: 1
  • Stories Total: 26
  • Structure Type: Multi Family
  • Window Features: Tinted Windows
  • Year Built: 2028
  • Building Name: The Berkeley
  • Construction Materials: Block
  • Exterior Features: Balcony, Barbecue, Courtyard, Garden, Lighting

Features

  • Direction Faces: West
  • Other Structures: Storage
  • Patio And Porch Features: Covered, Terrace
  • Pool Features: Association, Heated
  • Road Frontage Type: City Street
  • View: City, Lake, Water
  • Waterfront Features: Lake Front

Measurements

  • Building Area Total: 2,079
  • Lot Features: Garden

Financial

Taxes

  • Parcel Number: 7443432112001
  • Tax Annual Amount: $91,287.76
  • Tax Assessed Value: $3,905,277.00
  • Tax Year: 2025

Interior

Features

  • Appliances: Cooktop, Dryer, Dishwasher, Freezer, Gas Cooktop, Disposal, Gas Range, Ice Maker, Microwave, Oven, Refrigerator, Water Softener Owned, Water Softener, Vented Exhaust Fan, Water Heater, Wine Refrigerator, Washer
  • Flooring: Ceramic Tile, Wood, Hardwood
  • Interior Features: Breakfast Bar, Bidet, Built-in Features, Entrance Foyer, Eat-in Kitchen, Storage, Soaking Tub
  • Spa Features: Heated
  • Spa: Yes

Measurements

  • Living Area: 1,717
  • Living Area Source: Builder

Rooms

  • Bathrooms Full: 2
  • Bathrooms Half: 1
  • Bathrooms Total Integer: 3
  • Bedrooms Total: 2
  • Main Level Bathrooms: 2
  • Main Level Bedrooms: 2
  • Rooms Total: 4

Other

Features

  • Accessibility Features: Accessible Entrance, Accessible Washer/Dryer, Accessible Kitchen Appliances, Accessible Stairway, Accessible Full Bath, Accessible Bedroom, Accessible Common Area, Accessible Closets, Customized Wheelchair Accessible, Accessible Elevator Installed, Accessible Kitchen, Accessible Central Living Area, Central Living Area, Reinforced Floors, Smart Technology, Visitable, Accessible Doors, Accessible Hallway(s)

Location

  • Subdivision Name: CLEARWATER PARK

Parking

Parking

  • Attached Garage: Yes
  • Covered Spaces: 2
  • Garage Spaces: 2
  • Garage: Yes
  • Parking Features: Assigned, Attached, Circular Driveway, Covered, Electric Vehicle Charging Station(s), Garage, Guest, Driveway
  • Parking Total: 2

Utilities

Equipment

  • Cooling: Central Air, Electric, Zoned
  • Has Cooling: Yes
  • Electric: Circuit Breakers, Generator
  • Heating: Central
  • Has Heating: Yes
  • Laundry Features: Inside, Laundry Room
  • Sewer: Public Sewer
  • Utilities: Cable Connected, Electricity Available, Natural Gas Connected, Water Available
  • Water Source: Public

Frequently Asked Questions

How many bedrooms and bathrooms does this condo have?

There are 2 bedrooms and 2.5 bathrooms in this condo at 550 S Australian Avenue 305.

Does this condo have parking?

Yes, there are 2 parking spaces available for 550 S Australian Avenue 305.

Are pets allowed at 550 S Australian Avenue?

Yes, 550 S Australian Avenue allows pets. Check the Property Details for any relevant restrictions.

What are the annual taxes for 550 S Australian Avenue 305?

Annual taxes for this condo are estimated at $91,287.

How does 550 S Australian Avenue 305 compare to other condos in Clearlake District?

This condo is listed 6% above the average price for condos in Clearlake District and has been on the market for 32 more days than the typical home in this area.

What building or home owners association is the condo part of?

This condo is in the The Berkeley building.

What is the square footage on this condo?

According to the MLS, this listing is 1,717 sqft.

550 S Australian Avenue 305 is a 2-bedroom, 2.5-bath condo for sale in West Palm Beach FL 33401. On Prevu for 139 days at $2,100,000. This property features 1,717 square feet of living space, located in Clearlake District. The median listing price for condos in this area is $450,000. The home offers private outdoor space, dishwasher, pets allowed, air conditioning, storage, fitness center, parking, swimming pool, and washer/dryer. Browse more condo listings in West Palm Beach.

Based on information from Beaches MLS and/or other sources. All data, including all measurements and calculations of area, is obtained from various sources and has not been, and will not be, verified by Prevu or the MLS. Information is provided exclusively for consumer's personal, non-commercial use and may not be used for any purpose other than to identify prospective properties consumer may be interested in purchasing.

Full MLS Disclaimers

Rebate estimate is indicative only and based on listing price and estimated buyer's agent commission paid by owner, if applicable. Final rebates are subject to Terms of Use and may vary due to final negotiated transaction terms.