

Prevu by reAlpha
BuySellBlogBrowse Listings

55 Westdale RdWestwood, MA 02090

For Sale

$770,000

Smart Buyer Rebate $2,900

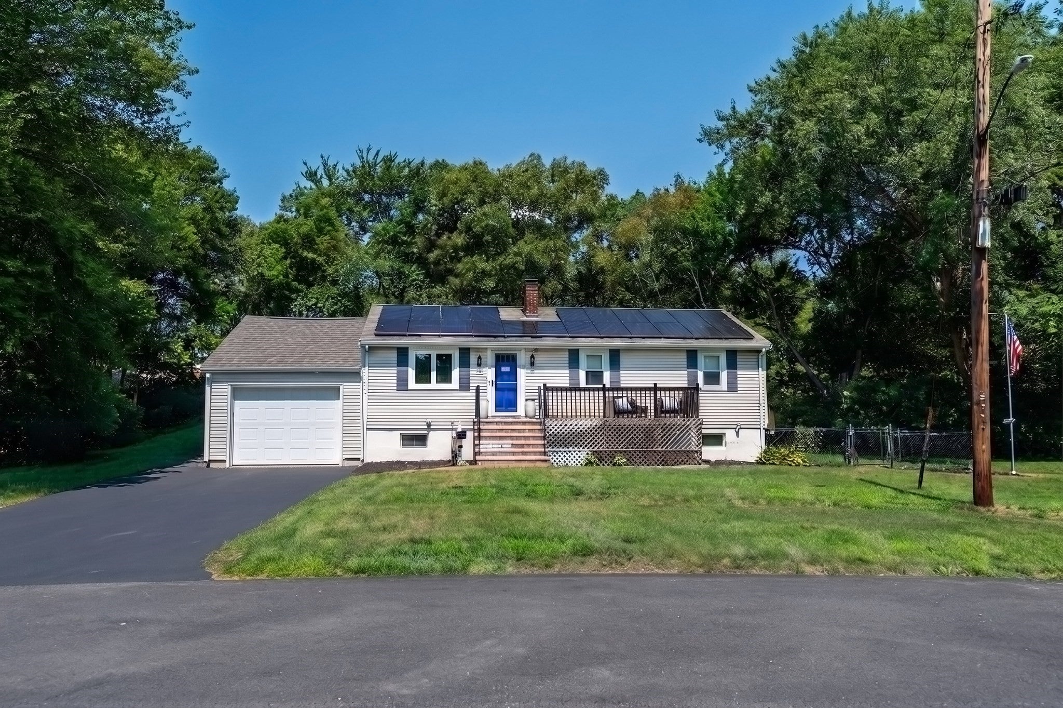
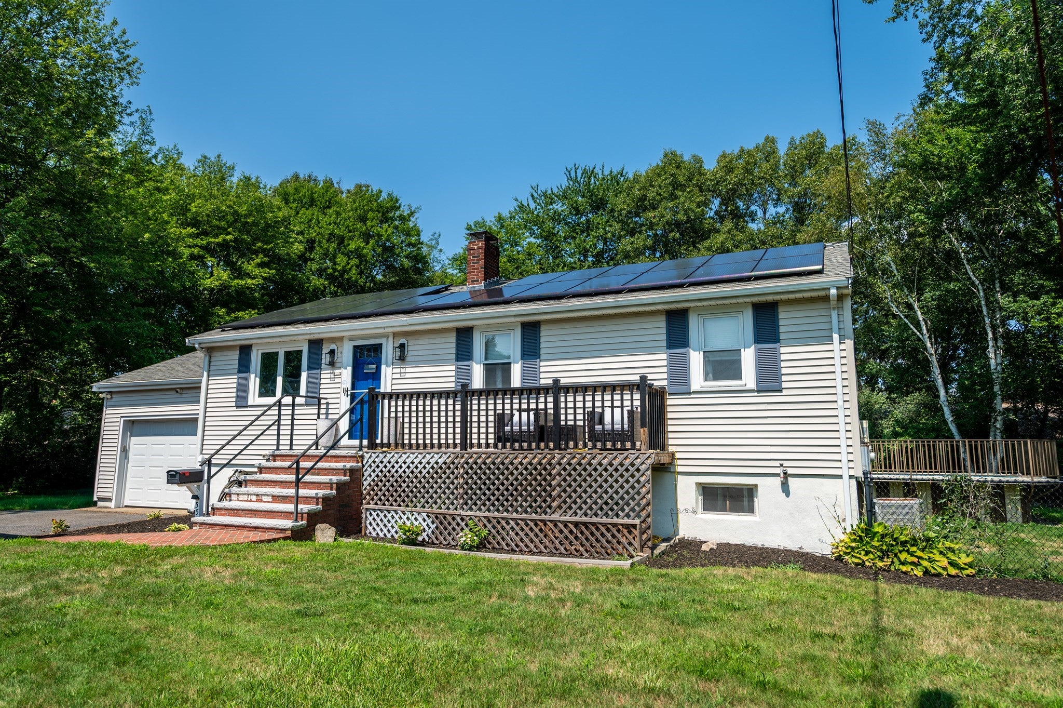
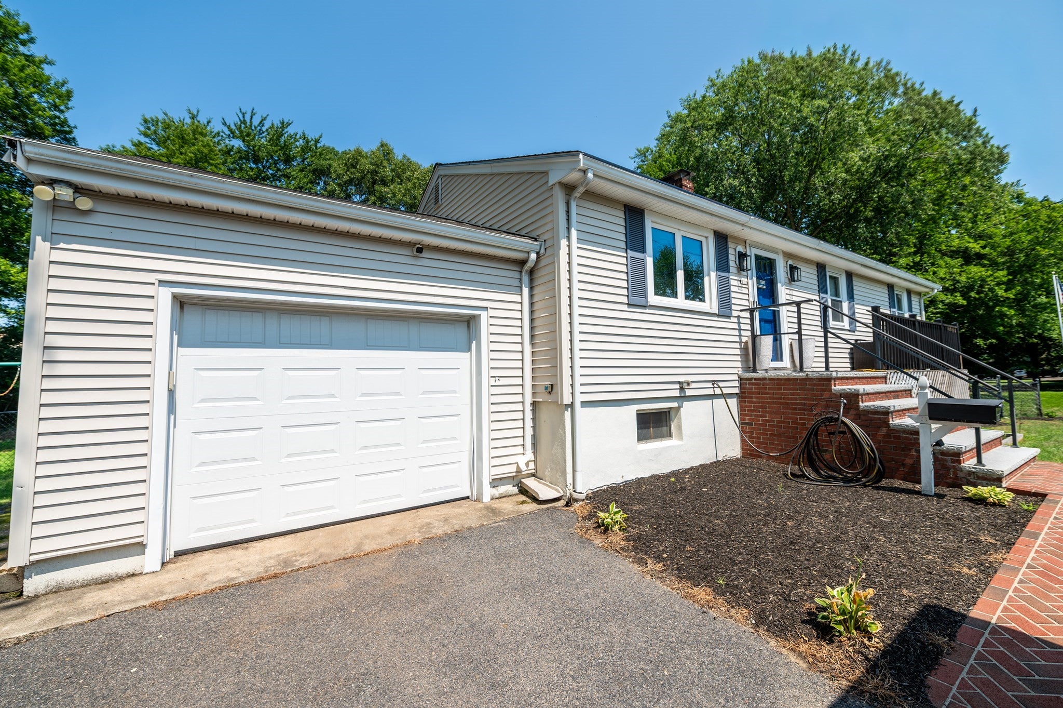
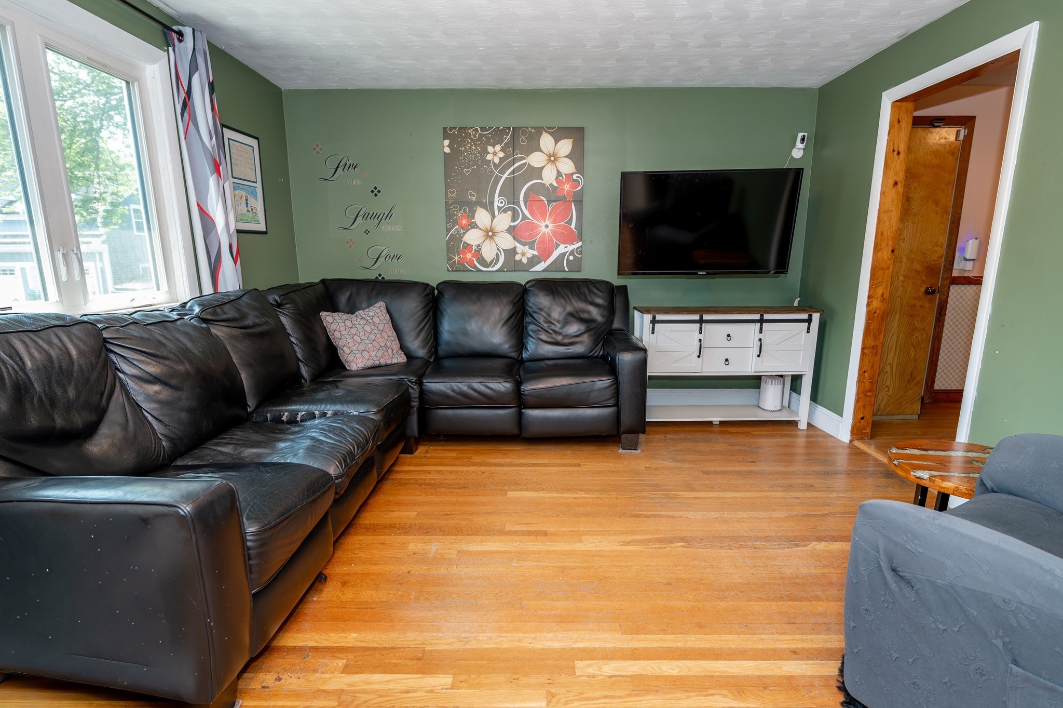
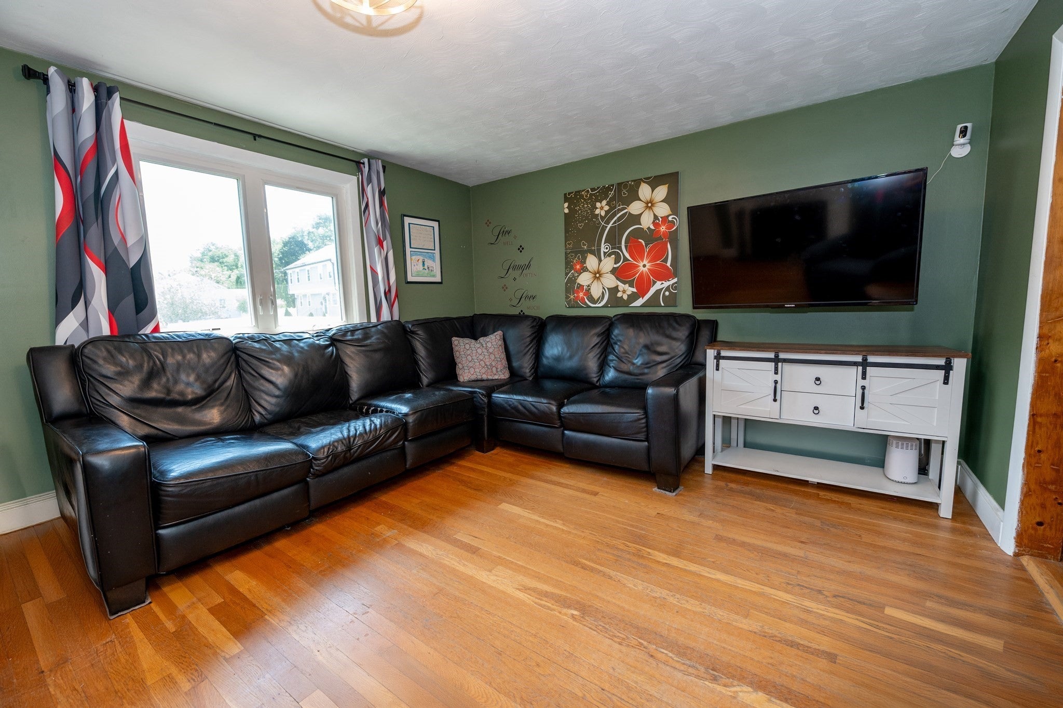
DON'T WAIT! This Westwood home is ready for its next chapter! Perfect for first-time buyers wanting quick sweat equity, savvy investors hunting their next high-yield gem, or DIYers eager to build their dream space. Nestled on a cul-de-sac in an established neighborhood, just 5 minutes from the vibrant dining, shopping, and entertainment at Legacy Place, and close to the commuter rail, and major highways. Prime location meets endless possibilities-DON'T MISS OUT!Notable Updates:Updated bathroom, Leaf Guard - 2025, Dehumidifier Basement - 2026, New Window Living Room - 2024, Roof 10 years old, Pool - 2021, Sunroom floor - 2025, Garage door 2023.

Last updated September 04, 2026

·

Source: MLSPin #73564334

Listing Facts

  • TypeSingle-family
  • NeighborhoodWestwood
  • Bedrooms3
  • Bathrooms2
  • Days on Prevu30
  • Taxes$8,440/year
  • Size1,200 sqft
  • Price per sqft$642

Amenities

  • Dishwasher
  • Private Outdoor Space
  • Washer/Dryer
  • Air Conditioning
  • Parking
  • Swimming Pool

Location

Mortgage Calculator

Listing History

08/31/2026
Price Decreased
$770,000
08/17/2026
Listed by
$785,000
  1. 08/31/2026$770,000
    Price Decreased
  2. 08/17/2026$785,000
    Listed by

Property Details for 55 Westdale Rd

Association

Amenities

  • Community Features: Park

Exterior

Construction

  • Year Built: 1960
  • Year Built Details: Actual
  • Architectural Style: Ranch

Features

  • Fencing: Fenced
  • Patio And Porch Features: Deck
  • Pool Features: Above Ground, Private
  • Pool Private: Yes

Measurements

  • Building Area Total: 1,200
  • Building Area Units: Square Feet
  • Lot Features: Cul-De-Sac
  • Lot Size Acres: 0.82
  • Lot Size Area: 0
  • Lot Size Square Feet: 35,593
  • Lot Size Units: Acres

Financial

Taxes

  • Parcel Number: M:017 B:000 L:126,300747
  • Tax Annual Amount: $8,440.00
  • Tax Assessed Value: $659,400.00
  • Tax Year: 2025

Interior

Features

  • Appliances: Water Heater, Range, Dishwasher, Refrigerator, Washer, Dryer
  • Fireplace: Yes
  • Fireplaces Total: 1
  • Flooring: Hardwood

Measurements

  • Living Area: 1,200
  • Living Area Source: Public Records

Rooms

  • Basement: Partially Finished
  • Has Basement: Yes
  • Bathrooms Full: 1
  • Bathrooms Half: 1
  • Bathrooms Total Integer: 2
  • Bedrooms Total: 3
  • Rooms Total: 6

Parking

Parking

  • Attached Garage: Yes
  • Covered Spaces: 1
  • Garage Spaces: 1
  • Garage: Yes
  • Open Parking Spaces: 3
  • Open Parking: Yes
  • Parking Features: Attached, Paved, Garage
  • Parking Total: 4

Schools

High School

  • High School: Westwood

Utilities

Equipment

  • Cooling: Central Air
  • Has Cooling: Yes
  • Heating: Forced Air, Oil
  • Has Heating: Yes
  • Sewer: Public Sewer
  • Water Source: Public

Frequently Asked Questions

How many bedrooms and bathrooms does this single-family home have?

There are 3 bedrooms and 2 bathrooms in this single-family home at 55 Westdale Rd.

What schools are nearby to 55 Westdale Rd?

Nearby schools include the Westwood High School.

Does this single-family home have parking?

Yes, there is 1 parking space available for 55 Westdale Rd.

What are the annual taxes for 55 Westdale Rd?

Annual taxes for this single-family home are estimated at $8,440.

How does 55 Westdale Rd compare to other single-family homes in Westwood?

This single-family home is listed 76% below the average price for single-family homes in Westwood and has been on the market for 54 less days than the typical home in this area.

What is the square footage on this single-family home?

According to the MLS, this listing is 1,200 sqft.

55 Westdale Rd is a 3-bedroom, 2-bath single-family home for sale in Westwood MA 02090. On Prevu for 30 days at $770,000. This includes a recent price decrease of $15,000. This residence features 1,200 square feet of living space, located in Westwood. The median listing price for single-family homes in this area is $2,250,000. Nearby schools include Westwood High School. The home offers private outdoor space, dishwasher, air conditioning, parking, swimming pool, and washer/dryer. View other single-family home listings in Norfolk County.

The property listing data and information, or the Images, set forth herein were provided to MLS Property Information Network, Inc. from third party sources, including sellers, lessors, landlords and public records, and were compiled by MLS Property Information Network, Inc. The property listing data and information, and the Images, are for the personal, non commercial use of consumers having a good faith interest in purchasing, leasing or renting listed properties of the type displayed to them and may not be used for any purpose other than to identify prospective properties which such consumers may have a good faith interest in purchasing, leasing or renting. MLS Property Information Network, Inc. and its subscribers disclaim any and all representations and warranties as to the accuracy of the property listing data and information, or as to the accuracy of any of the Images, set forth herein.

Full MLS Disclaimers

Rebate estimate is indicative only and based on listing price and estimated buyer's agent commission paid by owner, if applicable. Final rebates are subject to Terms of Use and may vary due to final negotiated transaction terms.