Prevu by reAlpha
BuySellBlogBrowse Listings

55 Sterling St 203Clinton, MA 01510

For Sale

$424,000

Smart Buyer Rebate - Ask

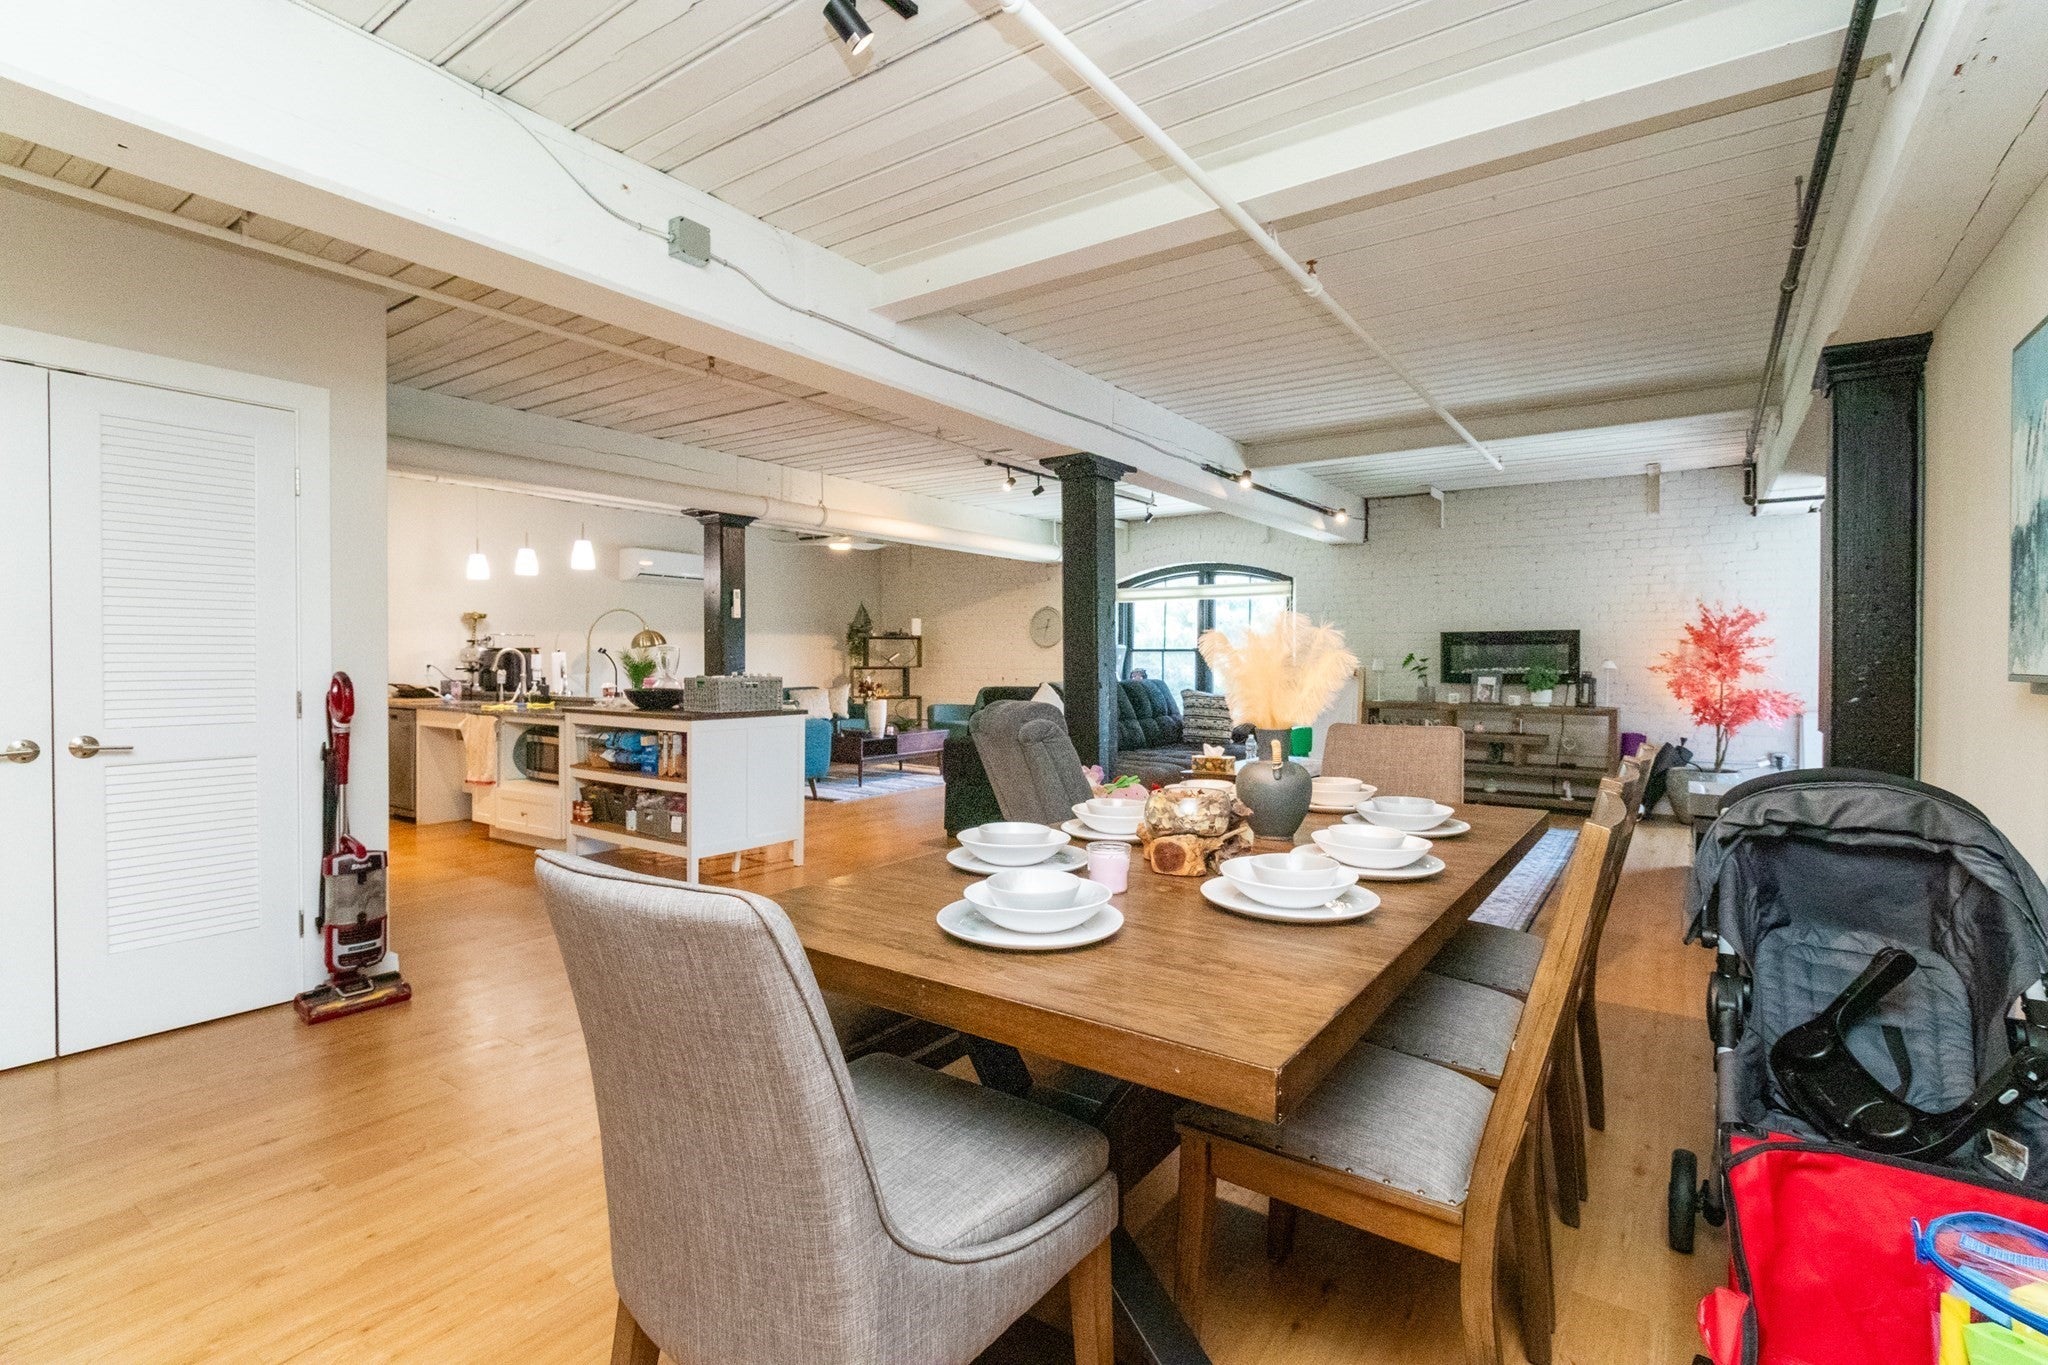
This RARE second floor TWO BEDROOM 1 bath CONDO located in HISTORIC Liam's Crossing features iconic New England mill style building design with MODERN conveniences and efficiency. This is the largest floor plan in the building! Open layout, EXPOSED BRICK and original ceilings with massive BEAMS ooze character and charm while creating an inviting, homey space to call your own. Natural sunlight floods the unit through the custom OVERSIZED WINDOWS engineered to emulate the building’s original style while providing contemporary function. Host, entertain and relax in your seamless living area and kitchen with room for a dining table. The kitchen offers granite countertops, updated cabinets and STAINLESS STEEL APPLINCES. Custom overhead lighting and ceiling fan help to create a airy and inviting space. HOME OFFICE space! Full bathroom with large vanity and glass doored shower, WASHER/DRYER in unit, mini-split AIR CONDITIONING and other sophisticated finishes are just some of the touches to be found. Clean IN-DOOR GARAGE PARKING with direct elevator access to your floor available for purchase. Liam’s Crossing showcases tons of AMENITIES such as a FITNESS ROOM, outdoor PET & GRILL AREA, indoor bike rack, ELEVATOR, secure FACIAL RECOGNITION entry, a COMMON SOCIAL LOUNGE and so much more. Brand new GOLF SIMULATOR and resident CO-WORKING SPACE being built now! Pets welcome! Close to major highways such as routes 495 & 190. This unit could be converted to a 2 bedroom with accepted offer at this price, subject to town permitting and approval! Come see all that Clinton has to offer and call Liam’s Crossing home. Schedule your private showing today!


Listed by Evan Collins

·

eXp Realty LLC

·

9784308012

Last updated September 03, 2026

·

Source: MLSPin #73561260

Listing Facts

  • TypeCondo
  • NeighborhoodClinton
  • Bedrooms2
  • Bathrooms1
  • Days on Prevu82
  • HOA/Maint. Fees$383.14/month
  • Taxes$5,862/year
  • Size1,450 sqft
  • Price per sqft$292

Amenities

  • Dishwasher
  • Washer/Dryer
  • Pets Allowed
  • Parking
  • Swimming Pool
  • Fitness Center

Location

Mortgage Calculator

Listing History

08/10/2026
Listed by eXp Realty LLC
$424,000
  1. 08/10/2026$424,000
    Listed by eXp Realty LLC

Property Details for 55 Sterling St 203

Association

Amenities

  • Association Amenities: Elevator(s), Recreation Facilities, Fitness Center, Clubhouse
  • Community Features: Pool, Tennis Court(s), Park, Golf, Other
  • Pets Allowed: Yes

Fees

  • Association Fee: $383.14 Monthly
  • Association Fee Includes: Water, Sewer, Insurance, Security, Maintenance Structure, Maintenance Grounds, Snow Removal, Trash

Exterior

Construction

  • Number Of Units Total: 39
  • Stories: 1
  • Stories Total: 1
  • Window Features: Insulated Windows
  • Year Built: 1900
  • Year Built Details: Renovated Since
  • Building Name: Liam's Crossing
  • Common Walls: 2+ Common Walls
  • Construction Materials: Brick
  • Entry Level: 2
  • Exterior Features: Other

Measurements

  • Building Area Total: 1,450
  • Building Area Units: Square Feet
  • Lot Size Units: Acres

Financial

Taxes

  • Parcel Number: 23469801
  • Tax Annual Amount: $5,862.00
  • Tax Assessed Value: $451,600.00
  • Tax Year: 2026

Interior

Features

  • Appliances: Range, Dishwasher, Microwave, Refrigerator, Washer, Dryer
  • Interior Features: Master Downstairs, Ceiling Fan(s), Beamed Ceilings, Open Floorplan

Measurements

  • Living Area: 1,450

Rooms

  • Bathrooms Full: 1
  • Bathrooms Total Integer: 1
  • Bedrooms Total: 2
  • Main Level Bathrooms: 1
  • Main Level Bedrooms: 2
  • Rooms Total: 4

Other

General

  • Exclusions: Personal Property/Staging Furniture.

Location

  • Tax Block: 1666
  • Tax Lot: 0203

Parking

Parking

  • Attached Garage: Yes
  • Garage: Yes
  • Open Parking Spaces: 1
  • Open Parking: Yes
  • Parking Features: Off Street, Paved, Attached, Garage
  • Parking Total: 1

Schools

Elementary School

  • Elementary School: Clinton Elementary School

High School

  • High School: Clinton High School

Middle or Junior School

  • Middle Or Junior School: Clinton Middle Shool

Utilities

Equipment

  • Cooling: Ductless, Zoned
  • Has Cooling: Yes
  • Electric: Circuit Breakers
  • Heating: Baseboard, Ductless, Zoned
  • Has Heating: Yes
  • Laundry Features: Electric Dryer Hookup, Washer Hookup, In Unit
  • Other Equipment: Intercom
  • Sewer: Public Sewer
  • Water Source: Public

Frequently Asked Questions

How many bedrooms and bathrooms does this condo have?

There are 2 bedrooms and 1 bathroom in this condo at 55 Sterling St 203.

What schools are nearby to 55 Sterling St 203?

Nearby schools include the Clinton Elementary School, Clinton Middle Shool, and Clinton High School.

Does this condo have parking?

Yes, there is 1 parking space available for 55 Sterling St 203.

Are pets allowed at 55 Sterling St?

Yes, 55 Sterling St allows pets.

What are the annual taxes for 55 Sterling St 203?

Annual taxes for this condo are estimated at $5,862.

How does 55 Sterling St 203 compare to other condos in Clinton?

This condo is listed 2% below the average price for condos in Clinton and has been on the market for 25 less days than the typical home in this area.

What building or home owners association is the condo part of?

This condo is in the Liam's Crossing building.

What is the square footage on this condo?

According to the MLS, this listing is 1,450 sqft.

55 Sterling St 203 is a 2-bedroom, 1-bath condo for sale in Clinton MA 01510. Available on Prevu for 82 days at $424,000. This home features 1,450 square feet of living space, located in Clinton. The median listing price for condos in this area is $429,450. Nearby schools include Clinton Elementary School, Clinton Middle Shool, and Clinton High School. The home offers dishwasher, pets allowed, fitness center, parking, swimming pool, and washer/dryer. View other condo listings in Worcester County.

The property listing data and information, or the Images, set forth herein were provided to MLS Property Information Network, Inc. from third party sources, including sellers, lessors, landlords and public records, and were compiled by MLS Property Information Network, Inc. The property listing data and information, and the Images, are for the personal, non commercial use of consumers having a good faith interest in purchasing, leasing or renting listed properties of the type displayed to them and may not be used for any purpose other than to identify prospective properties which such consumers may have a good faith interest in purchasing, leasing or renting. MLS Property Information Network, Inc. and its subscribers disclaim any and all representations and warranties as to the accuracy of the property listing data and information, or as to the accuracy of any of the Images, set forth herein.

Full MLS Disclaimers

Rebate estimate is indicative only and based on listing price and estimated buyer's agent commission paid by owner, if applicable. Final rebates are subject to Terms of Use and may vary due to final negotiated transaction terms.