

Prevu by reAlpha
BuySellBlogBrowse Listings

55 Singletree RdBrookline, MA 02467

For Sale

$34,000,000

Smart Buyer Rebate $170,000

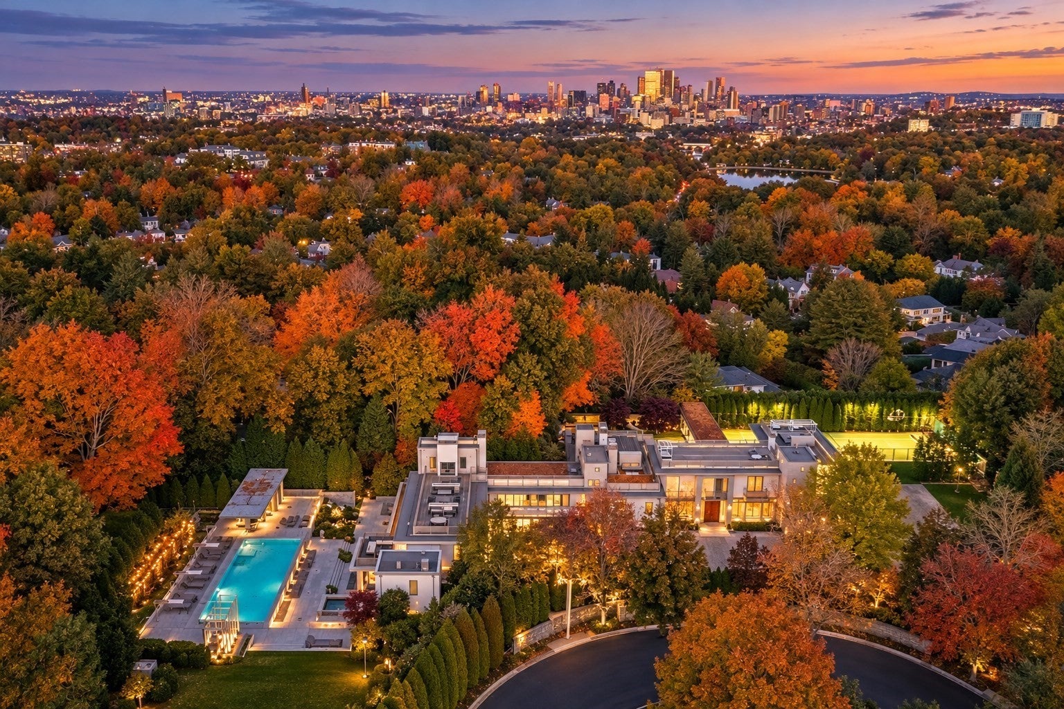
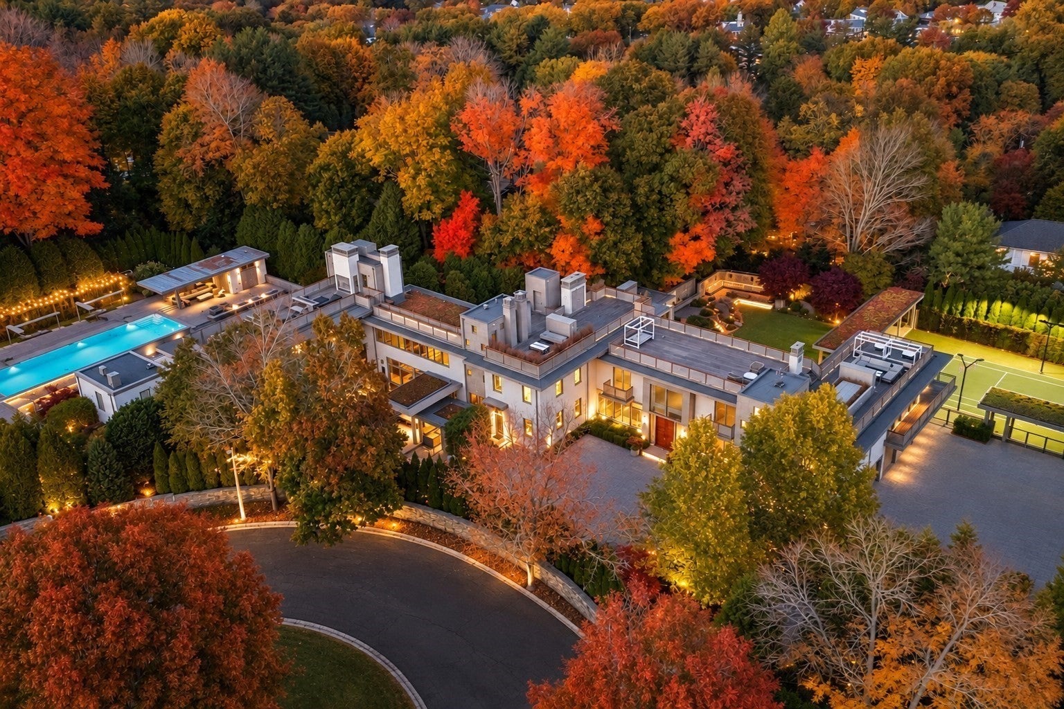
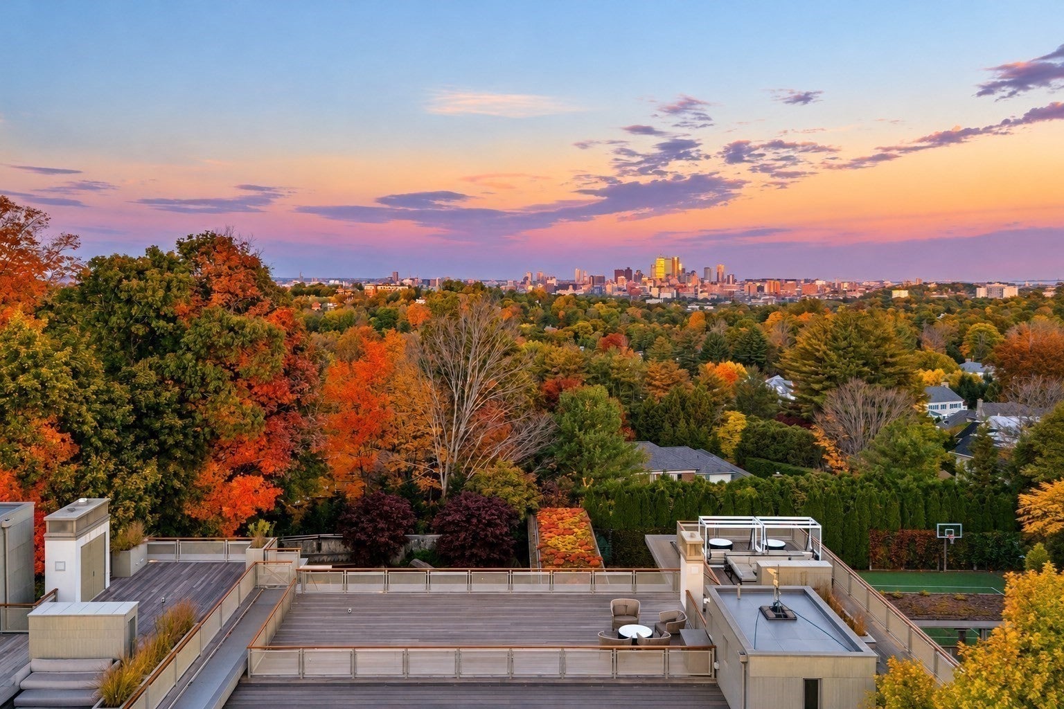
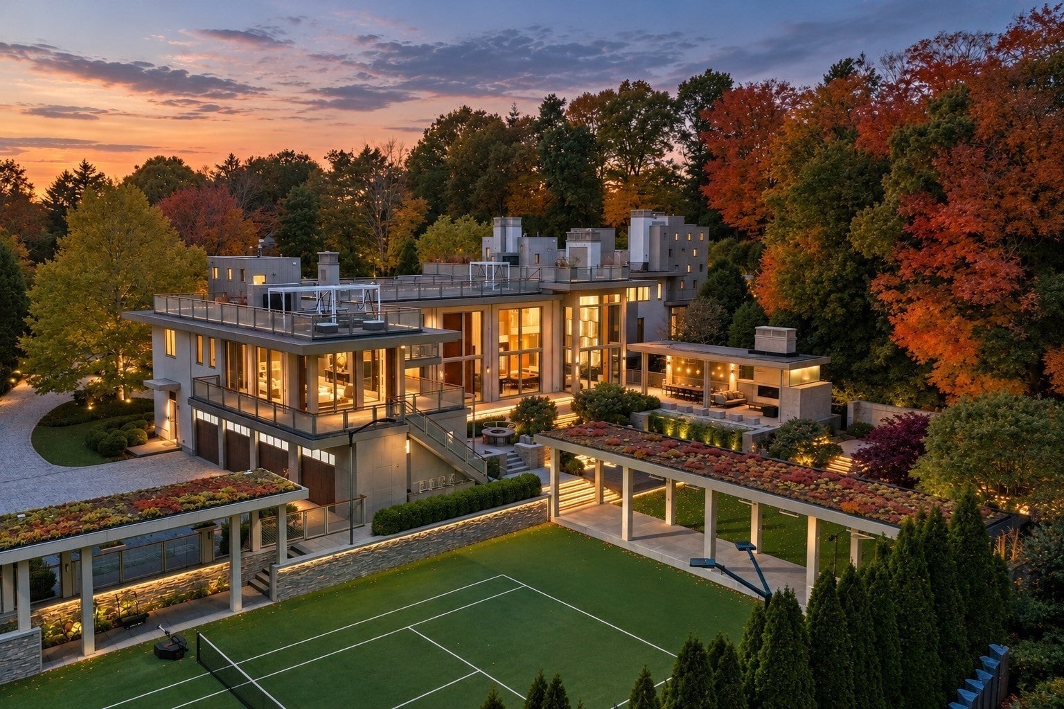
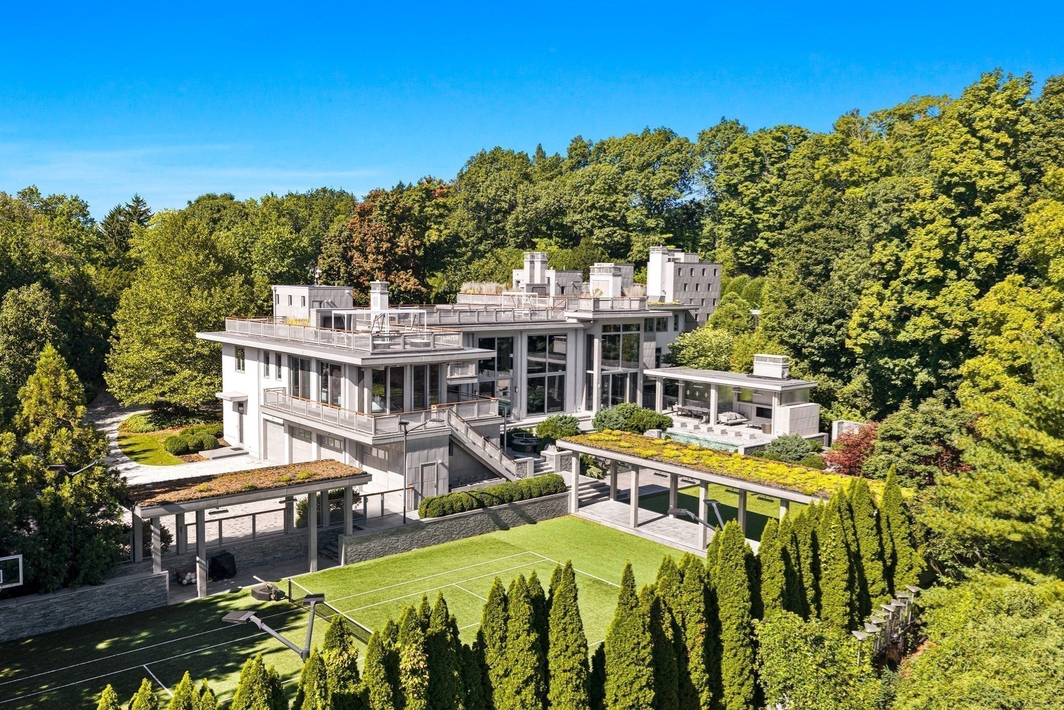
There are exceptional homes, and then there are properties conceived on an entirely different scale. 55 Singletree is the latter. Perched atop a secluded hill on more than two private acres in Brookline, adjacent to the reservoir, this extraordinary estate offers a rare sense of privacy and tranquility just minutes from Boston. Its elevated position and naturally sheltered setting create remarkable seclusion, with no neighboring homes overlooking the pool or private outdoor spaces. Years of vision, craftsmanship, and investment have been brought to life through an extensive two-phase construction project by Thoughtforms, one of New England’s most respected custom home builders. The result is not simply a residence, but a world unto itself—an estate with the scale and experience of a private resort. The property's commanding elevation captures views toward the Boston skyline, culminating at a rooftop terrace overlooking the city. Across the grounds, architecture and landscape have been conceived as one experience. Water features introduce movement and serenity, expansive outdoor spaces invite both gathering and escape, and a private tennis and sports court creates a level of recreation rarely found so close to the city. Inside, monumental scale meets intimate refinement, with exceptional materials, custom craftsmanship, and thoughtfully designed spaces equally suited for grand entertaining and everyday family life. An estate of this scale, caliber, and extraordinary privacy would be exceptionally difficult to replicate today. 55 Singletree represents a singular opportunity: a secluded residential sanctuary offering remarkable sophistication, recreation, and proximity to Boston.

Listed by The Sarkis Team

·

Douglas Elliman Real Estate - The Sarkis Team

·

6178754950

Last updated October 30, 2026

·

Source: MLSPin #73590483

Listing Facts

  • TypeSingle-family
  • NeighborhoodWoodland Heath
  • Bedrooms7
  • Bathrooms16
  • Days on Prevu17
  • Taxes$197,379/year
  • Size19,138 sqft
  • Price per sqft$1,777

Amenities

  • Dishwasher
  • Private Outdoor Space
  • Washer/Dryer
  • Air Conditioning
  • Elevator
  • Parking
  • Swimming Pool

Location

Mortgage Calculator

Listing History

10/14/2026
Listed by Douglas Elliman Real Estate - The Sarkis Team
$34,000,000
  1. 10/14/2026$34,000,000
    Listed by Douglas Elliman Real Estate - The Sarkis Team

Property Details for 55 Singletree Rd

Association

Amenities

  • Community Features: Pool, Tennis Court(s), Park, Golf

Exterior

Construction

  • Roof: Rubber
  • Window Features: Insulated Windows
  • Year Built: 2015
  • Year Built Details: Approximate,Renovated Since
  • Architectural Style: Contemporary
  • Exterior Features: Balcony, Tennis Court(s), Rain Gutters, Storage, Garden, Lighting

Features

  • Fencing: Fenced, Stone
  • Other Structures: Cabana, Guest House, Storage
  • Patio And Porch Features: Deck, Patio, Covered
  • Pool Features: In Ground, Heated, Private
  • Pool Private: Yes
  • View: City

Measurements

  • Building Area Total: 19,138
  • Building Area Units: Square Feet
  • Lot Features: Landscaped
  • Lot Size Acres: 2.06
  • Lot Size Area: 2
  • Lot Size Square Feet: 89,733
  • Lot Size Units: Acres

Financial

Taxes

  • Parcel Number: 43501
  • Tax Annual Amount: $197,379.00
  • Tax Assessed Value: $19,275,300.00
  • Tax Year: 2026

Interior

Features

  • Appliances: Range, Oven, Dishwasher, Microwave, Refrigerator, Freezer, Washer, Dryer, Wine Refrigerator, Range Hood, Instant Hot Water
  • Fireplace: Yes
  • Fireplaces Total: 5
  • Interior Features: Wet Bar, Wired For Sound, Elevator
  • Spa Features: Private
  • Spa: Yes

Measurements

  • Living Area: 19,138

Rooms

  • Basement: Full, Finished
  • Has Basement: Yes
  • Bathrooms Full: 10
  • Bathrooms Half: 6
  • Bathrooms Total Integer: 16
  • Bedrooms Total: 7
  • Rooms Total: 24

Other

Environmental

  • Green Energy Efficient: Thermostat

Features

  • Accessibility Features: Accessible Entrance

Parking

Parking

  • Attached Garage: Yes
  • Covered Spaces: 4
  • Garage Spaces: 4
  • Garage: Yes
  • Open Parking Spaces: 4
  • Open Parking: Yes
  • Parking Features: Attached, Heated Garage, Workshop In Garage, Garage Faces Side, Oversized, Off Street, Driveway, Garage
  • Parking Total: 8

Utilities

Equipment

  • Cooling: Central Air
  • Has Cooling: Yes
  • Electric: Generator
  • Heating: Central
  • Has Heating: Yes
  • Sewer: Public Sewer
  • Water Source: Public, Private

Frequently Asked Questions

How many bedrooms and bathrooms does this single-family home have?

There are 7 bedrooms and 16 bathrooms in this single-family home at 55 Singletree Rd.

Does this single-family home have parking?

Yes, there are 4 parking spaces available for 55 Singletree Rd.

What are the annual taxes for 55 Singletree Rd?

Annual taxes for this single-family home are estimated at $197,379.

How does 55 Singletree Rd compare to other single-family homes in Woodland Heath?

This single-family home is listed 341% above the average price for single-family homes in Woodland Heath and has been on the market for 124 less days than the typical home in this area.

What is the square footage on this single-family home?

According to the MLS, this listing is 19,138 sqft.

55 Singletree Rd is a 7-bedroom, 16-bath single-family home for sale in Brookline MA 02467. Listed on Prevu for 17 days at $34,000,000. This residence features 19,138 square feet of living space, located in Woodland Heath. The median listing price for single-family homes in this area is $3,695,000. Additional amenities include private outdoor space, dishwasher, elevator, air conditioning, parking, swimming pool, and washer/dryer. Explore more single-family home listings in Norfolk County.

The property listing data and information, or the Images, set forth herein were provided to MLS Property Information Network, Inc. from third party sources, including sellers, lessors, landlords and public records, and were compiled by MLS Property Information Network, Inc. The property listing data and information, and the Images, are for the personal, non commercial use of consumers having a good faith interest in purchasing, leasing or renting listed properties of the type displayed to them and may not be used for any purpose other than to identify prospective properties which such consumers may have a good faith interest in purchasing, leasing or renting. MLS Property Information Network, Inc. and its subscribers disclaim any and all representations and warranties as to the accuracy of the property listing data and information, or as to the accuracy of any of the Images, set forth herein.

Full MLS Disclaimers

Rebate estimate is indicative only and based on listing price and estimated buyer's agent commission paid by owner, if applicable. Final rebates are subject to Terms of Use and may vary due to final negotiated transaction terms.