

Prevu by reAlpha
BuySellBlogBrowse Listings

55 Nancy DriveRichboro, PA 18954

For Sale

$724,900

Smart Buyer Rebate $7,249

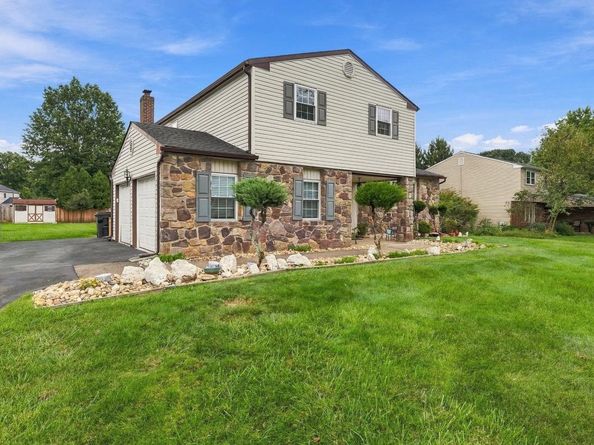
Nestled in Spring Valley Farm, this charming split-level home offers four spacious bedrooms and two and a half bathrooms. 55 Nancy Dr is ready for both relaxation and entertaining. Step inside to discover a warm and inviting atmosphere, highlighted by beautiful hardwood floors and a remodeled eat in kitchen. The heart of the home is the gourmet kitchen, featuring upgraded countertops and ample table space, perfect for casual meals or gatherings. Adjacent to the kitchen, the family room invites cozy evenings by the brick wood-burning fireplace, while the formal dining room sets the stage for memorable dinner parties. The primary suite features a remodeled bathroom featuring a double sink & a stall shower, along with a generous walk-in closet. The fully finished basement offers additional living space, ideal for a home office, playroom, or entertainment area. Outside, the expansive 0.46-acre lot boasts a spacious rear yard, perfect for outdoor activities or gardening. The attached side entrance garage provides convenient storage and easy access, complemented by a long asphalt driveway that accommodates multiple vehicles. Other features of this well cared for home: New Roof {2023}. New Windows {2023}, Sunroom off the Family room, Rear Deck off the Kitchen, Rear Shed, Stainless Steel Appliances, 200 AMP service, Council Rock School District and much more.

Listed by Hugh M Henry Jr

·

License #RS210749L

·

RE/MAX Signature

·

2155886369

Last updated October 09, 2026

·

Source: Bright #PABU2132198

Listing Facts

  • TypeSingle-family
  • NeighborhoodChurchville
  • Bedrooms4
  • Bathrooms3
  • Days on Prevu36
  • Taxes$8,165/year
  • Size3,312 sqft
  • Price per sqft$219

Amenities

  • Parking

Location

Mortgage Calculator

Listing History

10/09/2026
Price Decreased
$724,900
09/25/2026
Listed by RE/MAX Signature
$749,900
  1. 10/09/2026$724,900
    Price Decreased
  2. 09/25/2026$749,900
    Listed by RE/MAX Signature

Property Details for 55 Nancy Drive

Exterior

Construction

  • New Construction: No
  • Roof: Architectural Shingle
  • Window Features: Bay/Bow, Replacement, Vinyl Clad
  • Year Built: 1977
  • Architectural Style: Split Level
  • Construction Materials: Frame

Features

  • Other Structures: Above Grade, Below Grade
  • Waterfront: No

Measurements

  • Lot Dimensions Source: Estimated
  • Lot Features: Front Yard, Rear Yard
  • Lot Size Acres: 0.46
  • Lot Size Dimensions: 100,200
  • Lot Size Source: Assessor
  • Lot Size Square Feet: 20,000
  • Lot Size Units: Square Feet

Financial

Taxes

  • Tax Annual Amount: $8,165.00
  • Tax Year: 2026

Interior

Features

  • Fireplace Features: Brick, Wood
  • Fireplace: Yes
  • Fireplaces Total: 1
  • Flooring: Hardwood, Carpet, Ceramic Tile
  • Interior Features: Attic, Bathroom - Stall Shower, Bathroom - Tub Shower, Ceiling Fan(s), Crown Moldings, Dining Area, Family Room Off Kitchen, Floor Plan - Traditional, Formal/Separate Dining Room, Kitchen - Eat-In, Kitchen - Gourmet, Kitchen - Table Space, Primary Bath(s), Recessed Lighting, Upgraded Countertops, Walk-in Closet(s), Wood Floors
  • Spa: No

Measurements

  • Living Area: 3,312
  • Living Area Source: Estimated

Rooms

  • Basement: Fully Finished
  • Has Basement: Yes
  • Bathrooms Full: 2
  • Bathrooms Half: 1
  • Bathrooms Total Integer: 3
  • Bedrooms Total: 4
  • Rooms Total: 12

Other

General

  • Senior Community: No

Location

  • Subdivision Name: SPRING VALLEY FARM
  • Tax Lot: 109

Parking

Parking

  • Garage Spaces: 2
  • Garage: Yes
  • Parking Features: Asphalt Driveway

Schools

Elementary School

  • Elementary School: RICHBORO

High School

  • High School: COUNCIL ROCK HIGH SCHOOL SOUTH

Middle or Junior School

  • Middle Or Junior School: HOLLAND

Utilities

Equipment

  • Cooling: Central A/C
  • Electric: 200+ Amp Service
  • Heating: Heat Pump(s)
  • Has Heating: Yes
  • Sewer: Public Sewer
  • Water Source: Public

Frequently Asked Questions

How many bedrooms and bathrooms does this single-family home have?

There are 4 bedrooms and 3 bathrooms in this single-family home at 55 Nancy Drive.

What schools are nearby to 55 Nancy Drive?

Nearby schools include the RICHBORO Elementary School, HOLLAND Middle School, and COUNCIL ROCK HIGH SCHOOL SOUTH.

Does this single-family home have parking?

Yes, there are 2 parking spaces available for 55 Nancy Drive.

What are the annual taxes for 55 Nancy Drive?

Annual taxes for this single-family home are estimated at $8,165.

How does 55 Nancy Drive compare to other single-family homes in Churchville?

This single-family home is listed 15% below the average price for single-family homes in Churchville and has been on the market for 12 less days than the typical home in this area.

What is the square footage on this single-family home?

According to the MLS, this listing is 3,312 sqft.

55 Nancy Drive is a 4-bedroom, 3-bath single-family home for sale in RICHBORO PA 18954. On Prevu for 36 days at $724,900. This includes a recent price decrease of $25,000. This residence features 3,312 square feet of living space, located in Bucks County. The median listing price for single-family homes in this area is $699,900. Nearby schools include RICHBORO Elementary School, HOLLAND Middle School, and COUNCIL ROCK HIGH SCHOOL SOUTH. Property amenities include parking. View other single-family home listings in Bucks County.

The data relating to real estate for sale on this website appears in part through the BRIGHT Internet Data Exchange program, a voluntary cooperative exchange of property listing data between licensed real estate brokerage firms in which participates, and is provided by BRIGHT through a licensing agreement. The information provided by this website is for the personal, non-commercial use of consumers and may not be used for any purpose other than to identify prospective properties consumers may be interested in purchasing. Copyright BRIGHT, All Rights Reserved.

Full MLS Disclaimers

Rebate estimate is indicative only and based on listing price and estimated buyer's agent commission paid by owner, if applicable. Final rebates are subject to Terms of Use and may vary due to final negotiated transaction terms.