

Prevu by reAlpha
BuySellBlogBrowse Listings

55 Maple AvenueAndover, MA 01810

For Sale

$2,599,000

Smart Buyer Rebate $12,995

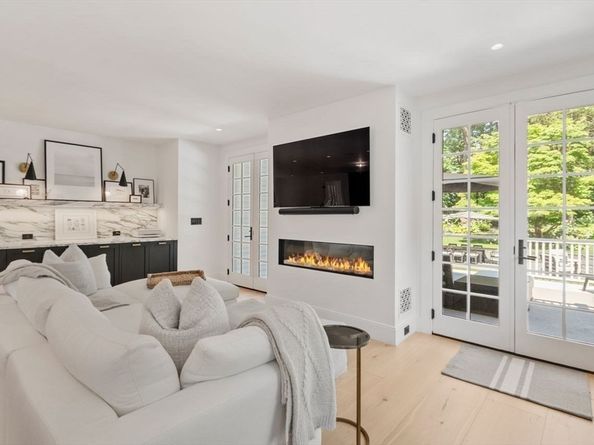
Perfectly situated near Andover's shops and restaurants on a bucolic double sidewalk, tree-lined street in the heart of town. This thoughtfully renovated Victorian delivers high-end living from top to bottom with classic gingerbread trim and graceful bay windows. Offering 4 bedrooms and 3.5 baths across three finished levels, the home is designed for entertaining with an open concept chef's Kitchen, Dining and Lounge area with gas fireplace. Kitchen boasts a Wolf range, Sub-Zero fridge/freezer and coffee station. A custom wet bar with wine tower, cold drawers and ice machine accents the Family Room. Upstairs, a stunning Primary Suite features a fireplace, private deck, spa bath, and custom dressing area. The finished lower level adds a Home Gym, Guest/Au Pair Suite with full bath, Game Room and Laundry Suite. Outside, the grounds evoke an English garden, framed by wattle fencing, cobblestone paths, and a willow arbor. This home's beauty extends to the outdoors with a bluestone patio for dining, an outdoor fireplace, a built-in outdoor kitchen with pizza oven, and a private steam sauna tucked beneath the trees for your own little retreat. A rare in-town find!

Listed by Margus Deery

·

Coldwell Banker Realty - Andovers/Readings Regional

·

978-337-0769

Last updated July 28, 2026

·

Source: MLSPin #73554635

Listing Facts

  • TypeSingle-family
  • NeighborhoodAndover
  • Bedrooms4
  • Bathrooms4
  • Days on Prevu4
  • Taxes$14,999/year
  • Size4,876 sqft
  • Price per sqft$533

Amenities

  • Dishwasher
  • Private Outdoor Space
  • Washer/Dryer
  • Air Conditioning
  • Parking

Location

Mortgage Calculator

Listing History

07/28/2026
Listed by Coldwell Banker Realty - Andovers/Readings Regional
$2,599,000

Property Details for 55 Maple Avenue

Association

Amenities

  • Community Features: Public Transportation, Shopping, Park, Walk/Jog Trails, Medical Facility, Highway Access, House Of Worship, Private School, Public School, T-Station, University, Sidewalks

Exterior

Construction

  • Roof: Shingle
  • Window Features: Insulated Windows, Screens
  • Year Built: 2020
  • Year Built Details: Approximate,Renovated Since
  • Architectural Style: Victorian
  • Construction Materials: Frame
  • Exterior Features: Porch, Deck - Wood, Patio, Balcony, Rain Gutters, Storage, Professional Landscaping, Sprinkler System, Decorative Lighting, Screens, Fenced Yard, Garden, Outdoor Gas Grill Hookup

Features

  • Fencing: Fenced/Enclosed, Fenced
  • Patio And Porch Features: Porch, Deck - Wood, Patio
  • Road Frontage Type: Public

Measurements

  • Building Area Total: 4,876
  • Building Area Units: Square Feet
  • Lot Features: Level
  • Lot Size Acres: 0.44
  • Lot Size Area: 0
  • Lot Size Square Feet: 19,349
  • Lot Size Units: Acres

Financial

Taxes

  • Parcel Number: M:00038 B:00178 L:00000,1837617
  • Tax Annual Amount: $14,999.00
  • Tax Assessed Value: $1,218,500.00
  • Tax Year: 2026

Interior

Features

  • Appliances: Gas Water Heater, Water Heater, Tankless Water Heater, Range, Dishwasher, Disposal, Trash Compactor, Microwave, Refrigerator, Washer, Dryer, Wine Refrigerator, Range Hood, Instant Hot Water, Plumbed For Ice Maker
  • Fireplace Features: Living Room, Master Bedroom
  • Fireplace: Yes
  • Fireplaces Total: 2
  • Flooring: Tile, Hardwood, Flooring - Stone/Ceramic Tile, Flooring - Hardwood
  • Interior Features: Bathroom - 3/4, Bathroom - Tiled With Shower Stall, Countertops - Stone/Granite/Solid, Recessed Lighting, Lighting - Overhead, Closet/Cabinets - Custom Built, 3/4 Bath, Wine Cellar, Exercise Room, Bonus Room, Mud Room, Wet Bar, Wired For Sound

Measurements

  • Living Area: 4,876
  • Living Area Source: Public Record

Rooms

  • Basement: Full, Finished, Interior Entry, Sump Pump
  • Bathrooms Full: 3
  • Bathrooms Half: 1
  • Bathrooms Total Integer: 4
  • Bedrooms Total: 4
  • Rooms Total: 10

Other

Environmental

  • Green Energy Efficient: Thermostat

General

  • Exclusions: Please See Inclusions/Exclusions On Paperclip.

Parking

Parking

  • Open Parking Spaces: 6
  • Open Parking: Yes
  • Parking Features: Paved Drive, Off Street, Driveway, Paved
  • Parking Total: 6

Schools

Elementary School

  • Elementary School: Bancroft

High School

  • High School: Andover High School

Middle or Junior School

  • Middle Or Junior School: Doherty

Utilities

Equipment

  • Cooling: Central Air, Dual
  • Has Cooling: Yes
  • Electric: Generator, Circuit Breakers, 200+ Amp Service, Generator Connection
  • Heating: Forced Air, Electric Baseboard, Natural Gas, Electric
  • Has Heating: Yes
  • Laundry Features: Dryer Hookup - Electric, Washer Hookup, Sink, Laundry Closet, Second Floor, Gas Dryer Hookup, Electric Dryer Hookup
  • Sewer: Public Sewer
  • Utilities: For Gas Range, For Gas Dryer, For Electric Dryer, Washer Hookup, Icemaker Connection, Generator Connection, Outdoor Gas Grill Hookup
  • Water Source: Public

Frequently Asked Questions

How many bedrooms and bathrooms does this single-family home have?

There are 4 bedrooms and 4 bathrooms in this single-family home at 55 Maple Avenue.

What schools are nearby to 55 Maple Avenue?

Nearby schools include the Bancroft Elementary School, Doherty Middle School, and Andover High School.

Does this single-family home have parking?

Yes, there are 6 parking spaces available for 55 Maple Avenue.

What are the annual taxes for 55 Maple Avenue?

Annual taxes for this single-family home are estimated at $14,999.

How does 55 Maple Avenue compare to other single-family homes in Andover?

This single-family home is listed 43% above the average price for single-family homes in Andover and has been on the market for 43 less days than the typical home in this area.

What is the square footage on this single-family home?

According to the MLS, this listing is 4,876 sqft.

55 Maple Avenue is a 4-bedroom, 4-bath single-family home for sale in Andover MA 01810. On Prevu for 4 days at $2,599,000. This property features 4,876 square feet of living space, located in Andover. The median listing price for single-family homes in this area is $1,499,000. Nearby schools include Bancroft Elementary School, Doherty Middle School, and Andover High School. The home offers private outdoor space, dishwasher, air conditioning, parking, and washer/dryer. View other single-family home listings in Essex County.

The property listing data and information, or the Images, set forth herein were provided to MLS Property Information Network, Inc. from third party sources, including sellers, lessors, landlords and public records, and were compiled by MLS Property Information Network, Inc. The property listing data and information, and the Images, are for the personal, non commercial use of consumers having a good faith interest in purchasing, leasing or renting listed properties of the type displayed to them and may not be used for any purpose other than to identify prospective properties which such consumers may have a good faith interest in purchasing, leasing or renting. MLS Property Information Network, Inc. and its subscribers disclaim any and all representations and warranties as to the accuracy of the property listing data and information, or as to the accuracy of any of the Images, set forth herein.

Full MLS Disclaimers

Rebate estimate is indicative only and based on listing price and estimated buyer's agent commission paid by owner, if applicable. Final rebates are subject to Terms of Use and may vary due to final negotiated transaction terms.