

Prevu by reAlpha
BuySellBlogBrowse Listings

55 Captain Miles LnConcord, MA 01742

For Sale

$6,795,000

Smart Buyer Rebate $33,975

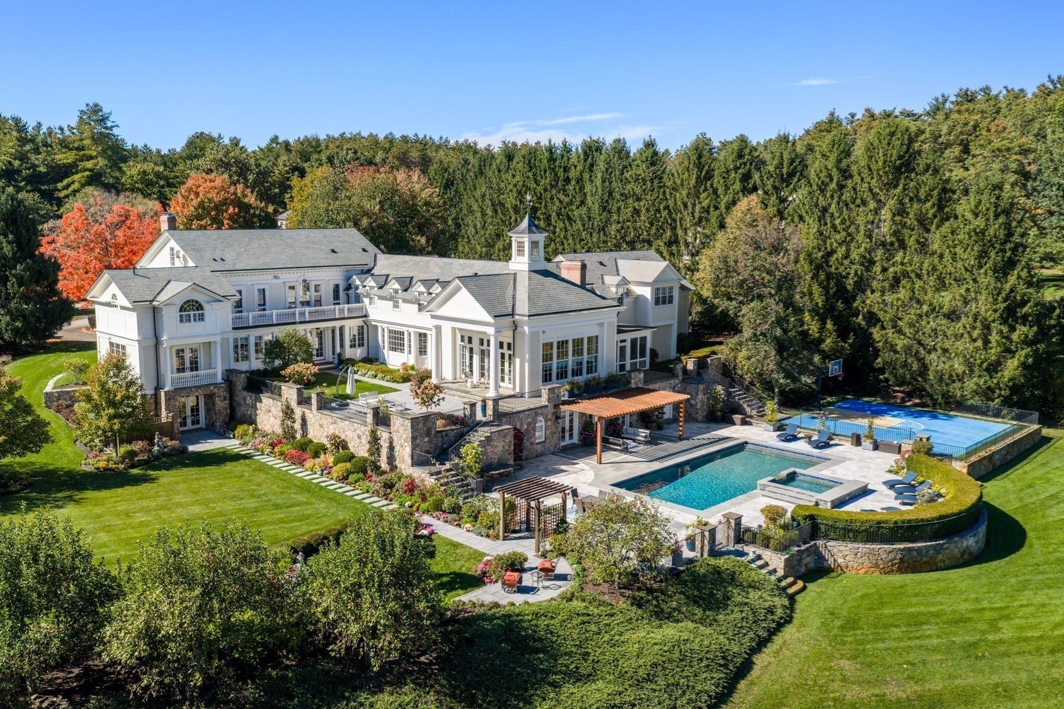
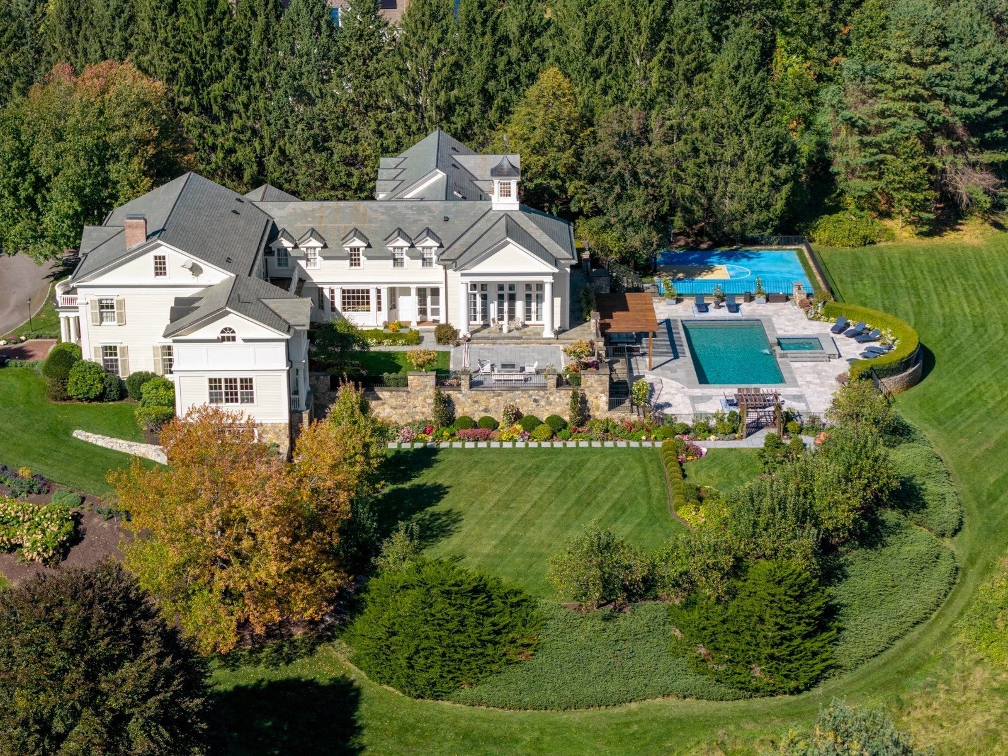
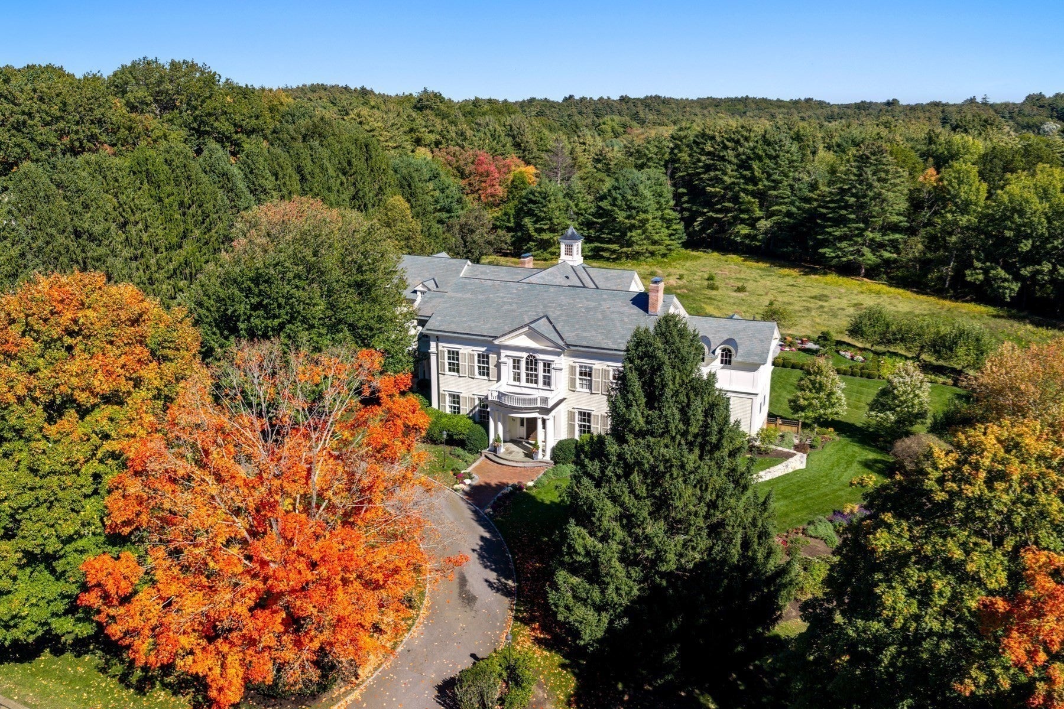
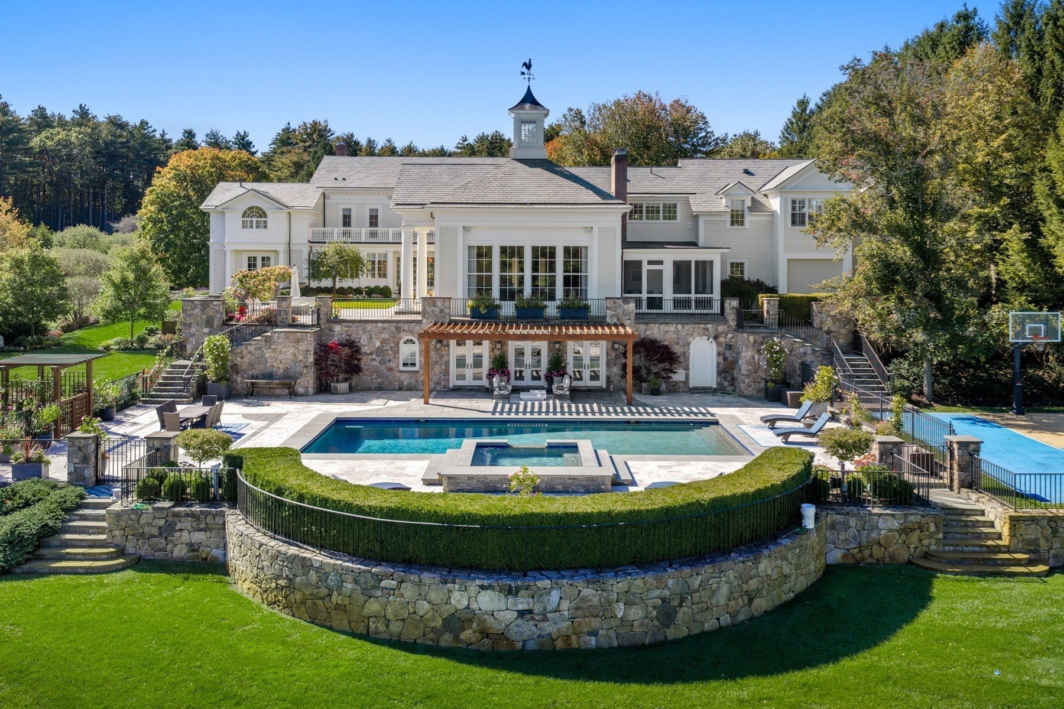
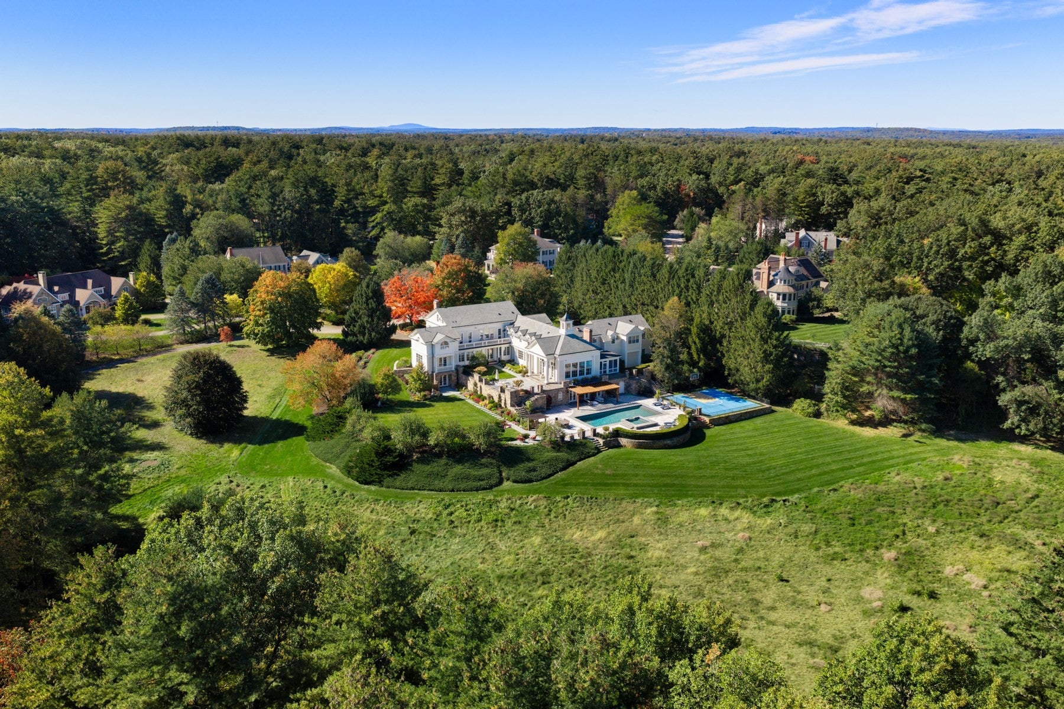
Set along one of Concord’s most prestigious and distinguished streets, 55 Captain Miles Lane is an extraordinary private estate offering an exceptional combination of timeless elegance, architectural sophistication, and resort-style living. Spanning approximately 11,500 square feet across 1.5 acres of beautifully landscaped grounds, this remarkable residence offers a rare opportunity to experience luxury living on an entirely different scale. Designed for both refined everyday living and unforgettable entertaining, the home features grand yet inviting living spaces, exquisite craftsmanship, and an exceptional collection of amenities. A private 15-seat movie theater, professional entertainment bar with a dedicated stage and sound system, fully equipped fitness center, and expansive recreation areas create an experience rarely found in a private residence. The thoughtfully updated kitchen, elegant gathering spaces, and seamless indoor-outdoor flow further elevate the home's appeal. Outdoors, a spectacular private retreat awaits, featuring a newly redesigned 45-foot saltwater pool with an adjoining spa, sport court, expansive stone terraces, fire pit, and beautifully curated gardens. A heated screened porch, pergola, sophisticated landscape lighting, and integrated outdoor audio create an extraordinary setting for entertaining throughout the seasons, all surrounded by mature landscaping and peaceful conservation views. Enhanced by comprehensive smart-home technology and significant recent improvements, the estate offers modern convenience without compromising its timeless character. An exceptional offering in one of Concord’s most coveted locations, where privacy, luxury, and an extraordinary collection of lifestyle amenities come together to create a destination unlike any other.

Listed by Michael Carucci

·

Serhant

Listed by Lindsey Kinsellagh

·

Serhant

Last updated October 19, 2026

·

Source: MLSPin #73591148

Listing Facts

  • TypeSingle-family
  • NeighborhoodConcord
  • Bedrooms6
  • Bathrooms8
  • Days on Prevu16
  • Taxes$68,557/year
  • Size11,500 sqft
  • Price per sqft$591

Amenities

  • Private Outdoor Space
  • Washer/Dryer
  • Air Conditioning
  • Parking
  • Swimming Pool

Location

Mortgage Calculator

Listing History

10/15/2026
Listed by Serhant
$6,795,000
  1. 10/15/2026$6,795,000
    Listed by Serhant

Property Details for 55 Captain Miles Ln

Association

Amenities

  • Community Features: Park, Golf

Exterior

Construction

  • Roof: Slate
  • Window Features: Storm Window(s)
  • Year Built: 2000
  • Year Built Details: Actual
  • Architectural Style: Colonial
  • Construction Materials: Frame
  • Exterior Features: Balcony, Storage, Garden, Lighting

Features

  • Fencing: Stone
  • Other Structures: Storage
  • Patio And Porch Features: Porch, Screened, Patio, Enclosed
  • Pool Features: In Ground, Private
  • Pool Private: Yes

Measurements

  • Building Area Total: 11,500
  • Building Area Units: Square Feet
  • Lot Features: Cul-De-Sac, Wooded, Landscaped
  • Lot Size Acres: 1.54
  • Lot Size Area: 1
  • Lot Size Square Feet: 67,007
  • Lot Size Units: Acres

Financial

Taxes

  • Parcel Number: M:0013D B:3007 L:014,3935981
  • Tax Annual Amount: $68,557.00
  • Tax Assessed Value: $5,253,400.00
  • Tax Year: 2026

Interior

Features

  • Appliances: Trash Compactor, Range, Disposal, Washer, Dryer
  • Fireplace: Yes
  • Fireplaces Total: 2
  • Flooring: Carpet, Marble, Hardwood
  • Interior Features: Central Vacuum, Wet Bar, Wired For Sound
  • Spa Features: Private
  • Spa: Yes

Measurements

  • Living Area: 11,500
  • Living Area Source: Owner

Rooms

  • Basement: Finished
  • Has Basement: Yes
  • Bathrooms Full: 5
  • Bathrooms Half: 3
  • Bathrooms Total Integer: 8
  • Bedrooms Total: 6
  • Rooms Total: 20

Other

Environmental

  • Green Energy Efficient: Thermostat

Parking

Parking

  • Attached Garage: Yes
  • Covered Spaces: 3
  • Garage Spaces: 3
  • Garage: Yes
  • Open Parking Spaces: 12
  • Open Parking: Yes
  • Parking Features: Paved, Attached, Garage Door Opener, Heated Garage, Oversized, Off Street, Garage
  • Parking Total: 15

Schools

High School

  • High School: Concord-Carlisle Hs

Middle or Junior School

  • Middle Or Junior School: Concord Middle School

Utilities

Equipment

  • Cooling: Central Air
  • Has Cooling: Yes
  • Electric: Circuit Breakers
  • Heating: Natural Gas, Forced Air, Radiant
  • Has Heating: Yes
  • Laundry Features: Washer Hookup
  • Sewer: Private Sewer
  • Water Source: Public

Frequently Asked Questions

How many bedrooms and bathrooms does this single-family home have?

There are 6 bedrooms and 8 bathrooms in this single-family home at 55 Captain Miles Ln.

What schools are nearby to 55 Captain Miles Ln?

Nearby schools include the Concord Middle School and Concord-Carlisle Hs High School.

Does this single-family home have parking?

Yes, there are 3 parking spaces available for 55 Captain Miles Ln.

What are the annual taxes for 55 Captain Miles Ln?

Annual taxes for this single-family home are estimated at $68,557.

How does 55 Captain Miles Ln compare to other single-family homes in Concord?

This single-family home is listed 110% above the average price for single-family homes in Concord and has been on the market for 94 less days than the typical home in this area.

What is the square footage on this single-family home?

According to the MLS, this listing is 11,500 sqft.

55 Captain Miles Ln is a 6-bedroom, 8-bath single-family home for sale in Concord MA 01742. Listed on Prevu for 16 days at $6,795,000. This property features 11,500 square feet of living space, located in Concord. The median listing price for single-family homes in this area is $2,136,950. Nearby schools include Concord Middle School and Concord-Carlisle Hs High School. Additional amenities include private outdoor space, air conditioning, parking, swimming pool, and washer/dryer. Explore more single-family home listings in Middlesex County.

The property listing data and information, or the Images, set forth herein were provided to MLS Property Information Network, Inc. from third party sources, including sellers, lessors, landlords and public records, and were compiled by MLS Property Information Network, Inc. The property listing data and information, and the Images, are for the personal, non commercial use of consumers having a good faith interest in purchasing, leasing or renting listed properties of the type displayed to them and may not be used for any purpose other than to identify prospective properties which such consumers may have a good faith interest in purchasing, leasing or renting. MLS Property Information Network, Inc. and its subscribers disclaim any and all representations and warranties as to the accuracy of the property listing data and information, or as to the accuracy of any of the Images, set forth herein.

Full MLS Disclaimers

Rebate estimate is indicative only and based on listing price and estimated buyer's agent commission paid by owner, if applicable. Final rebates are subject to Terms of Use and may vary due to final negotiated transaction terms.