Prevu by reAlpha
BuySellBlogBrowse Listings

5491 Roundtree Dr CConcord, CA 94521

For Sale

$339,000

Smart Buyer Rebate $3,390

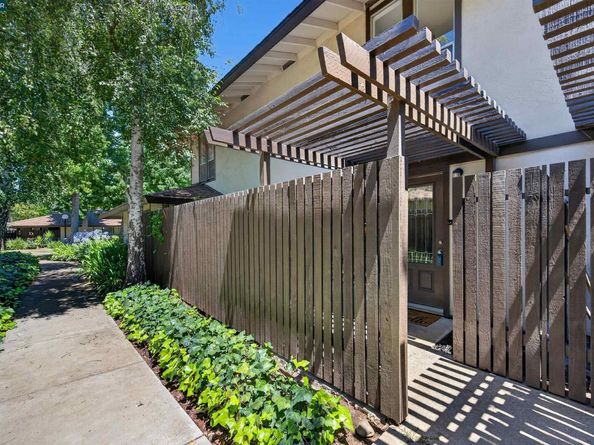
This nicely refreshed townhouse is an excellent opportunity into home ownership. New floorcoverings, kitchen & bathroom countertops and paint throughout so it's ready for you to settle in and make it your own. Convenient carport parking (Space C) within a few yards of the backdoor. Private, fenced, front patio area. Enjoy the benefits of building equity in this affordable and comfortable place to call home.

Listed by Diane Britto

·

License #01065211

·

Christie's Intl RE Sereno

·

925-200-5569

Last updated July 20, 2026

·

Source: bridgeMLS #41141398

Listing Facts

  • TypeSingle-family
  • NeighborhoodClayton Valley Highlands
  • Bedrooms2
  • Bathrooms1
  • Days on Prevu20
  • HOA/Maint. Fees$530/month
  • Size925 sqft
  • Price per sqft$366

Amenities

  • Dishwasher
  • Private Outdoor Space
  • Air Conditioning
  • Parking
  • Swimming Pool

Location

Mortgage Calculator

Listing History

07/14/2026
Price Decreased
$339,000
07/12/2026
Listed by Christie's Intl RE Sereno
$379,000

Property Details for 5491 Roundtree Dr C

Association

Amenities

  • Association Amenities: Greenbelt, Pool, Laundry

Fees

  • Association Fee: $530.00 Monthly
  • Association Fee Includes: Insurance, Water, Sewer, Trash, Hazard Insurance, Common Area Maint, Maintenance Grounds

General

  • Association Name: ROUNDTREE HOA

Exterior

Construction

  • Stories: 2
  • Year Built: 1971
  • Architectural Style: Traditional
  • Construction Materials: Stucco

Features

  • Patio And Porch Features: Patio
  • Pool Features: In Ground, Community

Measurements

  • Building Area Total: 925
  • Lot Features: See Remarks
  • Lot Size Acres: 0.02
  • Lot Size Area: 0
  • Lot Size Square Feet: 684
  • Lot Size Units: Acres

Financial

Taxes

  • Parcel Number: 1202610182

Interior

Features

  • Appliances: Dishwasher, Electric Range, Refrigerator
  • Flooring: Vinyl, Carpet
  • Interior Features: No Additional Rooms, Breakfast Bar, Counter - Solid Surface

Measurements

  • Living Area: 925
  • Living Area Units: Square Feet

Rooms

  • Bathrooms Full: 1
  • Bathrooms Total Integer: 1
  • Bedrooms Total: 2
  • Rooms Total: 6

Other

Location

  • Subdivision Name: ROUNDTREE

Parking

Parking

  • Carport: Yes
  • Parking Features: Carport

Schools

High School

  • High School District: Mount Diablo (925) 682-8000

Utilities

Equipment

  • Cooling: Central Air
  • Electric: No Solar
  • Heating: Forced Air, Natural Gas
  • Has Heating: Yes
  • Laundry Features: Common Area
  • Sewer: Public Sewer
  • Water Source: Public

Frequently Asked Questions

How many bedrooms and bathrooms does this single-family home have?

There are 2 bedrooms and 1 bathroom in this single-family home at 5491 Roundtree Dr C.

How does 5491 Roundtree Dr C compare to other single-family homes in Clayton Valley Highlands?

This single-family home is listed 38% below the average price for single-family homes in Clayton Valley Highlands and has been on the market for 51 less days than the typical home in this area.

What building or home owners association is the single-family home part of?

This single-family home is part of the ROUNDTREE HOA home owners association.

What is the square footage on this single-family home?

According to the MLS, this listing is 925 sqft.

5491 Roundtree Dr C is a 2-bedroom, 1-bath single-family home for sale in Concord CA 94521. Listed on Prevu for 20 days at $339,000. This includes a recent price decrease of $40,000. This property features 925 square feet of living space, located in Clayton Valley Highlands. The median listing price for single-family homes in this area is $399,000. Additional amenities include private outdoor space, dishwasher, air conditioning, parking, and swimming pool. Explore more single-family home listings in Concord.


Based on information from bridgeMLS and/or other sources. All data, including all measurements and calculations of area, is obtained from various sources and has not been, and will not be, verified by Prevu or the MLS. Information is provided exclusively for consumer's personal, non-commercial use and may not be used for any purpose other than to identify prospective properties consumer may be interested in purchasing.

Full MLS Disclaimers

Rebate estimate is indicative only and based on listing price and estimated buyer's agent commission paid by owner, if applicable. Final rebates are subject to Terms of Use and may vary due to final negotiated transaction terms.