

Prevu by reAlpha
BuySellBlogBrowse Listings

549 NE 10th AvenueFort Lauderdale, FL 33301

For Sale

$2,999,000

Smart Buyer Rebate $29,990

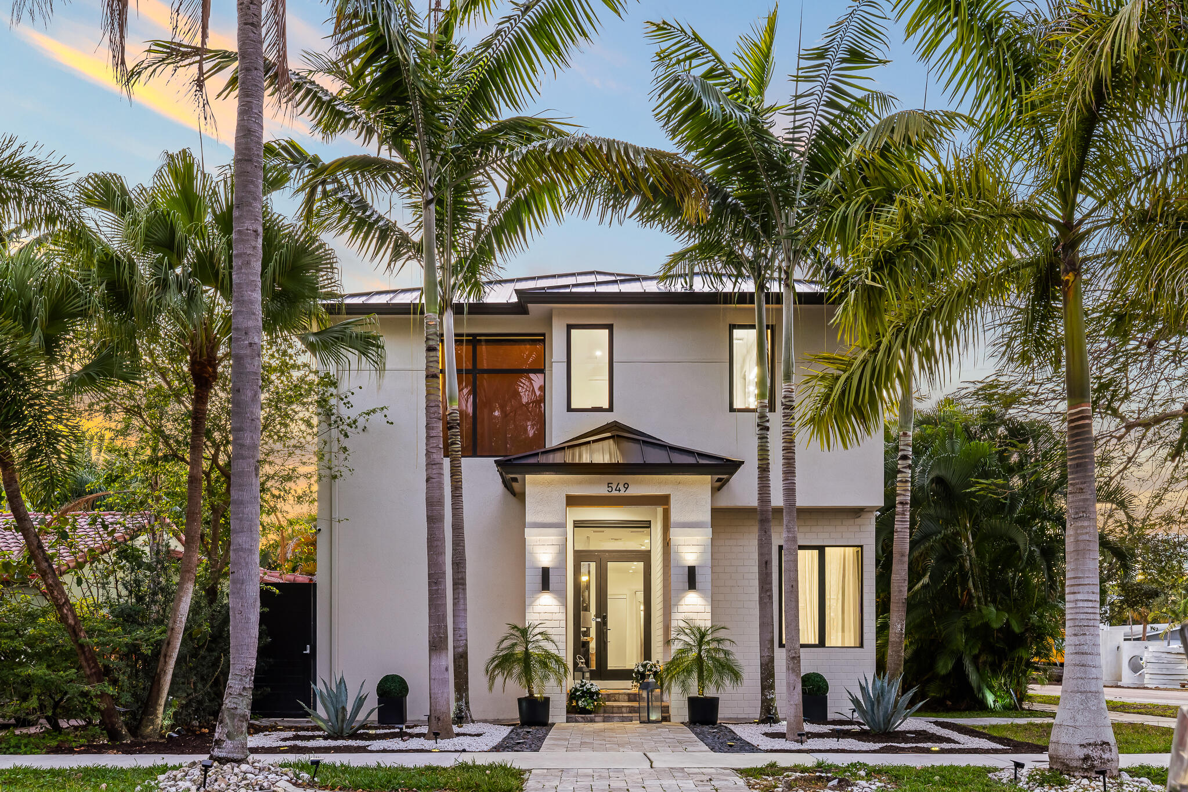

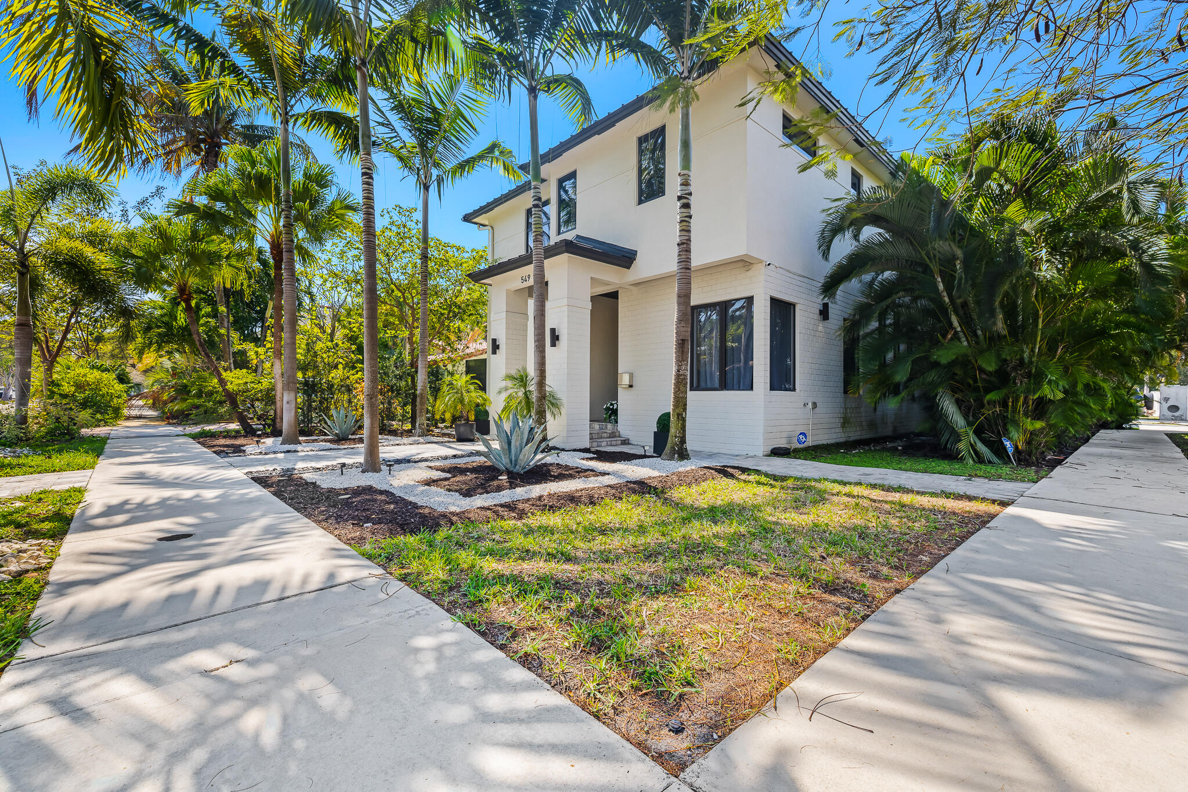
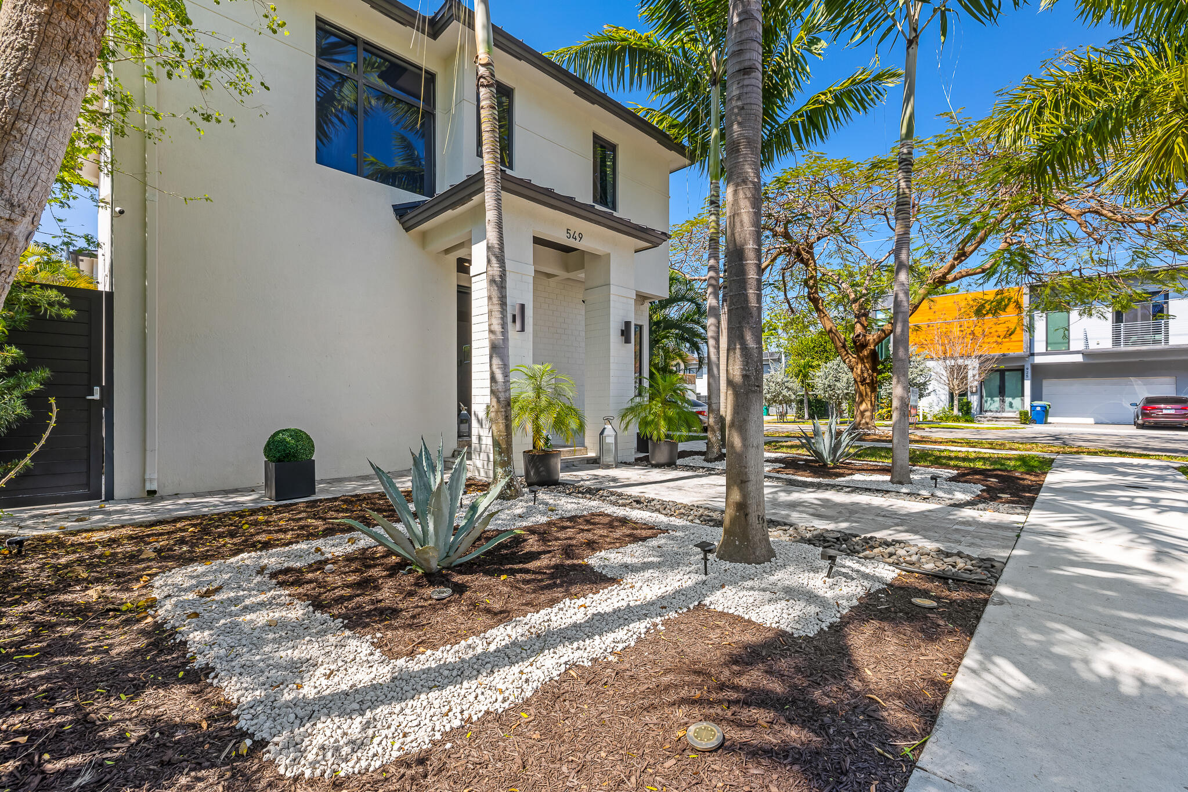
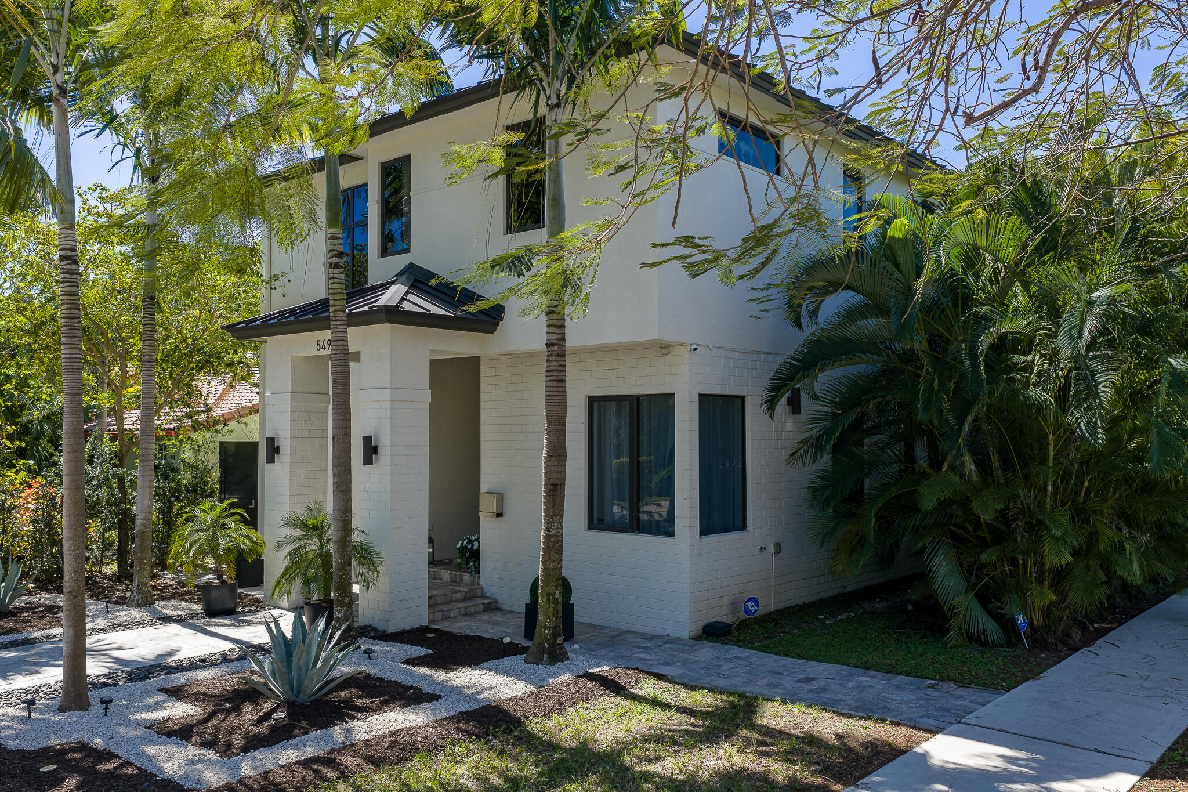
This 5-bedroom, 5-bath CBS two-story corner home offers 3,880 square feet of modern living space on a lot just under ¼ acre with no HOA. Built in 2019, this home combines quality construction with high-end finishes and thoughtful upgrades throughout. The main living area features dramatic 20-foot ceilings and large impact glass windows that bring in natural light while providing security and energy efficiency. Marble and tile floors complement the custom wooden wall panels and elegant custom mirrors, creating a refined yet modern design. Luxury wood flooring runs throughout the home, with large light porcelain tiles underneath for future design flexibility if desired.

The open kitchen includes a gas range, double wall ovens, custom cabinetry, and a large island overlooking the family room and pool area. The home is equipped with filtered drinking water and a whole-house water softener system for added comfort.

Upstairs, the spacious primary suite includes a sitting area, dual sinks, a separate shower, and a beautifully designed spa-style bathroom. The custom walk-in closet is built like a luxury boutique store, offering exceptional storage and organization.

This home is designed for convenience and lifestyle, featuring two laundry rooms with three washers and three dryers, motorized blinds throughout, built-in Sonos sound system, owned alarm and camera system, EV charger, gas tankless water heater, and a durable metal roof.

Step outside to enjoy the private saltwater pool and fully fenced backyard, perfect for relaxing or entertaining. The property also offers plenty of parking in addition to the two-car garage.

Located within walking distance to Holiday Park, Las Olas, restaurants, shops, and close to St. Anthony Catholic School and St. Thomas Aquinas High School. Just minutes to Downtown, Brightline, and only 10 minutes to Fort Lauderdale-Hollywood International Airport.

This home offers modern design, smart upgrades, privacy, and an excellent central location all in one.

Listed by Dominick S. Rivera

·

License #3238092

·

Realty Standard Inc

·

5616091913

Last updated July 27, 2026

·

Source: BeachesMLS #R11167820

Listing Facts

  • TypeSingle-family
  • NeighborhoodVictoria Park
  • Bedrooms5
  • Bathrooms5
  • Days on Prevu152
  • Taxes$27,014.8/year
  • Size3,880 sqft
  • Price per sqft$773

Amenities

  • Dishwasher
  • Washer/Dryer
  • Pets Allowed
  • Air Conditioning
  • Parking
  • Swimming Pool

Location

Mortgage Calculator

Listing History

07/28/2026
Price Decreased
$2,999,000
03/02/2026
Listed by Realty Standard Inc
$3,100,000

Property Details for 549 NE 10th Avenue

Association

Amenities

  • Pets Allowed: Yes

Exterior

Construction

  • Roof: Metal
  • Stories: 2
  • Stories Total: 2
  • Year Built: 2020
  • Construction Materials: Block
  • Entry Location: Entry Level Living Area Y
  • Exterior Features: Lighting

Features

  • Direction Faces: East
  • Pool Features: In Ground, Salt Water, Private
  • Pool Private: Yes
  • View: Pool

Measurements

  • Building Area Total: 4,614
  • Lot Features: Corner Lot
  • Lot Size Acres: 0.15
  • Lot Size Area: 6,750
  • Lot Size Dimensions: 50,135

Financial

Taxes

  • Parcel Number: 504202010010
  • Tax Annual Amount: $27,014.80
  • Tax Year: 2025

Interior

Features

  • Appliances: Dryer, Dishwasher, Electric Range, Microwave, Refrigerator, Washer
  • Interior Features: Eat-in Kitchen, High Ceilings, Kitchen Island, Soaking Tub, Walk-In Closet(s)

Measurements

  • Living Area: 3,880

Rooms

  • Bathrooms Full: 5
  • Bathrooms Total Integer: 5
  • Bedrooms Total: 5
  • Main Level Bathrooms: 1
  • Main Level Bedrooms: 1
  • Rooms Total: 6

Other

Location

  • Subdivision Name: HOLMBERG & MC KEES

Parking

Parking

  • Attached Garage: Yes
  • Covered Spaces: 2
  • Garage Spaces: 2
  • Garage: Yes
  • Open Parking Spaces: 2
  • Other Parking: Carport Spaces:0.00
  • Parking Features: Attached, Garage

Schools

Elementary School

  • Elementary School: Harbordale

High School

  • High School: Fort Lauderdale

Middle or Junior School

  • Middle Or Junior School: Sunrise

Utilities

Equipment

  • Cooling: Central Air
  • Has Cooling: Yes
  • Heating: Central
  • Has Heating: Yes
  • Laundry Features: Inside, Laundry Closet
  • Sewer: Public Sewer
  • Utilities: Cable Available, Sewer Available, Water Available
  • Water Source: Public

Frequently Asked Questions

How many bedrooms and bathrooms does this single-family home have?

There are 5 bedrooms and 5 bathrooms in this single-family home at 549 NE 10th Avenue.

What schools are nearby to 549 NE 10th Avenue?

Nearby schools include the Harbordale Elementary School, Sunrise Middle School, and Fort Lauderdale High School.

Does this single-family home have parking?

Yes, there are 2 parking spaces available for 549 NE 10th Avenue.

What are the annual taxes for 549 NE 10th Avenue?

Annual taxes for this single-family home are estimated at $27,014.

How does 549 NE 10th Avenue compare to other single-family homes in Victoria Park?

This single-family home is listed 58% above the average price for single-family homes in Victoria Park and has been on the market for 5 more days than the typical home in this area.

What is the square footage on this single-family home?

According to the MLS, this listing is 3,880 sqft.

549 NE 10th Avenue is a 5-bedroom, 5-bath single-family home for sale in Fort Lauderdale FL 33301. On Prevu for 152 days at $2,999,000. This includes a recent price decrease of $101,000. This property features 3,880 square feet of living space, located in Victoria Park. The median listing price for single-family homes in this area is $935,000. Nearby schools include Harbordale Elementary School, Sunrise Middle School, and Fort Lauderdale High School. Property amenities include dishwasher, pets allowed, air conditioning, parking, swimming pool, and washer/dryer. Browse more single-family home listings in Fort Lauderdale.

Based on information from Beaches MLS and/or other sources. All data, including all measurements and calculations of area, is obtained from various sources and has not been, and will not be, verified by Prevu or the MLS. Information is provided exclusively for consumer's personal, non-commercial use and may not be used for any purpose other than to identify prospective properties consumer may be interested in purchasing.

Full MLS Disclaimers

Rebate estimate is indicative only and based on listing price and estimated buyer's agent commission paid by owner, if applicable. Final rebates are subject to Terms of Use and may vary due to final negotiated transaction terms.