Prevu by reAlpha
BuySellBlogBrowse Listings

549 Detroit StreetDenver, CO 80206

For Sale

$509,900

Smart Buyer Rebate $5,099

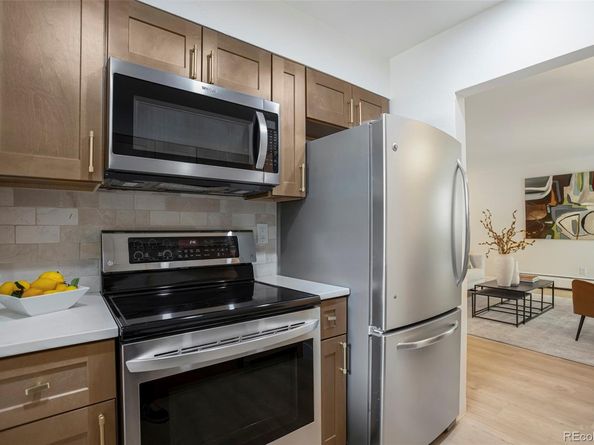
Welcome to this fully updated 2-bedroom condo in Creek Terrace Condos, where modern finishes and an incredible Denver location come together. Brand-new luxury vinyl plank flooring flows throughout the home, creating a fresh and cohesive feel. The inviting living room offers the perfect space to relax and features a unique built-in garden area filled with natural light. The beautifully updated kitchen features brand-new cabinetry, quartz countertops, a custom tile backsplash, and stainless steel appliances, with a dedicated dining area conveniently located just off the kitchen. Both bedrooms are spacious and located near the fully renovated bathroom, complete with a new vanity, updated finishes, and a custom shower niche. Step outside to enjoy the patio and shared fenced outdoor area, perfect for relaxing or giving your pets their own outdoor space. Additional conveniences include an onsite shared laundry room with a washer and dryer, a storage area, a deeded off-street parking space, and additional street parking. New mini splits installed in May 2026. Located in the highly desirable Cherry Creek area, this home puts you just minutes from Cherry Creek North and the shops and restaurants along 6th Avenue. Enjoy easy access to boutiques, coffee shops, restaurants, galleries, Whole Foods, and the nearby Denver Botanic Gardens. With a highly walkable and bikeable location and some of Denver's best shopping and dining close by, this move-in-ready condo offers the perfect combination of modern updates, outdoor space, and city convenience.


Listed by Julie Maeda

·

License #065982

·

Guardian Real Estate Group

·

303-999-8949

Last updated September 15, 2026

·

Source: REcolorado #8143418

Listing Facts

  • TypeCondo
  • NeighborhoodCherry Creek
  • Bedrooms2
  • Bathrooms1
  • Days on Prevu18
  • HOA/Maint. Fees$389.35/month
  • Taxes$2,238/year
  • Size761 sqft
  • Price per sqft$670

Amenities

  • Dishwasher
  • Private Outdoor Space
  • Washer/Dryer
  • Pets Allowed
  • Parking
  • Storage

Location

Mortgage Calculator

Listing History

08/28/2026
Listed by Guardian Real Estate Group
$509,900
  1. 08/28/2026$509,900
    Listed by Guardian Real Estate Group

Property Details for 549 Detroit Street

Association

Amenities

  • Association Amenities: Laundry, Storage
  • Pets Allowed: Cats OK, Dogs OK

Fees

  • Association Fee: $389.35 Monthly
  • Association Fee Includes: Insurance, Maintenance Grounds, Maintenance Structure, Recycling, Snow Removal, Trash, Water

General

  • Association Name: Creek Terrace Condo Association

Exterior

Construction

  • Property Attached: Yes
  • Property Condition: Updated/Remodeled
  • Roof: Composition
  • Structure Type: Low Rise (1-3)
  • Year Built: 1958
  • Common Walls: 2+ Common Walls
  • Construction Materials: Brick, Wood Siding
  • Entry Level: 1

Features

  • Patio And Porch Features: Patio

Measurements

  • Building Area Total: 761

Financial

Taxes

  • Parcel Number: 5016-31-027
  • Tax Annual Amount: $2,238.00
  • Tax Year: 2025

Interior

Features

  • Appliances: Dishwasher, Dryer, Microwave, Oven, Refrigerator, Washer
  • Flooring: Tile, Vinyl
  • Interior Features: Breakfast Bar, Entrance Foyer, Open Floorplan, Quartz Counters

Measurements

  • Living Area: 761

Rooms

  • Bathrooms Full: 1
  • Bathrooms Total Integer: 1
  • Bedrooms Total: 2
  • Main Level Bathrooms: 1
  • Main Level Bedrooms: 2

Other

General

  • Exclusions: Staging Items

Location

  • Subdivision Name: Creek Terrace Condos

Parking

Parking

  • Parking Total: 1

Schools

Elementary School

  • Elementary School: Bromwell
  • Elementary School District: Denver 1

High School

  • High School: East
  • High School District: Denver 1

Middle or Junior School

  • Middle Or Junior School: Morey
  • Middle Or Junior School District: Denver 1

Utilities

Equipment

  • Cooling: Air Conditioning-Room
  • Heating: Baseboard
  • Laundry Features: Common Area
  • Sewer: Public Sewer
  • Water Source: Public

Frequently Asked Questions

How many bedrooms and bathrooms does this condo have?

There are 2 bedrooms and 1 bathroom in this condo at 549 Detroit Street.

What schools are nearby to 549 Detroit Street?

Nearby schools include the Bromwell Elementary School, Morey Middle School, and East High School.

Does this condo have parking?

Yes, there is 1 parking space available for 549 Detroit Street.

Are pets allowed at 549 Detroit Street?

Yes, 549 Detroit Street allows pets. Check the Property Details for any relevant restrictions.

What are the annual taxes for 549 Detroit Street?

Annual taxes for this condo are estimated at $2,238.

How does 549 Detroit Street compare to other condos in Cherry Creek?

This condo is listed 76% below the average price for condos in Cherry Creek and has been on the market for 98 less days than the typical home in this area.

What building or home owners association is the condo part of?

This condo is part of the Creek Terrace Condo Association home owners association.

What is the square footage on this condo?

According to the MLS, this listing is 761 sqft.

549 Detroit Street is a 2-bedroom, 1-bath condo for sale in Denver CO 80206. Available on Prevu for 18 days at $509,900. This property features 761 square feet of living space, located in Cherry Creek. The median listing price for condos in this area is $1,100,000. Nearby schools include Bromwell Elementary School, Morey Middle School, and East High School. Property amenities include private outdoor space, dishwasher, pets allowed, storage, parking, and washer/dryer. Explore more condo listings in Denver.

The content relating to real estate for sale in this Web site comes in part from the Internet Data eXchange ("IDX") program of METROLIST, INC., DBA RECOLORADO® Real estate listings held by brokers other than Prevu are marked with the IDX Logo. This information is being provided for the consumers' personal, non-commercial use and may not be used for any other purpose. All information subject to change and should be independently verified.

Full MLS Disclaimers

Rebate estimate is indicative only and based on listing price and estimated buyer's agent commission paid by owner, if applicable. Final rebates are subject to Terms of Use and may vary due to final negotiated transaction terms.