

Prevu by reAlpha
BuySellBlogBrowse Listings

5485 Statesman Lane Frisco, Texas 75036

For Sale

$1,200,000

Smart Buyer Rebate $12,000

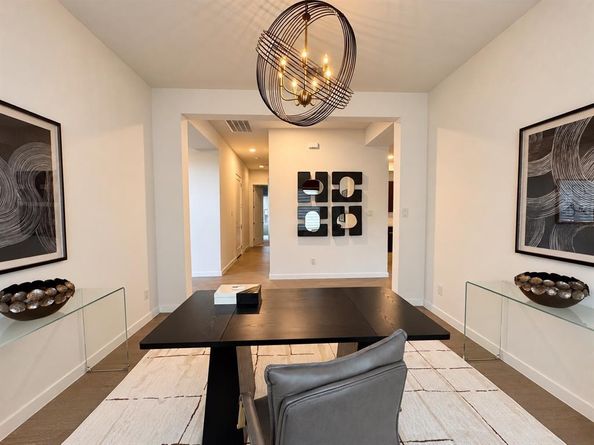
Modern MainVue design meets exceptional resort-style living in Phillips Creek Ranch! This stunning two-story home offers a thoughtful floor plan with beautiful hardwood floors, a dramatic oversized island, spacious kitchen with double ovens and a generous butler’s pantry with abundant storage. The second floor features a large game room and dedicated media room, creating plenty of space for entertaining, movie nights and everyday family living. A spacious 3-car garage adds valuable storage and flexibility. Step outside to your own private retreat with a covered patio, built-in fireplace and built-in grill—perfect for relaxing or entertaining year-round. The fenced backyard provides a comfortable outdoor setting with privacy and room to enjoy the Texas evenings. Located in sought-after Phillips Creek Ranch and Frisco ISD, residents enjoy an exceptional collection of amenities including resort-style pools, a junior Olympic lap pool, children’s beach-entry pool, fitness center, parks, lakes, greenbelts and miles of hike-and-bike trails. Community gathering spaces, events and the popular Texas Backyard add even more opportunities to connect and enjoy the outdoors.

Beyond the neighborhood, enjoy the best of Frisco with convenient access to premier shopping, dining, entertainment and sports destinations including The Star in Frisco, Legacy West, Grandscape and the many parks and recreational amenities throughout the city. This is the combination of sophisticated design, abundant amenities and an unbeatable Frisco lifestyle you've been wanting - just in time for the holidays.

Listed by JoJo Garcia

·

Elite Living Realty

·

214-725-3348

Listed by Cliff Graham

·

Elite Living Realty

Last updated October 25, 2026

·

Source: NTREIS #21405806

Listing Facts

  • TypeSingle-family
  • NeighborhoodPhillips Creek Ranch
  • Bedrooms5
  • Bathrooms6
  • Days on Prevu24
  • HOA/Maint. Fees$172/month
  • Size4,232 sqft
  • Price per sqft$284

Amenities

  • Dishwasher
  • Private Outdoor Space
  • Pets Allowed
  • Air Conditioning
  • Parking

Location

Mortgage Calculator

Listing History

10/07/2026
Listed by Elite Living Realty
$1,200,000
  1. 10/07/2026$1,200,000
    Listed by Elite Living Realty

Property Details for 5485 Statesman Lane

Association

Amenities

  • Community Features: Club House, Community Pool, Jogging Path/Bike Path, Park

Fees

  • Association Fee: $172.00 Monthly
  • Association Fee Includes: Full Use Of Facilities, Maintenance Grounds, Maintenance Structure, Security

Exterior

Construction

  • Roof: Composition
  • Year Built: 2016
  • Year Built Details: Preowned
  • Architectural Style: Contemporary/Modern
  • Construction Materials: Brick, Stucco
  • Exterior Features: Barbecue, Built-in Barbecue, Covered Patio/Porch, Gas Grill, Outdoor Grill

Features

  • Fencing: Wood
  • Patio And Porch Features: Covered

Measurements

  • Lot Features: Interior Lot
  • Lot Size Acres: 0.17
  • Lot Size Area: 0
  • Lot Size Square Feet: 7,797
  • Lot Size Units: Acres

Financial

Taxes

  • Parcel Number: R637062

Interior

Features

  • Appliances: Dishwasher, Disposal, Gas Cooktop, Gas Water Heater, Microwave, Convection Oven, Double Oven, Plumbed For Gas In Kitchen, Tankless Water Heater, Water Purifier
  • Fireplace Features: Gas Logs
  • Fireplaces Total: 2
  • Flooring: Brick/Adobe, Carpet, Ceramic Tile, Concrete, Wood
  • Interior Features: Cable TV Available, Central Vacuum, Decorative Lighting, High Speed Internet Available, Kitchen Island, Open Floorplan, Pantry, Sound System Wiring, Walk-In Closet(s), Wet Bar

Measurements

  • Living Area: 4,232

Rooms

  • Bathrooms Full: 5
  • Bathrooms Half: 1
  • Bathrooms Total Integer: 6
  • Bedrooms Total: 5

Other

Environmental

  • Green Energy Efficient: 12 inch+ Attic Insulation,Appliances,Construction,Drought Tolerant Plants,HVAC,Insulation,Low Flow Commode,Mechanical Fresh Air,Rain / Freeze Sensors,Thermostat,Waterheater,Windows

Location

  • Subdivision Name: Mainvue At Phillips Creek Ranc
  • Tax Block: E
  • Tax Lot: 5

Parking

Parking

  • Attached Garage: Yes
  • Covered Spaces: 3
  • Garage Spaces: 3
  • Garage: Yes
  • Parking Features: Driveway, Garage, Garage Door Opener, Garage Faces Front, Kitchen Level

Schools

Elementary School

  • Elementary School: Hosp

Utilities

Equipment

  • Cooling: Ceiling Fan(s), Central Air, Electric
  • Heating: Central, Natural Gas
  • Laundry Features: Electric Dryer Hookup, Utility Room, Full Size W/D Area, Dryer Hookup, Washer Hookup
  • Utilities: City Sewer, City Water, Curbs, Individual Gas Meter, Individual Water Meter, Sidewalk

Frequently Asked Questions

How many bedrooms and bathrooms does this single-family home have?

There are 5 bedrooms and 6 bathrooms in this single-family home at 5485 Statesman Lane .

What schools are nearby to 5485 Statesman Lane ?

Nearby schools include the Hosp Elementary School.

Does this single-family home have parking?

Yes, there are 3 parking spaces available for 5485 Statesman Lane .

How does 5485 Statesman Lane compare to other single-family homes in Phillips Creek Ranch?

This single-family home is listed 2% above the average price for single-family homes in Phillips Creek Ranch and has been on the market for 51 less days than the typical home in this area.

What is the square footage on this single-family home?

According to the MLS, this listing is 4,232 sqft.

5485 Statesman Lane is a 5-bedroom, 6-bath single-family home for sale in Frisco Texas 75036. Listed on Prevu for 24 days at $1,200,000. This residence features 4,232 square feet of living space, located in Phillips Creek Ranch. The median listing price for single-family homes in this area is $1,100,000. Nearby schools include Hosp Elementary School. Additional amenities include private outdoor space, dishwasher, pets allowed, air conditioning, and parking. Explore more single-family home listings in Frisco.

Based on information from NTREIS and/or other sources. All data, including all measurements and calculations of area, is obtained from various sources and has not been, and will not be, verified by Prevu or the MLS. Information is provided exclusively for consumer's personal, non-commercial use and may not be used for any purpose other than to identify prospective properties consumer may be interested in purchasing.

Full MLS Disclaimers

Rebate estimate is indicative only and based on listing price and estimated buyer's agent commission paid by owner, if applicable. Final rebates are subject to Terms of Use and may vary due to final negotiated transaction terms.