

Prevu by reAlpha
BuySellBlogBrowse Listings

5469 Larkin STHouston, TX 77007

For Sale

$549,900

Smart Buyer Rebate $5,499

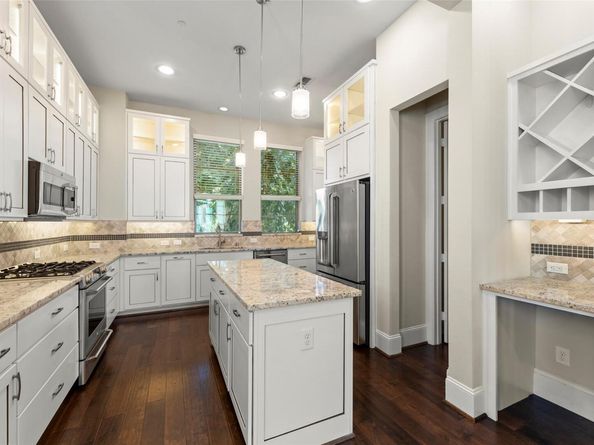
Welcome home, Nestled in the charming Cottage Grove area of Houston on a corner! This stunning home offers 3 bedrooms and 3.5 bathrooms, providing ample space for comfortable living-As you step inside, you're greeted by a ground floor garage & a versatile room that could serve as a cozy den or a guest bedroom. Ascending to the second floor, A spacious open living floorplan & an open kitchen perfect for entertaining or simply relaxing. Granite countertops, offering cooking space and storage within its ample cabinets. The elegance of wood floors and high ceilings create a warm and inviting atmosphere. Beautiful space to host gatherings. The last floor reveals a charming single bedroom with a full bathroom. The impressive location offers a community swimming pool plus several attractions within walking distance, such as the Heights Hike & Bike Trail, nearby parks, & trendy eateries. Don't miss the opportunity to make this beautiful property your home. Schedule your showing today!

Listed by Dana Staples

·

License #546841

·

Staples Sotheby's Internationa

·

(903) 630-4321

Last updated October 28, 2026

·

Source: ACTRIS #2269582

Listing Facts

  • TypeSingle-family
  • NeighborhoodCottage Grove
  • Bedrooms3
  • Bathrooms4
  • Days on Prevu22
  • HOA/Maint. Fees$3,000/annual
  • Taxes$10,397.94/year
  • Size2,844 sqft
  • Price per sqft$193

Amenities

  • Dishwasher
  • Private Outdoor Space
  • Parking
  • Swimming Pool

Location

Mortgage Calculator

Listing History

10/09/2026
Listed by Staples Sotheby's Internationa
$549,900
  1. 10/09/2026$549,900
    Listed by Staples Sotheby's Internationa

Property Details for 5469 Larkin ST

Association

Amenities

  • Community Features: Common Grounds, Covered Parking, Maintenance On-Site, Pool

Fees

  • Association Fee: $3,000.00 Annually
  • Association Fee Includes: Maintenance Grounds

General

  • Association Name: Cottage Grove

Exterior

Construction

  • Property Condition: Resale
  • Roof: Composition
  • Window Features: See Remarks
  • Year Built: 2014
  • Construction Materials: Stucco
  • Exterior Features: Balcony

Features

  • Direction Faces: North
  • Patio And Porch Features: Patio
  • Pool Features: See Remarks
  • View: See Remarks

Measurements

  • Lot Features: See Remarks
  • Lot Size Acres: 0.04
  • Lot Size Area: 0
  • Lot Size Square Feet: 1,751

Financial

Taxes

  • Parcel Number: 134-236-001-0050
  • Tax Annual Amount: $10,397.94
  • Tax Assessed Value: $489,264.00
  • Tax Year: 2026

Interior

Features

  • Appliances: Dishwasher, Disposal, Microwave, Oven, Refrigerator, Washer/Dryer
  • Flooring: Tile, Wood
  • Interior Features: See Remarks, Ceiling Fan(s)

Measurements

  • Living Area: 2,844
  • Living Area Source: Public Records

Rooms

  • Bathrooms Full: 3
  • Bathrooms Half: 1
  • Bathrooms Total Integer: 4
  • Bedrooms Total: 3
  • Main Level Bedrooms: 1

Other

Environmental

  • Green Energy Efficient: HVAC, Insulation, Roof, Windows

Features

  • Accessibility Features: Accessible Closets, Accessible Full Bath, Accessible Kitchen, Accessible Kitchen Appliances, Accessible Washer/Dryer

Location

  • Subdivision Name: Larkin Place
  • Tax Block: 1
  • Tax Lot: 50

Parking

Parking

  • Covered Spaces: 2
  • Garage Spaces: 2
  • Garage: Yes
  • Parking Features: Additional Parking, Garage
  • Parking Total: 2

Schools

Elementary School

  • Elementary School: Memorial (Houston)
  • Elementary School District: Houston Isd

High School

  • High School: Waltrip
  • High School District: Houston Isd

Middle or Junior School

  • Middle Or Junior School: Hogg (Houston)
  • Middle Or Junior School District: Houston Isd

Utilities

Equipment

  • Cooling: Ceiling Fan(s), Electric, ENERGY STAR Qualified Equipment
  • Heating: See Remarks
  • Sewer: See Remarks
  • Utilities: Electricity Connected, Water Connected
  • Water Source: Public

Frequently Asked Questions

How many bedrooms and bathrooms does this single-family home have?

There are 3 bedrooms and 4 bathrooms in this single-family home at 5469 Larkin ST.

What schools are nearby to 5469 Larkin ST?

Nearby schools include the Memorial (Houston) Elementary School, Hogg (Houston) Middle School, and Waltrip High School.

Does this single-family home have parking?

Yes, there are 2 parking spaces available for 5469 Larkin ST.

What are the annual taxes for 5469 Larkin ST?

Annual taxes for this single-family home are estimated at $10,397.

How does 5469 Larkin ST compare to other single-family homes in Cottage Grove?

This single-family home is listed 6% above the average price for single-family homes in Cottage Grove and has been on the market for 42 less days than the typical home in this area.

What building or home owners association is the single-family home part of?

This single-family home is part of the Cottage Grove home owners association.

What is the square footage on this single-family home?

According to the MLS, this listing is 2,844 sqft.

5469 Larkin ST is a 3-bedroom, 4-bath single-family home for sale in Houston TX 77007. Available on Prevu for 22 days at $549,900. This home features 2,844 square feet of living space, located in Cottage Grove. The median listing price for single-family homes in this area is $499,900. Nearby schools include Memorial (Houston) Elementary School, Hogg (Houston) Middle School, and Waltrip High School. Additional amenities include private outdoor space, dishwasher, parking, and swimming pool. Explore more single-family home listings in Houston.

Based on information from ACTRIS and/or other sources. All data, including all measurements and calculations of area, is obtained from various sources and has not been, and will not be, verified by Prevu or the MLS. Information is provided exclusively for consumer's personal, non-commercial use and may not be used for any purpose other than to identify prospective properties consumer may be interested in purchasing.

Full MLS Disclaimers

Rebate estimate is indicative only and based on listing price and estimated buyer's agent commission paid by owner, if applicable. Final rebates are subject to Terms of Use and may vary due to final negotiated transaction terms.