

Prevu by reAlpha
BuySellBlogBrowse Listings

5465 E CentraliaLong Beach, CA 90808

For Sale

$574,990

Smart Buyer Rebate $5,750

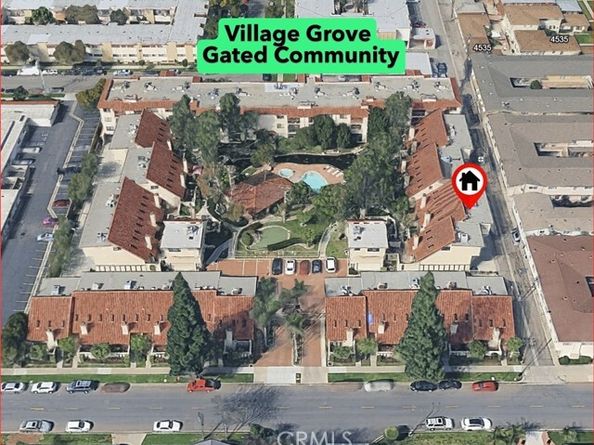
Location, Location, Location! Walk to Bancroft Middle, Mark Twain Elementary, and Pan American Park, just minutes to Lakewood High, Long Beach City College, Long Beach Airport, Lakewood Mall, grocery stores, and a full array of local eateries-this home's built around the life you're already living. Step through coveted Village Grove's gate and feel the calm settle in. This contemporary split level townhome greets you with a securely fenced courtyard, paved in red brick and built-in planters-setting a private and peaceful tone leading to the inviting double-door entry. Inside, sunlight spills across the living room, where soaring ceiling with skylights, a granite hearth fireplace and soft carpeting invite you to curl up and stay awhile. Large sliding doors open the space to the courtyard beyond, blurring the line between indoors and out, while the room rises gracefully to the elevated kitchen level above-creating an ideal open & airy floor plan for any occasion. The gallery kitchen delights with abundant cabinetry, a charming garden window to brighten your morning routine, pristine white appliances, and generous tile counters stretching into an island that flows into a versatile space perfect for dining or family gatherings. A well-kept guest bathroom sits just off the kitchen, and rich, water-resistant vinyl flooring carries you effortlessly from kitchen to 1/2 bath & the garage stairs. Take the hardwood stairs to the bedroom level, where the first bedroom unfolds as an open loft, bright and full of possibilities, with its own sink and closet space. The primary bedroom feels like a true escape: Natural light through wood-blinded window, an oversized closet with built-in organizer, mirrored doors, and direct access to a spotless full size bathroom. Plush carpeting warms both bedrooms underfoot. The main bathroom offers everyday indulgence, with dual entries, dual vanity sinks atop a spacious counter, a separate walk-in shower, and a full soaking tub to melt the day away. Downstairs from living room, a spacious, immaculate 2-car garage awaits, complete with overhead storage racks, laundry hookups, and a side door to the outdoors. Beyond your private gate, Village Grove unfolds into a resort-like retreat: Cascading waterfalls, peaceful fish and lotus ponds, lush walking paths, a privately fenced pool, spa, sauna, and a clubhouse, ready for entertaining-water and trash included. This is the place where your story unfolds. Home Sweet Home-Must-see, Must-have.

Listed by Shirley Luu

·

License #01354292

·

Century 21 Astro

·

562-682-2605

Last updated September 15, 2026

·

Source: bridgeMLS #CRPW26197174

Listing Facts

  • TypeSingle-family
  • NeighborhoodLakewood Village
  • Bedrooms2
  • Bathrooms2
  • Days on Prevu4
  • HOA/Maint. Fees$625/month
  • Size1,391 sqft
  • Price per sqft$413

Amenities

  • Dishwasher
  • Private Outdoor Space
  • Air Conditioning
  • Swimming Pool

Location

Mortgage Calculator

Listing History

09/11/2026
Listed by Century 21 Astro
$574,990
  1. 09/11/2026$574,990
    Listed by Century 21 Astro

Property Details for 5465 E Centralia

Association

Amenities

  • Association Amenities: Clubhouse, Pool, Sauna, Gated, Spa/Hot Tub, Other, Dog Park, Park

Fees

  • Association Fee: $625.00 Monthly
  • Association Fee Includes: Water, Sewer, Trash, Security, Maintenance Grounds

Exterior

Construction

  • Year Built: 1981
  • Architectural Style: Contemporary
  • Construction Materials: Stucco, Other
  • Exterior Features: Lighting, Front Yard, Other

Features

  • Patio And Porch Features: Front Porch
  • Pool Features: In Ground
  • Pool Private: Yes

Measurements

  • Building Area Total: 1,391
  • Lot Features: Other, Street Light(s), Storm Drain
  • Lot Size Acres: 2.05
  • Lot Size Area: 2
  • Lot Size Square Feet: 89,601
  • Lot Size Units: Acres

Financial

Taxes

  • Parcel Number: 7180035032

Interior

Features

  • Appliances: Dishwasher, Gas Range, Microwave, Free-Standing Range, Gas Water Heater
  • Fireplace Features: Gas, Living Room
  • Fireplace: Yes
  • Flooring: Vinyl
  • Spa Features: Heated
  • Spa: Yes

Measurements

  • Living Area: 1,391
  • Living Area Units: Square Feet

Rooms

  • Bathrooms Full: 1
  • Bathrooms Partial: 1
  • Bathrooms Total Integer: 2
  • Bedrooms Total: 2

Parking

Parking

  • Covered Spaces: 2
  • Garage Spaces: 2
  • Parking Features: Attached, Int Access From Garage, Other, Garage Faces Rear

Schools

High School

  • High School District: Long Beach Unified

Utilities

Equipment

  • Cooling: Central Air
  • Heating: Central
  • Has Heating: Yes
  • Laundry Features: Gas Dryer Hookup, In Garage, Other
  • Sewer: Public Sewer
  • Utilities: Natural Gas Available
  • Water Source: Public, Other

Frequently Asked Questions

How many bedrooms and bathrooms does this single-family home have?

There are 2 bedrooms and 2 bathrooms in this single-family home at 5465 E Centralia.

Does this single-family home have parking?

Yes, there are 2 parking spaces available for 5465 E Centralia.

How does 5465 E Centralia compare to other single-family homes in Lakewood Village?

This single-family home is listed 61% below the average price for single-family homes in Lakewood Village and has been on the market for 89 less days than the typical home in this area.

What is the square footage on this single-family home?

According to the MLS, this listing is 1,391 sqft.

5465 E Centralia is a 2-bedroom, 2-bath single-family home for sale in Long Beach CA 90808. Listed on Prevu for 4 days at $574,990. This home features 1,391 square feet of living space, located in Lakewood Village. The median listing price for single-family homes in this area is $1,527,000. Property amenities include private outdoor space, dishwasher, air conditioning, and swimming pool. View other single-family home listings in Long Beach.

Based on information from bridgeMLS and/or other sources. All data, including all measurements and calculations of area, is obtained from various sources and has not been, and will not be, verified by Prevu or the MLS. Information is provided exclusively for consumer's personal, non-commercial use and may not be used for any purpose other than to identify prospective properties consumer may be interested in purchasing.

Full MLS Disclaimers

Rebate estimate is indicative only and based on listing price and estimated buyer's agent commission paid by owner, if applicable. Final rebates are subject to Terms of Use and may vary due to final negotiated transaction terms.