

Prevu by reAlpha
BuySellBlogBrowse Listings

5463 NW 41st TerraceBoca Raton, FL 33496

For Sale

$2,899,000

Smart Buyer Rebate $28,990

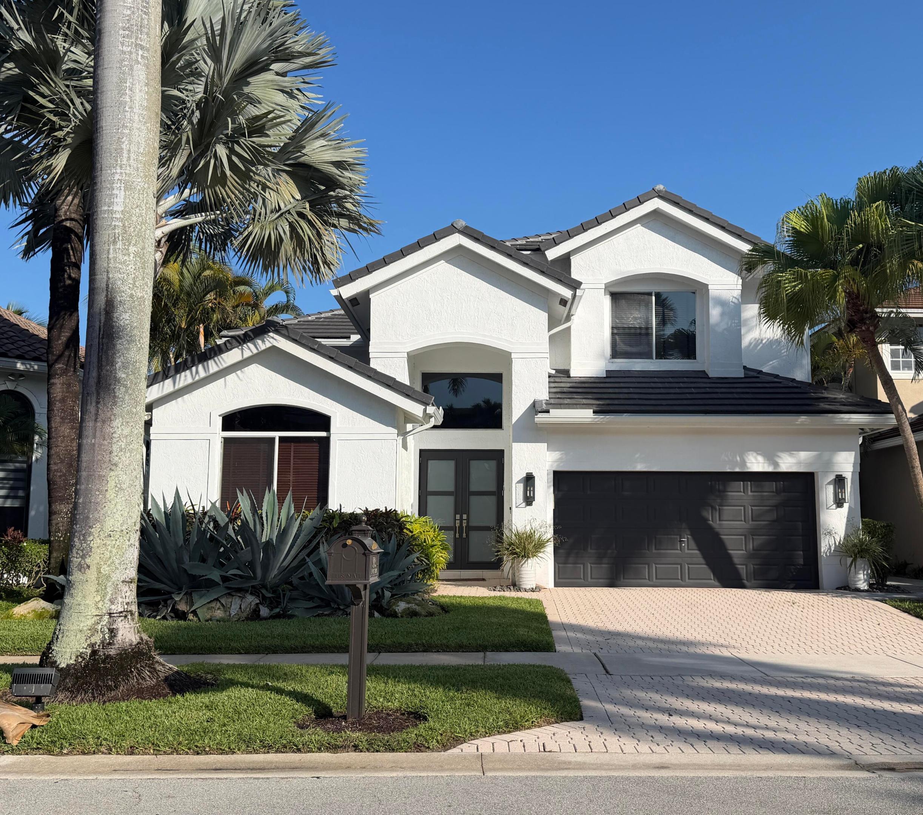
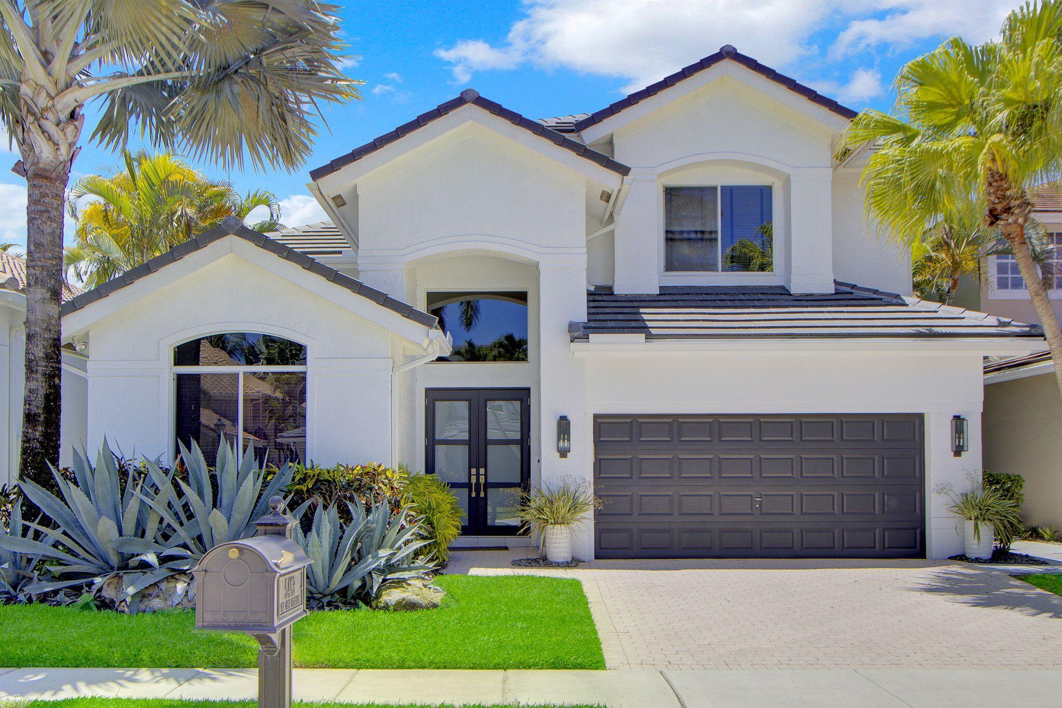
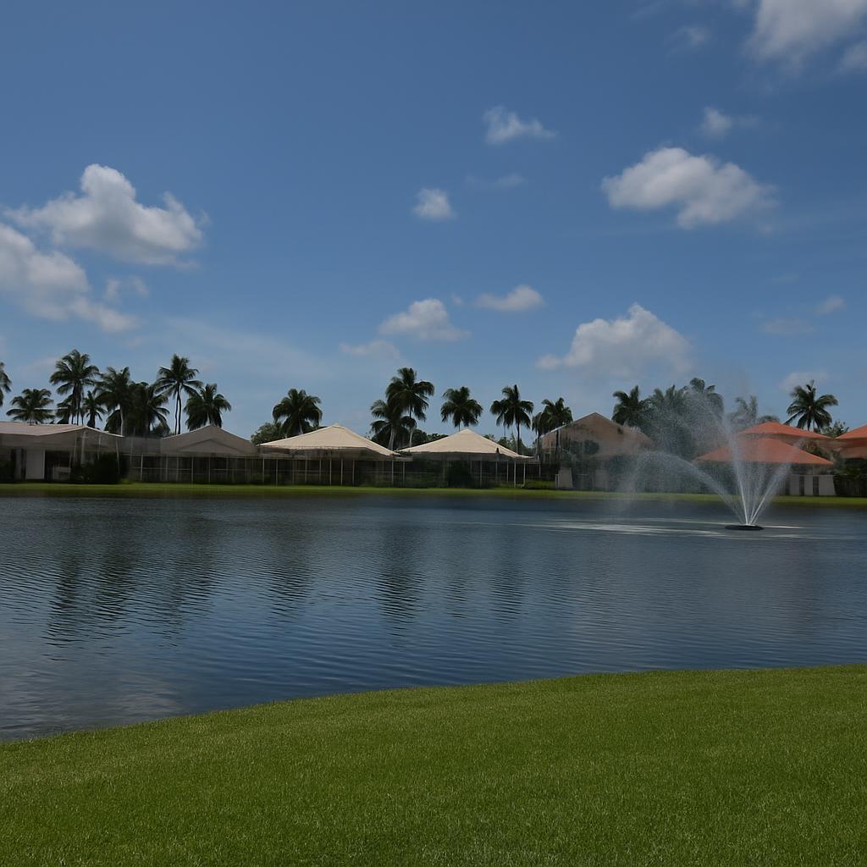
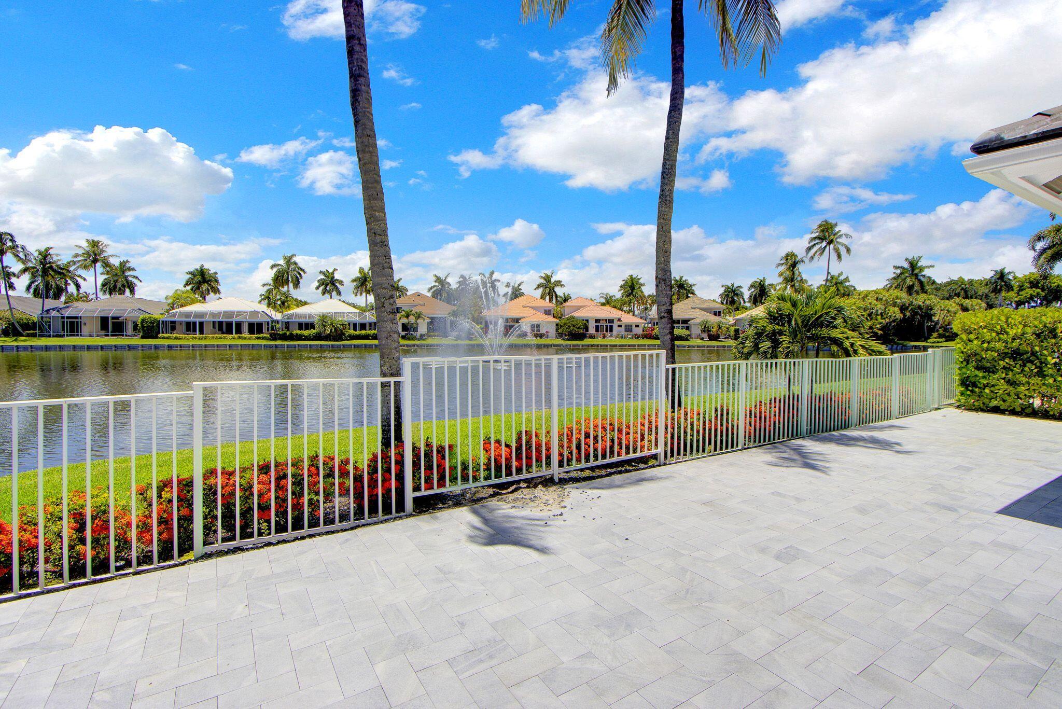
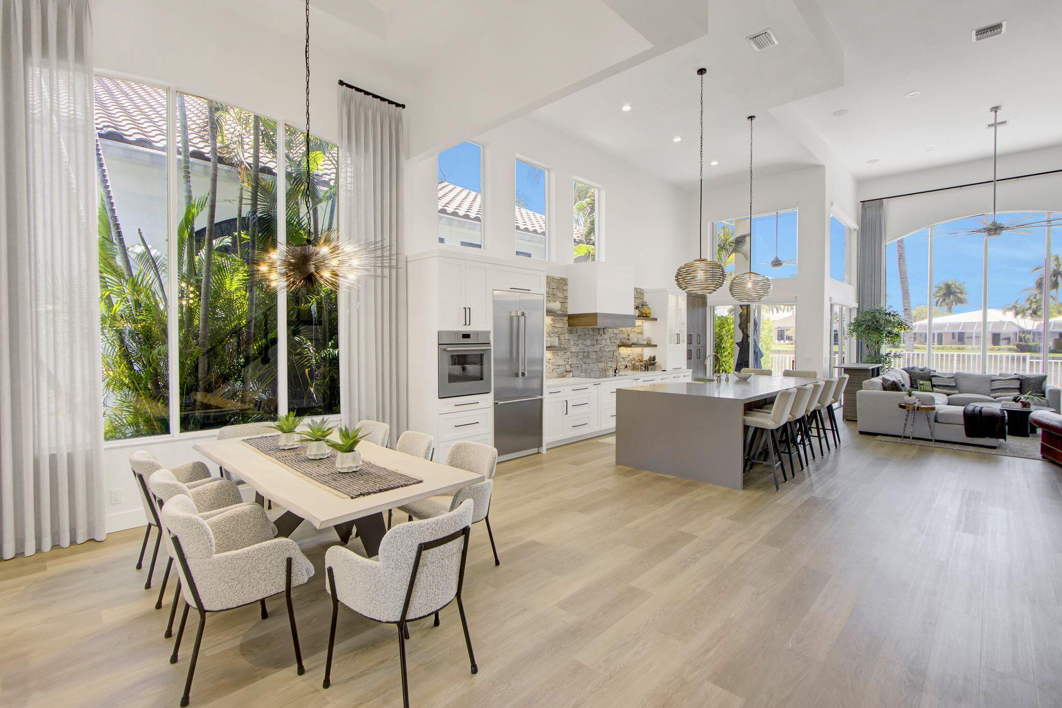
Lake vistas & interior design where classic elegance meets modern comfort! This designer's own home of 4 bedrooms plus a loft & 3 1/2 baths showcases a luxurious, timeless aesthetic with grey tone wood grain luxury vinyl planks & rich cherry engineered wood flooring, a soaring volume ceiling, a striking steel railed banister and contemporary influences reflected in the kitchen & baths. The gourmet island kitchen features walnut finish shaker style cabinetry, quartz counters and an exquisite stone backsplash, Thermidor appliances, pantry & appliance garage. The office features custom built-in desk and shelves. All bathrooms have been re-imagined in contemporary style. The Family Room entertainment center is a focal point of style and functionality in walnut finish with a built-in bar... Other conveniences include custom vignette window treatments, custom closet design. The inviting open patio offers upgraded pavers and a beautiful view of the lake & fountain. Roof replaced 2025; new impact glass front doors; accordion hurricane shutters; newer washer & dryer.... & more.

Listed by Shereen C Randazza PA

·

License #673170

·

Lang Realty/ BR

·

5612622466

Last updated July 25, 2026

·

Source: BeachesMLS #B26046170

Listing Facts

  • TypeSingle-family
  • NeighborhoodWoodfield Country Club
  • Bedrooms4
  • Bathrooms3.5
  • Days on Prevu35
  • HOA/Maint. Fees$1,066.67/month
  • Taxes$17,708.34/year
  • Size3,044 sqft
  • Price per sqft$952

Amenities

  • Dishwasher
  • Private Outdoor Space
  • Washer/Dryer
  • Pets Allowed
  • Air Conditioning
  • Parking
  • Swimming Pool
  • Fitness Center

Location

Mortgage Calculator

Listing History

06/27/2026
Listed by Lang Realty/ BR
$2,899,000

Property Details for 5463 NW 41st Terrace

Association

Amenities

  • Association Amenities: Pool, Basketball Court, Clubhouse, Fitness Center, Golf Course, Gated, Playground, Recreation Facilities, Sauna, Spa/Hot Tub, Security, Tennis Court(s)
  • Community Features: Gated
  • Pets Allowed: Breed Restrictions, Yes

Fees

  • Association Fee: $1,066.67 Monthly
  • Association Fee Includes: Cable TV, Internet, Maintenance Grounds, Security

General

  • Association Name: Campbell Property Management

Exterior

Construction

  • Roof: Concrete
  • Stories: 2
  • Stories Total: 2
  • Structure Type: House
  • Window Features: Blinds
  • Year Built: 1996
  • Architectural Style: Contemporary
  • Construction Materials: Block

Features

  • Direction Faces: Southeast
  • Patio And Porch Features: Patio
  • Pool Features: Association
  • View: Lake, Water
  • Waterfront Features: Lake Front
  • Waterfront: Yes

Measurements

  • Building Area Total: 3,599
  • Lot Features: Waterfront
  • Lot Size Acres: 0.13
  • Lot Size Area: 5,467

Financial

Taxes

  • Parcel Number: 06424704040000550
  • Tax Annual Amount: $17,708.34
  • Tax Year: 2025

Interior

Features

  • Appliances: Cooktop, Dryer, Dishwasher, Electric Cooktop, Electric Range, Electric Water Heater, Disposal, Ice Maker, Microwave, Refrigerator, Water Heater, Washer
  • Flooring: Tile, Hardwood
  • Interior Features: Central Vacuum, High Ceilings, Walk-In Closet(s)

Measurements

  • Living Area: 3,044
  • Living Area Source: Public Records

Rooms

  • Bathrooms Full: 3
  • Bathrooms Half: 1
  • Bathrooms Total Integer: 4
  • Bedrooms Total: 4
  • Main Level Bathrooms: 2
  • Main Level Bedrooms: 2

Other

Features

  • Accessibility Features: Therapeutic Whirlpool

Location

  • Subdivision Name: HAMILTON PLACE

Parking

Parking

  • Attached Garage: Yes
  • Covered Spaces: 2
  • Garage Spaces: 2
  • Garage: Yes
  • Parking Features: Attached, Garage, Garage Door Opener
  • Parking Total: 2

Schools

Elementary School

  • Elementary School: Calusa (Palm Beach)

High School

  • High School: Spanish River

Middle or Junior School

  • Middle Or Junior School: Omni

Utilities

Equipment

  • Cooling: Central Air, Electric
  • Has Cooling: Yes
  • Heating: Central, Electric
  • Has Heating: Yes
  • Laundry Features: Inside
  • Sewer: Public Sewer
  • Utilities: Sewer Available, Water Available
  • Water Source: Public

Frequently Asked Questions

How many bedrooms and bathrooms does this single-family home have?

There are 4 bedrooms and 3.5 bathrooms in this single-family home at 5463 NW 41st Terrace.

What schools are nearby to 5463 NW 41st Terrace?

Nearby schools include the Calusa (Palm Beach) Elementary School, Omni Middle School, and Spanish River High School.

Does this single-family home have parking?

Yes, there are 2 parking spaces available for 5463 NW 41st Terrace.

What are the annual taxes for 5463 NW 41st Terrace?

Annual taxes for this single-family home are estimated at $17,708.

How does 5463 NW 41st Terrace compare to other single-family homes in Woodfield Country Club?

This single-family home is listed 14% below the average price for single-family homes in Woodfield Country Club and has been on the market for 63 less days than the typical home in this area.

What building or home owners association is the single-family home part of?

This single-family home is part of the Campbell Property Management home owners association.

What is the square footage on this single-family home?

According to the MLS, this listing is 3,044 sqft.

5463 NW 41st Terrace is a 4-bedroom, 3.5-bath single-family home for sale in Boca Raton FL 33496. Available on Prevu for 35 days at $2,899,000. This home features 3,044 square feet of living space, located in Woodfield Country Club. The median listing price for single-family homes in this area is $2,322,000. Nearby schools include Calusa (Palm Beach) Elementary School, Omni Middle School, and Spanish River High School. Property amenities include private outdoor space, dishwasher, pets allowed, air conditioning, fitness center, parking, swimming pool, and washer/dryer. View other single-family home listings in Boca Raton.

Based on information from Beaches MLS and/or other sources. All data, including all measurements and calculations of area, is obtained from various sources and has not been, and will not be, verified by Prevu or the MLS. Information is provided exclusively for consumer's personal, non-commercial use and may not be used for any purpose other than to identify prospective properties consumer may be interested in purchasing.

Full MLS Disclaimers

Rebate estimate is indicative only and based on listing price and estimated buyer's agent commission paid by owner, if applicable. Final rebates are subject to Terms of Use and may vary due to final negotiated transaction terms.