

Prevu by reAlpha
BuySellBlogBrowse Listings

5462 Arena WayFontana, CA 92336

For Sale

$829,000

Smart Buyer Rebate $8,290

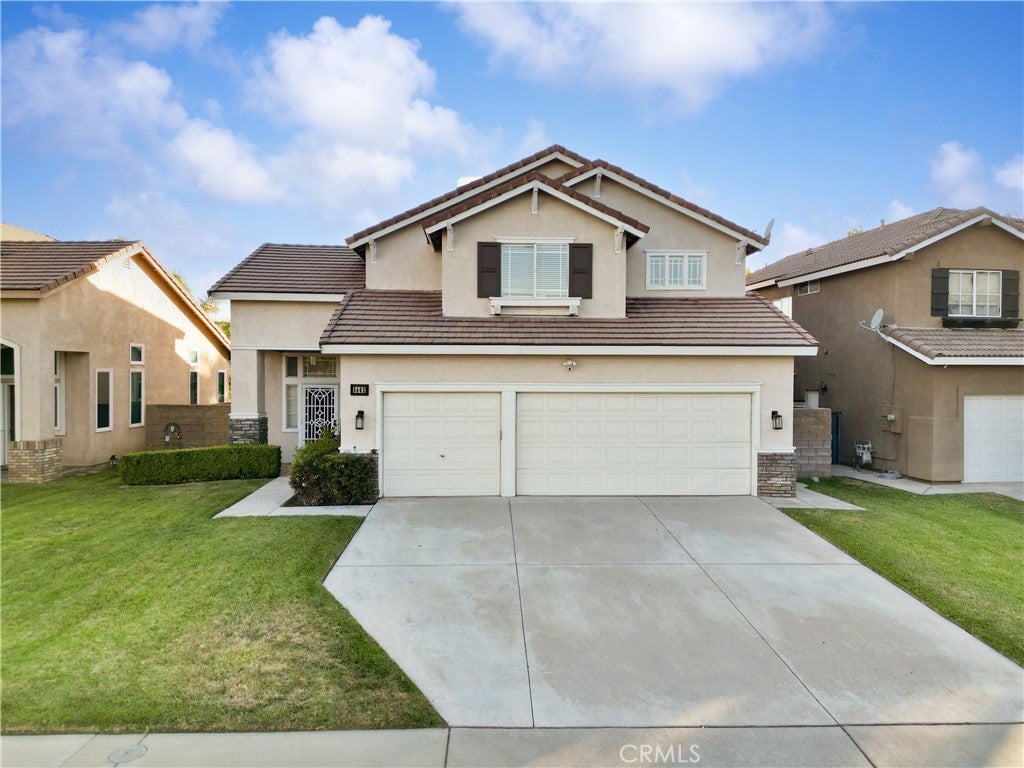
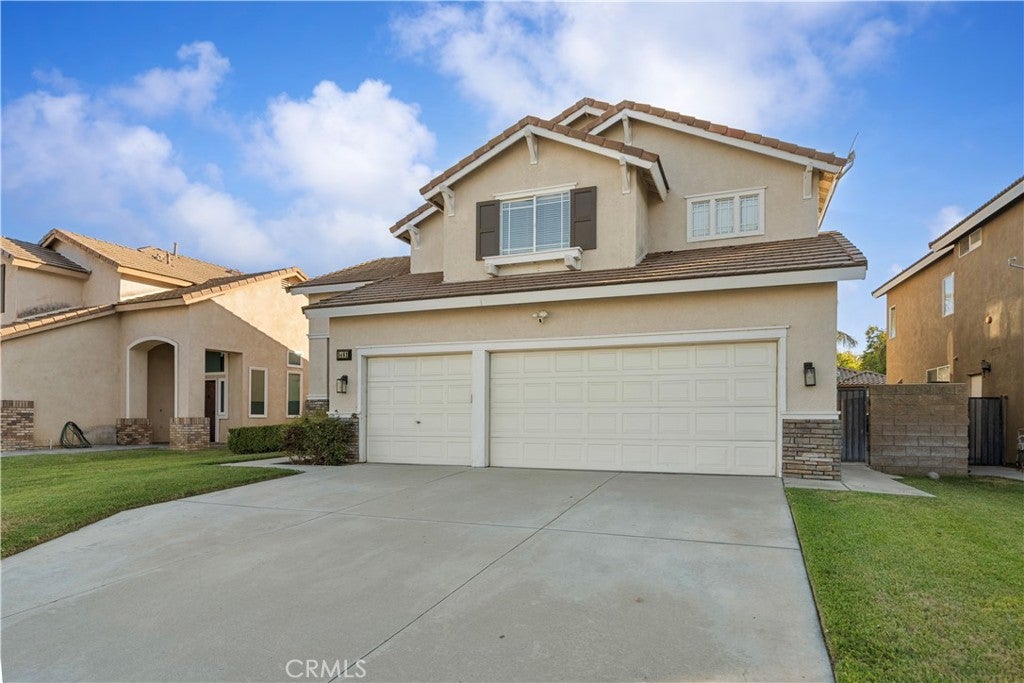
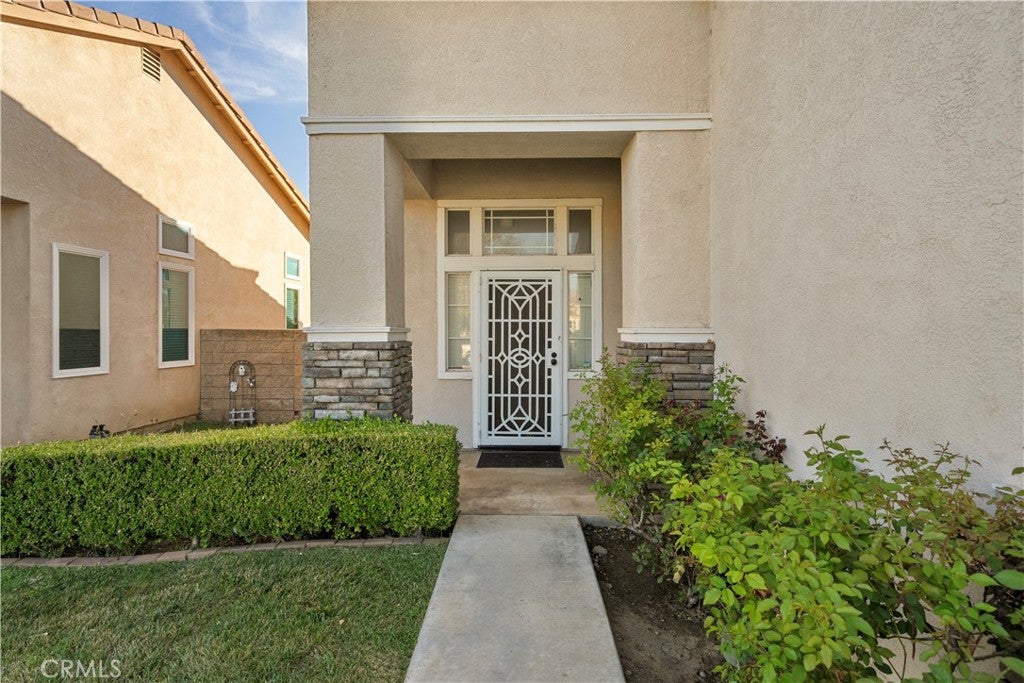
CALL HOME! This charming contemporary home is located in Hunter Ridge. Featuring 5 bedrooms and 3 bathrooms, it is ideal for a large family.
Updated in 2022 with new luxury vinyl flooring, the home boasts an organized, newer kitchen complete with quartz countertops, a center island, stainless steel appliances, a stove and oven with a microwave vent hood, soft-close cabinets and drawers, and a BONUS wine fridge. The kitchen opens to the family room, which is perfect for movie nights with its surround sound, recessed lighting, and electric fireplace for cozy days. The layout includes one bedroom and one bathroom downstairs. Upstairs, a double-door entry leads to a bright master bedroom with an ensuite bathroom featuring dual sinks, a soaking tub, a separate walk-in shower, and a large walk-in closet. There are three additional bedrooms upstairs, along with a convenient laundry room equipped with plenty of cabinets. The backyard is an entertainer's dream, featuring an Aluma-wood patio cover with recessed lights and two ceiling fans, a saltwater swimming pool, and a fire pit for outdoor gatherings. The 3-car garage includes built-in cabinets and a workbench. Additional features include an EV-ready setup in the garage, a whole house fire sprinkler system and Solar. This home is located in the Distinguished Etiwanda School District, within walking distance to David W. Long Elementary School and local parks, and offers easy access to the 210 and 15 freeways. Minutes away from Victoria Gardens, dining , and entertainment. Please reach out today for more details or to schedule a viewing!

Listed by Jeffrey Milner

·

License #00860562

·

Coldwell Banker Tri-Counties R

·

909-815-7459

Last updated July 26, 2026

·

Source: CRMLS #TR26148184

Listing Facts

  • TypeSingle-family
  • NeighborhoodHunter's Ridge
  • Bedrooms5
  • Bathrooms3
  • Days on Prevu22
  • Size2,206 sqft
  • Price per sqft$376

Amenities

  • Dishwasher
  • Private Outdoor Space
  • Air Conditioning
  • Parking
  • Swimming Pool

Location

Mortgage Calculator

Listing History

07/09/2026
Listed by Coldwell Banker Tri-Counties R
$829,000

Property Details for 5462 Arena Way

Association

Amenities

  • Community Features: Curbs, Park, Street Lights, Suburban, Sidewalks

Exterior

Construction

  • Number Of Units Total: 1
  • Roof: Tile
  • Stories: 2
  • Stories Total: 2
  • Structure Type: House
  • Window Features: Blinds
  • Year Built: 1998
  • Architectural Style: Contemporary
  • Common Walls: No Common Walls
  • Construction Materials: Frame, Glass, Concrete, Plaster, Stucco
  • Entry Level: 1
  • Entry Location: Front Door
  • Exterior Features: Fire Pit

Features

  • Fencing: Block, Wrought Iron
  • Patio And Porch Features: Covered, Patio
  • Pool Features: Private, Heated, In Ground, Salt Water
  • Pool Private: Yes
  • Road Frontage Type: City Street
  • View: Mountain(s)

Measurements

  • Lot Features: Back Yard, Front Yard, Sprinklers In Rear, Sprinklers In Front, Level
  • Lot Size Acres: 0.13
  • Lot Size Area: 5,700
  • Lot Size Source: Assessor
  • Lot Size Square Feet: 5,700
  • Lot Size Units: Square Feet

Financial

Taxes

  • Parcel Number: 1107181180000

Interior

Features

  • Appliances: Dishwasher, Disposal, Gas Range, Gas Water Heater, Microwave, Water Heater
  • Fireplace Features: Electric, Family Room
  • Fireplace: Yes
  • Flooring: Vinyl
  • Interior Features: High Ceilings, Pantry, Entrance Foyer, Walk-In Closet(s)

Measurements

  • Living Area: 2,206
  • Living Area Source: Assessor
  • Living Area Units: Square Feet

Rooms

  • Bathrooms Full: 3
  • Bathrooms Total Integer: 3
  • Bedrooms Total: 5
  • Main Level Bathrooms: 1
  • Main Level Bedrooms: 1

Other

Location

  • Tax Lot: 18

Parking

Parking

  • Attached Garage: Yes
  • Garage Spaces: 3
  • Garage: Yes
  • Parking Features: Attached, Concrete, Driveway, Garage
  • Parking Total: 3

Schools

High School

  • High School: Etiwanda
  • High School District: Etiwanda

Middle or Junior School

  • Middle Or Junior School: Summit

Utilities

Equipment

  • Cooling: Central Air
  • Has Cooling: Yes
  • Electric: 220 Volts In Garage
  • Heating: Central, Fireplace(s)
  • Has Heating: Yes
  • Laundry Features: Electric Dryer Hookup, Laundry Room, Upper Level
  • Sewer: Public Sewer
  • Utilities: Electricity Connected, Natural Gas Connected, Sewer Connected, Water Connected
  • Water Source: Public

Frequently Asked Questions

How many bedrooms and bathrooms does this single-family home have?

There are 5 bedrooms and 3 bathrooms in this single-family home at 5462 Arena Way.

What schools are nearby to 5462 Arena Way?

Nearby schools include the Summit Middle School and Etiwanda High School.

Does this single-family home have parking?

Yes, there are 3 parking spaces available for 5462 Arena Way.

How does 5462 Arena Way compare to other single-family homes in Hunter's Ridge?

This single-family home is listed 7% below the average price for single-family homes in Hunter's Ridge and has been on the market for 32 less days than the typical home in this area.

What is the square footage on this single-family home?

According to the MLS, this listing is 2,206 sqft.

5462 Arena Way is a 5-bedroom, 3-bath single-family home for sale in Fontana CA 92336. Listed on Prevu for 22 days at $829,000. This home features 2,206 square feet of living space, located in Hunter's Ridge. The median listing price for single-family homes in this area is $834,990. Nearby schools include Summit Middle School and Etiwanda High School. Property amenities include private outdoor space, dishwasher, air conditioning, parking, and swimming pool. Browse more single-family home listings in Fontana.

Based on information from California Regional Multiple Listing Service, Inc. and/or other sources. All data, including all measurements and calculations of area, is obtained from various sources and has not been, and will not be, verified by Prevu or the MLS. Information is provided exclusively for consumer's personal, non-commercial use and may not be used for any purpose other than to identify prospective properties consumer may be interested in purchasing.

Full MLS Disclaimers

Rebate estimate is indicative only and based on listing price and estimated buyer's agent commission paid by owner, if applicable. Final rebates are subject to Terms of Use and may vary due to final negotiated transaction terms.