

Prevu by reAlpha
BuySellBlogBrowse Listings

5457 Giuffrida Ct CTSan Jose, CA 95123

For Sale

$949,000

Smart Buyer Rebate $9,490

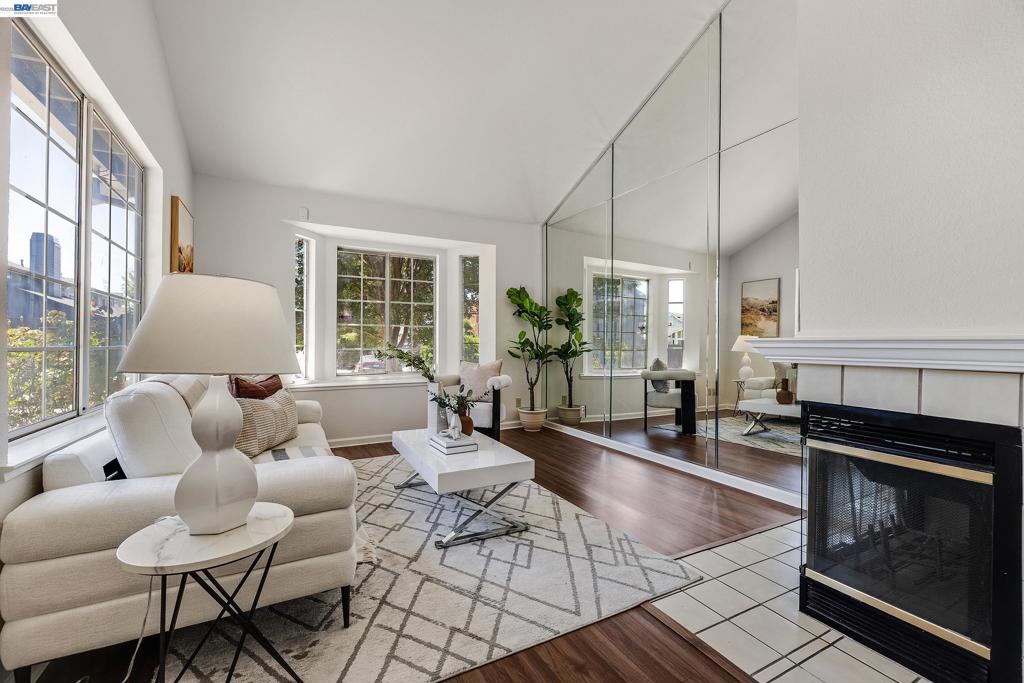
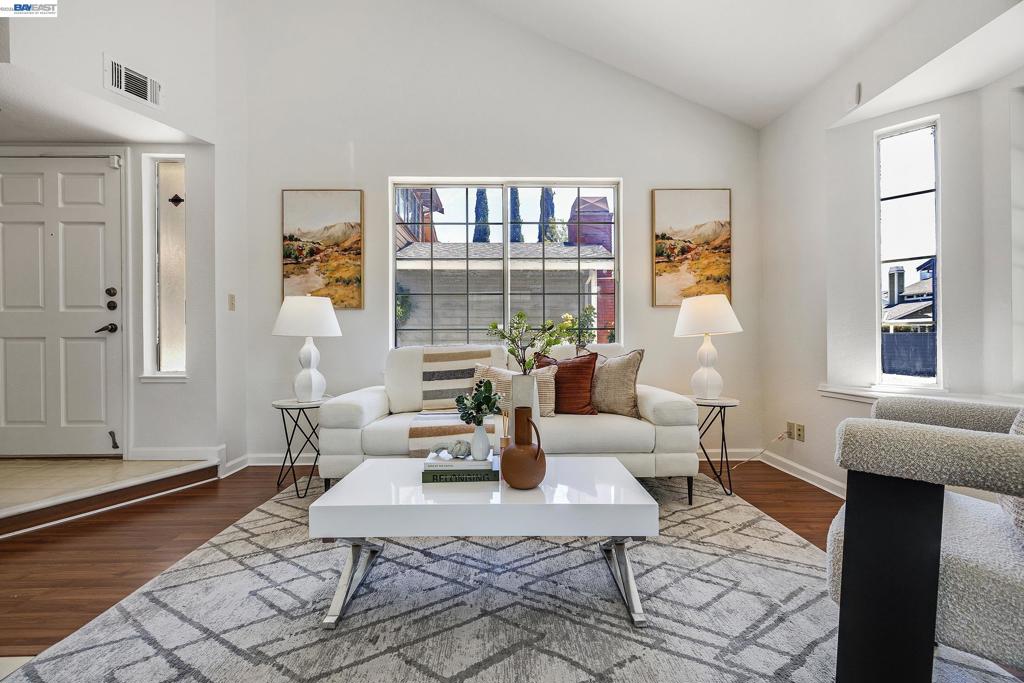
NO HOA and NEW ROOF! Welcome to this great home offering three bedrooms and two and a half bathrooms. It features brand new luxury vinyl plank flooring, new carpet in the bedrooms, and fresh interior paint throughout. Relax in the natural light-filled living room and bedrooms with vaulted ceilings, or enjoy the kitchen with new stainless steel stove and dishwasher. The spacious two-car garage and additional driveway parking is perfect for guests or extra vehicles. Enjoy peace of mind with major recent upgrades, including a new roof and solar panels, which help improve energy efficiency and reduce utility costs. This move-in ready home is ready for you!

Listed by Martin Carlos

·

License #02197819

·

Keller Williams Tri-Valley

·

5104806418

Listed by Liz McKinney

·

License #01996964

·

Keller Williams Tri-Valley

Last updated September 15, 2026

·

Source: CRMLS #41144960

Listing Facts

  • TypeSingle-family
  • NeighborhoodDel Robles
  • Bedrooms3
  • Bathrooms2.5
  • Days on Prevu33
  • Size1,222 sqft
  • Price per sqft$777

Amenities

  • Private Outdoor Space
  • Air Conditioning
  • Parking
  • Swimming Pool

Location

Mortgage Calculator

Listing History

08/28/2026
Price Decreased
$949,000
08/13/2026
Listed by Keller Williams Tri-Valley
$990,000
  1. 08/28/2026$949,000
    Price Decreased
  2. 08/13/2026$990,000
    Listed by Keller Williams Tri-Valley

Property Details for 5457 Giuffrida Ct CT

Exterior

Construction

  • Roof: Shingle
  • Stories: 2
  • Year Built: 1989
  • Architectural Style: Contemporary
  • Construction Materials: Wood Siding

Features

  • Patio And Porch Features: Patio

Measurements

  • Lot Features: Front Yard
  • Lot Size Acres: 0.06
  • Lot Size Area: 2,638
  • Lot Size Square Feet: 2,638
  • Lot Size Units: Square Feet

Financial

Taxes

  • Parcel Number: 46413087

Interior

Features

  • Fireplace Features: Family Room
  • Fireplace: Yes
  • Flooring: Carpet, Laminate, Vinyl

Measurements

  • Living Area: 1,222

Rooms

  • Bathrooms Full: 2
  • Bathrooms Half: 1
  • Bathrooms Total Integer: 3
  • Bedrooms Total: 3

Parking

Parking

  • Attached Garage: Yes
  • Garage Spaces: 2
  • Garage: Yes
  • Parking Features: Attached, Garage, Garage Door Opener
  • Parking Total: 2

Utilities

Equipment

  • Cooling: Central Air
  • Has Cooling: Yes
  • Heating: Forced Air
  • Has Heating: Yes

Frequently Asked Questions

How many bedrooms and bathrooms does this single-family home have?

There are 3 bedrooms and 2.5 bathrooms in this single-family home at 5457 Giuffrida Ct CT.

Does this single-family home have parking?

Yes, there are 2 parking spaces available for 5457 Giuffrida Ct CT.

How does 5457 Giuffrida Ct CT compare to other single-family homes in Del Robles?

This single-family home is listed 29% below the average price for single-family homes in Del Robles and has been on the market for 31 less days than the typical home in this area.

What is the square footage on this single-family home?

According to the MLS, this listing is 1,222 sqft.

5457 Giuffrida Ct CT is a 3-bedroom, 2.5-bath single-family home for sale in San Jose CA 95123. Available on Prevu for 33 days at $949,000. This includes a recent price decrease of $41,000. This property features 1,222 square feet of living space, located in Del Robles. The median listing price for single-family homes in this area is $1,399,950. Additional amenities include private outdoor space, air conditioning, parking, and swimming pool. Explore more single-family home listings in San Jose.

Based on information from California Regional Multiple Listing Service, Inc. and/or other sources. All data, including all measurements and calculations of area, is obtained from various sources and has not been, and will not be, verified by Prevu or the MLS. Information is provided exclusively for consumer's personal, non-commercial use and may not be used for any purpose other than to identify prospective properties consumer may be interested in purchasing.

Full MLS Disclaimers

Rebate estimate is indicative only and based on listing price and estimated buyer's agent commission paid by owner, if applicable. Final rebates are subject to Terms of Use and may vary due to final negotiated transaction terms.