

Prevu by reAlpha
BuySellBlogBrowse Listings

5456 N Xenia StreetDenver, CO 80238

For Sale

$750,000

Smart Buyer Rebate $7,500

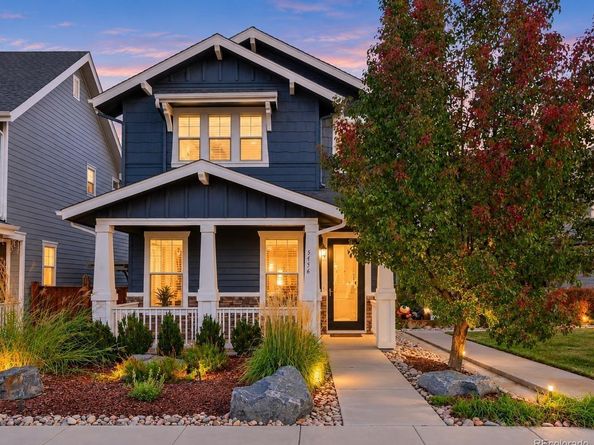
OPEN HOUSE(s): 10/30 2-4pm, 10/31 3-5pm, 11/1 12-3pm - Welcome to this beautiful home nestled inside a picturesque, private courtyard park in Denver’s sought-after Central Park neighborhood! Fresh exterior paint, a new roof (2024) and a fully owned solar system! Step inside to discover freshly painted interiors, wide plank wood laminate floors and an inviting living room anchored by a cozy gas fireplace. The dining area shines with a chic chandelier, while the stunning, crisp white kitchen features newly updated wood cabinet fronts, sleek quartz countertops, SS appliances, gas cooktop, pantry and an island with bar seating! Upstairs, you’ll find 3 bedrooms, including a primary retreat featuring two walk-in closets, both professionally outfitted with custom drawers and shelving. The en-suite bathroom offers a soaking tub, separate shower and dual sinks. Two additional bedrooms each feature their own professionally organized walk-in closets with a stylishly appointed full bathroom conveniently located between them. The upper level is complete with the laundry room - includes a washer and dryer. The finished basement adds wonderful versatility with a spacious family room featuring a beautiful built-in entertainment center, conforming fourth bedroom with a built-in Murphy bed with custom shelving and an additional bathroom with a shower. Whether hosting overnight guests, working from home, or enjoying movie nights, this level offers plenty of flexibility! Outside, enjoy the best of both worlds! A private courtyard welcomes you home, while the fully fenced side yard provides a secluded outdoor retreat complete with a stone patio, pergola, and artificial turf. Attached garage with convenient alley access adds to the home's everyday functionality. Experience the best of Central Park with neighborhood parks, miles of trails, community pools, and easy access to shopping, dining and entertainment at The Shops at Northfield. A wonderful blend of style, comfort and location!

Listed by Antonia Kate Fetherston

·

License #006851

·

Unified Real Estate LLC

·

303-995-7667

Last updated October 30, 2026

·

Source: REColorado #1725575

Listing Facts

  • TypeSingle-family
  • NeighborhoodStapleton
  • Bedrooms4
  • Bathrooms4
  • Days on Prevu3
  • HOA/Maint. Fees$58/month
  • Taxes$7,507/year
  • Size2,666 sqft
  • Price per sqft$281

Amenities

  • Dishwasher
  • Private Outdoor Space
  • Washer/Dryer
  • Air Conditioning
  • Parking

Location

Mortgage Calculator

Listing History

10/28/2026
Listed by Unified Real Estate LLC
$750,000
  1. 10/28/2026$750,000
    Listed by Unified Real Estate LLC

Property Details for 5456 N Xenia Street

Association

Fees

  • Association Fee: $58.00 Monthly
  • Association Fee 2: $165.00 Monthly

General

  • Association Name: MCA Central Park

Exterior

Construction

  • Property Condition: Updated/Remodeled
  • Roof: Composition
  • Structure Type: House
  • Window Features: Double Pane Windows
  • Year Built: 2015
  • Architectural Style: Traditional
  • Builder Name: KB Home
  • Construction Materials: Frame, Other, Stone
  • Exterior Features: Private Yard

Features

  • Fencing: Full
  • Patio And Porch Features: Front Porch, Patio
  • Road Frontage Type: Public

Measurements

  • Building Area Total: 2,749
  • Lot Features: Level, Sprinklers In Front
  • Lot Size Acres: 0.06
  • Lot Size Area: 2,560
  • Lot Size Square Feet: 2,560
  • Lot Size Units: Square Feet

Financial

Taxes

  • Parcel Number: 1161-04-013
  • Tax Annual Amount: $7,507.00
  • Tax Year: 2025

Interior

Features

  • Appliances: Dishwasher, Dryer, Microwave, Oven, Refrigerator, Washer
  • Fireplace Features: Living Room
  • Fireplaces Total: 1
  • Flooring: Carpet, Tile, Vinyl
  • Interior Features: Built-in Features, Ceiling Fan(s), Eat-in Kitchen, Entrance Foyer, Five Piece Bath, High Ceilings, Kitchen Island, Open Floorplan, Pantry, Primary Suite, Quartz Counters, Smoke Free, Walk-In Closet(s)

Measurements

  • Living Area: 2,666

Rooms

  • Basement: Finished
  • Has Basement: Yes
  • Bathrooms Full: 2
  • Bathrooms Half: 1
  • Bathrooms Three Quarter: 1
  • Bathrooms Total Integer: 4
  • Bedrooms Total: 4
  • Main Level Bathrooms: 1

Other

General

  • Exclusions: All staging furniture and art.

Location

  • Subdivision Name: Central Park

Parking

Parking

  • Attached Garage: Yes
  • Garage Spaces: 2
  • Parking Total: 2

Schools

Elementary School

  • Elementary School: Willow
  • Elementary School District: Denver 1

High School

  • High School: Northfield
  • High School District: Denver 1

Middle or Junior School

  • Middle Or Junior School: DSST: Stapleton
  • Middle Or Junior School District: Denver 1

Utilities

Equipment

  • Cooling: Central Air
  • Heating: Forced Air
  • Sewer: Public Sewer

Frequently Asked Questions

How many bedrooms and bathrooms does this single-family home have?

There are 4 bedrooms and 4 bathrooms in this single-family home at 5456 N Xenia Street.

What schools are nearby to 5456 N Xenia Street?

Nearby schools include the Willow Elementary School, DSST: Stapleton Middle School, and Northfield High School.

Does this single-family home have parking?

Yes, there are 2 parking spaces available for 5456 N Xenia Street.

What are the annual taxes for 5456 N Xenia Street?

Annual taxes for this single-family home are estimated at $7,507.

How does 5456 N Xenia Street compare to other single-family homes in Stapleton?

This single-family home is listed 8% below the average price for single-family homes in Stapleton and has been on the market for 67 less days than the typical home in this area.

What building or home owners association is the single-family home part of?

This single-family home is part of the MCA Central Park home owners association.

What is the square footage on this single-family home?

According to the MLS, this listing is 2,666 sqft.

5456 N Xenia Street is a 4-bedroom, 4-bath single-family home for sale in Denver CO 80238. Available on Prevu for 3 days at $750,000. This residence features 2,666 square feet of living space, located in Stapleton. The median listing price for single-family homes in this area is $649,000. Nearby schools include Willow Elementary School, DSST: Stapleton Middle School, and Northfield High School. Additional amenities include private outdoor space, dishwasher, air conditioning, parking, and washer/dryer. View other single-family home listings in Denver.

The content relating to real estate for sale in this Web site comes in part from the Internet Data eXchange ("IDX") program of METROLIST, INC., DBA RECOLORADO® Real estate listings held by brokers other than Prevu are marked with the IDX Logo. This information is being provided for the consumers' personal, non-commercial use and may not be used for any other purpose. All information subject to change and should be independently verified.

Full MLS Disclaimers

Rebate estimate is indicative only and based on listing price and estimated buyer's agent commission paid by owner, if applicable. Final rebates are subject to Terms of Use and may vary due to final negotiated transaction terms.