

Prevu by reAlpha
BuySellBlogBrowse Listings

5451 E Daggett STLong Beach, CA 90815

For Sale

$1,399,000

Smart Buyer Rebate $13,990

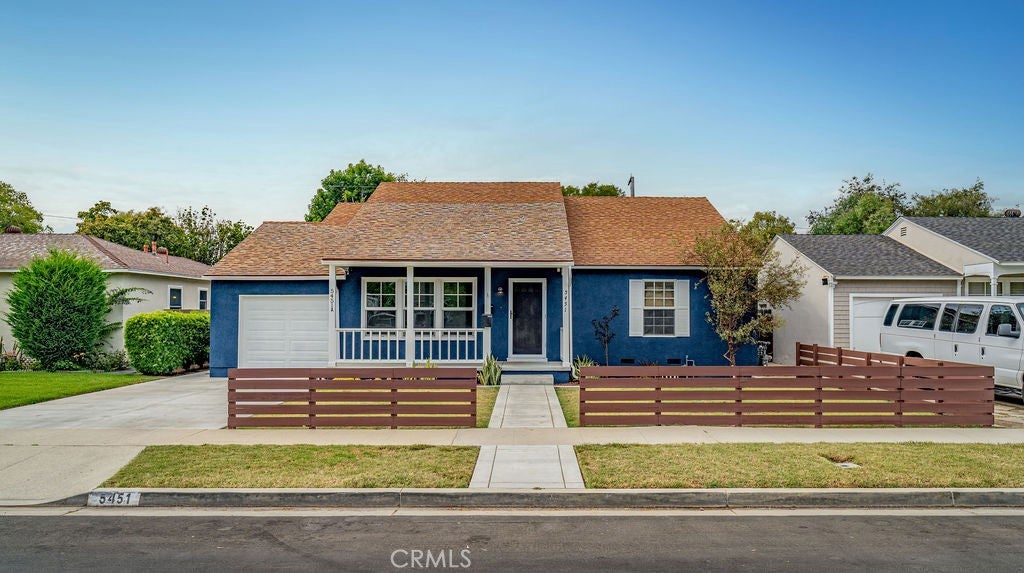
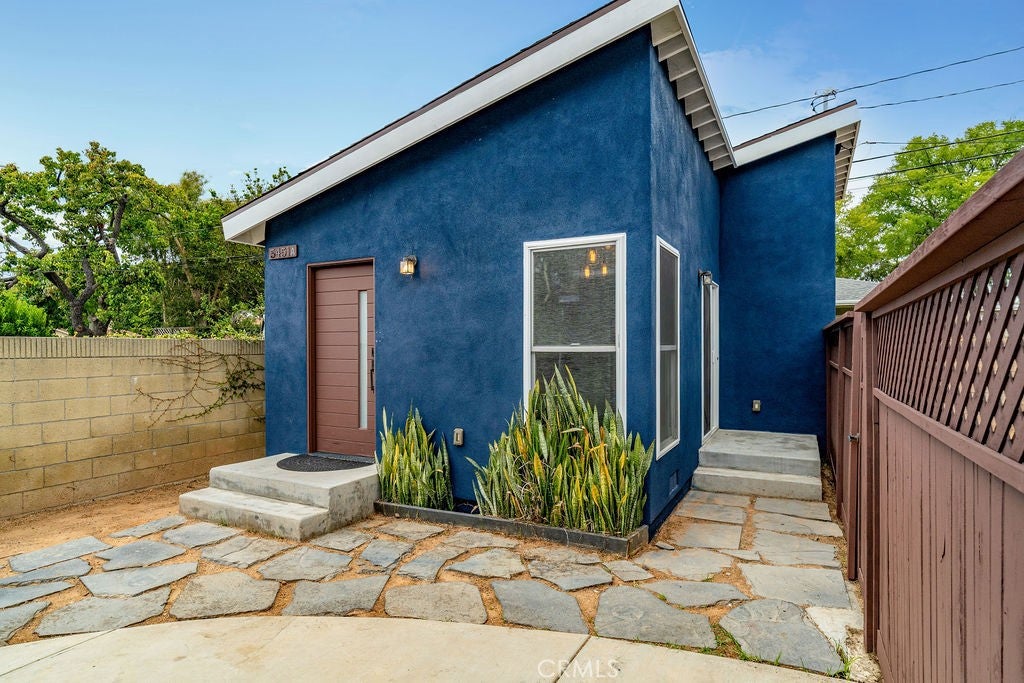
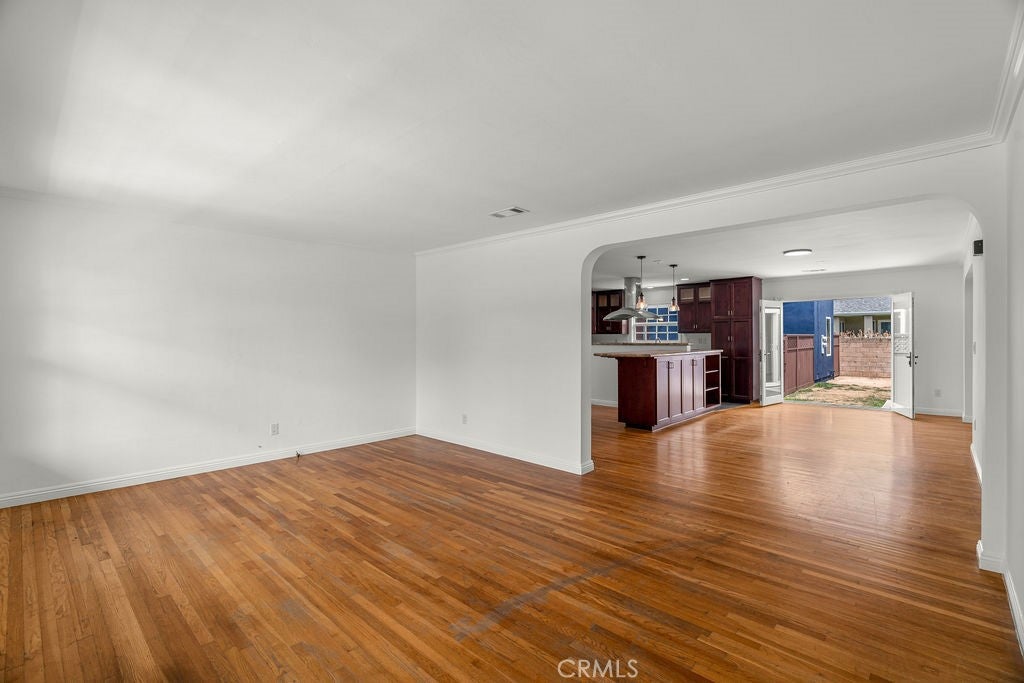
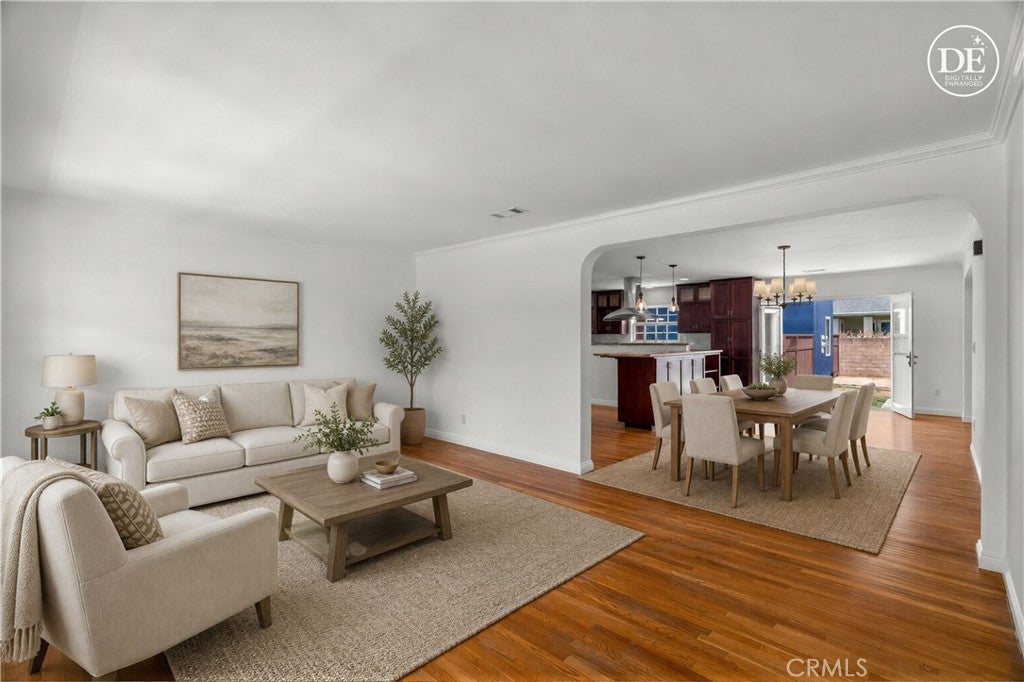
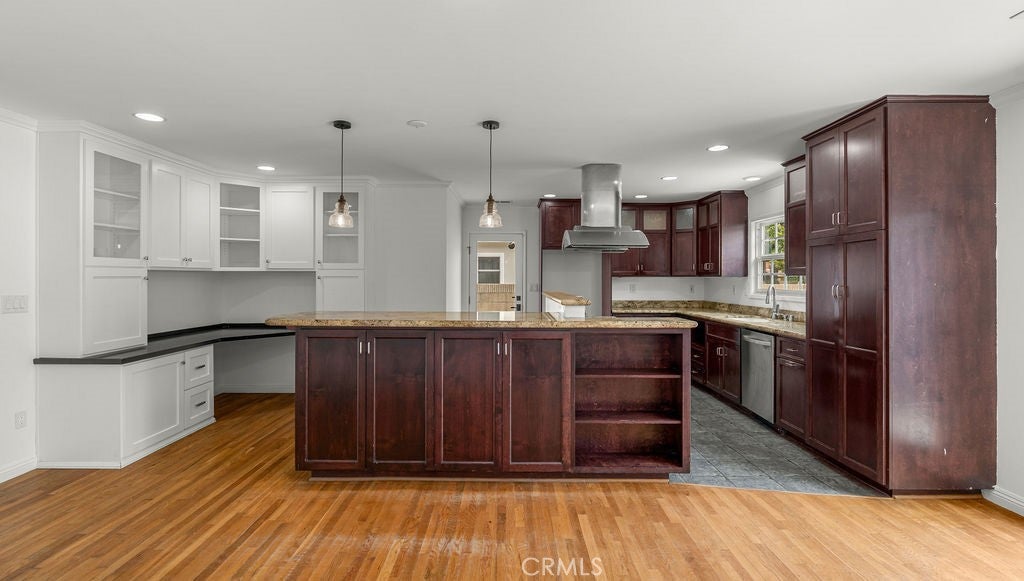
NEW PRICE! A Los Altos home with a permitted detached ADU, now offered at $1,399,000. The freshly painted 3-bedroom, 2-bath main house offers 1,832 square feet with a bright, open floor plan that makes everyday living and hosting easy. Out back, the 423 square-foot ADU was built in 2020 with permits and has its own entrance, kitchenette, bathroom, and mini-split heating and cooling. A fence currently separates the ADU from the main house, giving you options: keep it in place for privacy for both occupants, or remove it to open up the yard for one larger, more connected outdoor space. Use the ADU for visiting family, a guest suite, a quiet home office, a studio, a gym, or long-term rental income to help offset the mortgage. Together you get about 2,255 square feet of living space on a 5,904 square-foot lot. The home sits on a quiet interior street lined with mature trees, minutes from CSULB, El Dorado Park & Nature Center, Marina Pacifica, 2nd & PCH, Belmont Shore, and Long Beach Airport, with quick access to the 405, 605, and 22 freeways. Trader Joe's, Lazy Acres, Target, Sports Basement, and the Los Altos Shopping Center are all close by, along with plenty of local restaurants and cafés. LBUSD schools: Bixby Elementary, Stanford Middle, and Wilson Classical High (buyer to verify). Permitted detached ADUs rarely come up in Los Altos, and this one is now priced to sell. Come see it before it's gone.

Listed by Quy Do

·

License #01505974

·

Trends RE Inc.

·

562-682-5340

Last updated October 30, 2026

·

Source: CRMLS #PW26159351

Listing Facts

  • TypeSingle-family
  • NeighborhoodLos Altos South
  • Bedrooms4
  • Bathrooms3
  • Days on Prevu100
  • Size2,255 sqft
  • Price per sqft$620

Amenities

  • Dishwasher
  • Private Outdoor Space
  • Air Conditioning
  • Parking

Location

Mortgage Calculator

Listing History

10/09/2026
Price Decreased
$1,399,000
09/30/2026
Price Decreased
$1,498,000
08/22/2026
Price Decreased
$1,499,000
07/23/2026
Listed by Trends RE Inc.
$1,549,000
  1. 10/09/2026$1,399,000
    Price Decreased
  2. 09/30/2026$1,498,000
    Price Decreased
  3. 08/22/2026$1,499,000
    Price Decreased
  4. 07/23/2026$1,549,000
    Listed by Trends RE Inc.

Property Details for 5451 E Daggett ST

Association

Amenities

  • Community Features: Curbs, Street Lights, Sidewalks, Park

Exterior

Construction

  • Number Of Units Total: 2
  • Property Condition: Updated/Remodeled
  • Roof: Shingle
  • Stories: 1
  • Stories Total: 1
  • Structure Type: House
  • Window Features: Double Pane Windows
  • Year Built: 1947
  • Common Walls: No Common Walls
  • Construction Materials: Stucco
  • Entry Level: 1
  • Entry Location: South
  • Exterior Features: Garden, Lighting, Rain Gutters

Features

  • Direction Faces: South
  • Fencing: Wood
  • Other Structures: Guest House
  • Patio And Porch Features: Rear Porch, Covered, Front Porch, Porch
  • Road Frontage Type: City Street

Measurements

  • Lot Features: Front Yard, Garden, Landscaped
  • Lot Size Acres: 0.13
  • Lot Size Area: 5,904
  • Lot Size Source: Assessor
  • Lot Size Square Feet: 5,904
  • Lot Size Units: Square Feet

Financial

Taxes

  • Parcel Number: 7224013009

Interior

Features

  • Appliances: Dishwasher, Disposal, Gas Range, Refrigerator, Range Hood, Water Heater
  • Flooring: Carpet, Laminate, Tile, Wood
  • Interior Features: Open Floorplan, Pantry, Recessed Lighting, Storage, Walk-In Closet(s), Master Downstairs

Measurements

  • Living Area: 2,255
  • Living Area Source: Assessor
  • Living Area Units: Square Feet

Rooms

  • Bathrooms Full: 3
  • Bathrooms Total Integer: 3
  • Bedrooms Total: 4
  • Main Level Bathrooms: 3
  • Main Level Bedrooms: 4

Other

Location

  • Subdivision Name: Los Altos
  • Tax Lot: 9

Parking

Parking

  • Attached Garage: Yes
  • Garage Spaces: 1
  • Garage: Yes
  • Open Parking Spaces: 1
  • Parking Features: Attached, Concrete, Driveway, Garage Faces Front, Garage, Garage Door Opener, Community Structure
  • Parking Total: 1

Schools

Elementary School

  • Elementary School: Bixby

High School

  • High School: Woodrow Wilson
  • High School District: Long Beach Unified

Middle or Junior School

  • Middle Or Junior School: Stanford

Utilities

Equipment

  • Cooling: Central Air, Ductless
  • Has Cooling: Yes
  • Heating: Central, Ductless
  • Has Heating: Yes
  • Laundry Features: Washer Hookup, Gas Dryer Hookup, Inside
  • Other Equipment: Satellite Dish
  • Sewer: Public Sewer
  • Utilities: Cable Available, Electricity Available, Phone Available, Sewer Connected, Water Available
  • Water Source: Public

Frequently Asked Questions

How many bedrooms and bathrooms does this single-family home have?

There are 4 bedrooms and 3 bathrooms in this single-family home at 5451 E Daggett ST.

What schools are nearby to 5451 E Daggett ST?

Nearby schools include the Bixby Elementary School, Stanford Middle School, and Woodrow Wilson High School.

Does this single-family home have parking?

Yes, there is 1 parking space available for 5451 E Daggett ST.

How does 5451 E Daggett ST compare to other single-family homes in Los Altos South?

This single-family home is listed 7% above the average price for single-family homes in Los Altos South and has been on the market for 44 more days than the typical home in this area.

What is the square footage on this single-family home?

According to the MLS, this listing is 2,255 sqft.

5451 E Daggett ST is a 4-bedroom, 3-bath single-family home for sale in Long Beach CA 90815. Available on Prevu for 100 days at $1,399,000. This includes a recent price decrease of $99,000. This residence features 2,255 square feet of living space, located in Los Altos South. The median listing price for single-family homes in this area is $1,314,250. Nearby schools include Bixby Elementary School, Stanford Middle School, and Woodrow Wilson High School. Property amenities include private outdoor space, dishwasher, air conditioning, and parking. Explore more single-family home listings in Long Beach.

Based on information from California Regional Multiple Listing Service, Inc. and/or other sources. All data, including all measurements and calculations of area, is obtained from various sources and has not been, and will not be, verified by Prevu or the MLS. Information is provided exclusively for consumer's personal, non-commercial use and may not be used for any purpose other than to identify prospective properties consumer may be interested in purchasing.

Full MLS Disclaimers

Rebate estimate is indicative only and based on listing price and estimated buyer's agent commission paid by owner, if applicable. Final rebates are subject to Terms of Use and may vary due to final negotiated transaction terms.