

Prevu by reAlpha
BuySellBlogBrowse Listings

5451 Ashby Grove Street Dallas, Texas 75209

For Sale

$725,000

Smart Buyer Rebate $7,250

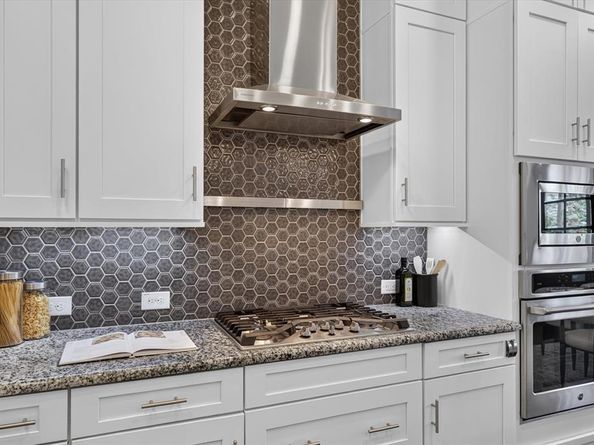
Freshly painted throughout with brand-new carpet, this move-in-ready two-story home combines space, style, and functionality in one of Dallas’ most desirable locations. Offering 3 bedrooms, 2 full and 2 half baths, 2,254 sq.ft., and a 2-car garage, the thoughtfully designed floor plan is ideal for both everyday living and entertaining. The open-concept main level seamlessly connects the kitchen, dining, and living areas. The kitchen features stainless steel appliances, a gas cooktop, water purification system, spacious pantry, and generous workspace. Just off the living area, a private covered patio provides the perfect setting for outdoor dining, grilling, and entertaining. Upstairs, the spacious primary suite offers room for a sitting area and an ensuite bath with a freestanding soaking tub, separate shower, dual vanities, and a large walk-in closet with direct access to the utility room. Two additional bedrooms share a Jack-and-Jill bath with dual sinks, while a versatile flex space is ideal for a home office, second living area, playroom, or workout space. Outside, a beautifully landscaped fenced front yard with low-maintenance turf and a welcoming covered porch adds exceptional curb appeal and usable outdoor space. Residents enjoy a community pool, pool house, and multiple dog parks. Ideally located near West Highland Park and Oak Lawn, with convenient access to Downtown Dallas, Knox-Henderson, the Medical District, and Dallas North Tollway. With fresh interior paint, new carpet, flexible living spaces, private outdoor areas, and an exceptional central Dallas location, this home is truly move-in ready and a must-see.

Listed by Taryn Timmons

·

Dave Perry Miller Real Estate

·

214-369-6000

Last updated September 06, 2026

·

Source: NTREIS #21369416

Listing Facts

  • TypeSingle-family
  • NeighborhoodMedical District
  • Bedrooms3
  • Bathrooms3
  • Days on Prevu21
  • HOA/Maint. Fees$107/month
  • Size2,254 sqft
  • Price per sqft$322

Amenities

  • Dishwasher
  • Private Outdoor Space
  • Pets Allowed
  • Air Conditioning
  • Parking

Location

Mortgage Calculator

Listing History

08/26/2026
Listed by Dave Perry Miller Real Estate
$725,000
  1. 08/26/2026$725,000
    Listed by Dave Perry Miller Real Estate

Property Details for 5451 Ashby Grove Street

Association

Fees

  • Association Fee: $107.00 Monthly
  • Association Fee Includes: Front Yard Maintenance, Full Use Of Facilities, Maintenance Grounds, Management Fees

Exterior

Construction

  • Roof: Composition
  • Year Built: 2017
  • Year Built Details: Preowned
  • Architectural Style: Traditional
  • Construction Materials: Rock/Stone, Siding
  • Exterior Features: Covered Patio/Porch, Rain Gutters, Lighting

Features

  • Fencing: Front Yard, Metal, Wood
  • Patio And Porch Features: Covered, Patio

Measurements

  • Lot Features: Few Trees, Landscaped, Sprinkler System
  • Lot Size Acres: 0.06
  • Lot Size Area: 0
  • Lot Size Source: Public Records
  • Lot Size Square Feet: 2,962
  • Lot Size Units: Acres

Financial

Taxes

  • Parcel Number: 002463002A0040000

Interior

Features

  • Appliances: Dishwasher, Disposal, Electric Oven, Gas Cooktop, Microwave, Convection Oven, Refrigerator, Tankless Water Heater, Vented Exhaust Fan, Water Filter
  • Flooring: Carpet, Ceramic Tile, Wood
  • Interior Features: Cable TV Available, Flat Screen Wiring, High Speed Internet Available, Kitchen Island, Loft, Open Floorplan, Pantry

Measurements

  • Living Area: 2,254

Rooms

  • Bathrooms Full: 2
  • Bathrooms Half: 1
  • Bathrooms Total Integer: 3
  • Bedrooms Total: 3

Other

Location

  • Subdivision Name: Cityville #2
  • Tax Block: 2A/2463
  • Tax Lot: 4

Parking

Parking

  • Attached Garage: Yes
  • Covered Spaces: 2
  • Garage Spaces: 2
  • Garage: Yes
  • Parking Features: Garage Door Opener, Garage Faces Rear

Schools

Elementary School

  • Elementary School: Maplelawn

Utilities

Equipment

  • Cooling: Central Air, Electric
  • Heating: Central, Natural Gas
  • Utilities: City Sewer, City Water, Community Mailbox, Electricity Connected, Individual Gas Meter, Individual Water Meter, Sidewalk

Frequently Asked Questions

How many bedrooms and bathrooms does this single-family home have?

There are 3 bedrooms and 3 bathrooms in this single-family home at 5451 Ashby Grove Street .

What schools are nearby to 5451 Ashby Grove Street ?

Nearby schools include the Maplelawn Elementary School.

Does this single-family home have parking?

Yes, there are 2 parking spaces available for 5451 Ashby Grove Street .

How does 5451 Ashby Grove Street compare to other single-family homes in Medical District?

This single-family home is listed 12% below the average price for single-family homes in Medical District and has been on the market for 62 less days than the typical home in this area.

What is the square footage on this single-family home?

According to the MLS, this listing is 2,254 sqft.

5451 Ashby Grove Street is a 3-bedroom, 3-bath single-family home for sale in Dallas Texas 75209. Available on Prevu for 21 days at $725,000. This residence features 2,254 square feet of living space, located in Medical District. The median listing price for single-family homes in this area is $524,900. Nearby schools include Maplelawn Elementary School. The home offers private outdoor space, dishwasher, pets allowed, air conditioning, and parking. View other single-family home listings in Dallas.

Based on information from NTREIS and/or other sources. All data, including all measurements and calculations of area, is obtained from various sources and has not been, and will not be, verified by Prevu or the MLS. Information is provided exclusively for consumer's personal, non-commercial use and may not be used for any purpose other than to identify prospective properties consumer may be interested in purchasing.

Full MLS Disclaimers

Rebate estimate is indicative only and based on listing price and estimated buyer's agent commission paid by owner, if applicable. Final rebates are subject to Terms of Use and may vary due to final negotiated transaction terms.