

Prevu by reAlpha
BuySellBlogBrowse Listings

5450 Monterey Road 182San Jose, CA 95111

For Sale

$349,900

Smart Buyer Rebate $3,499

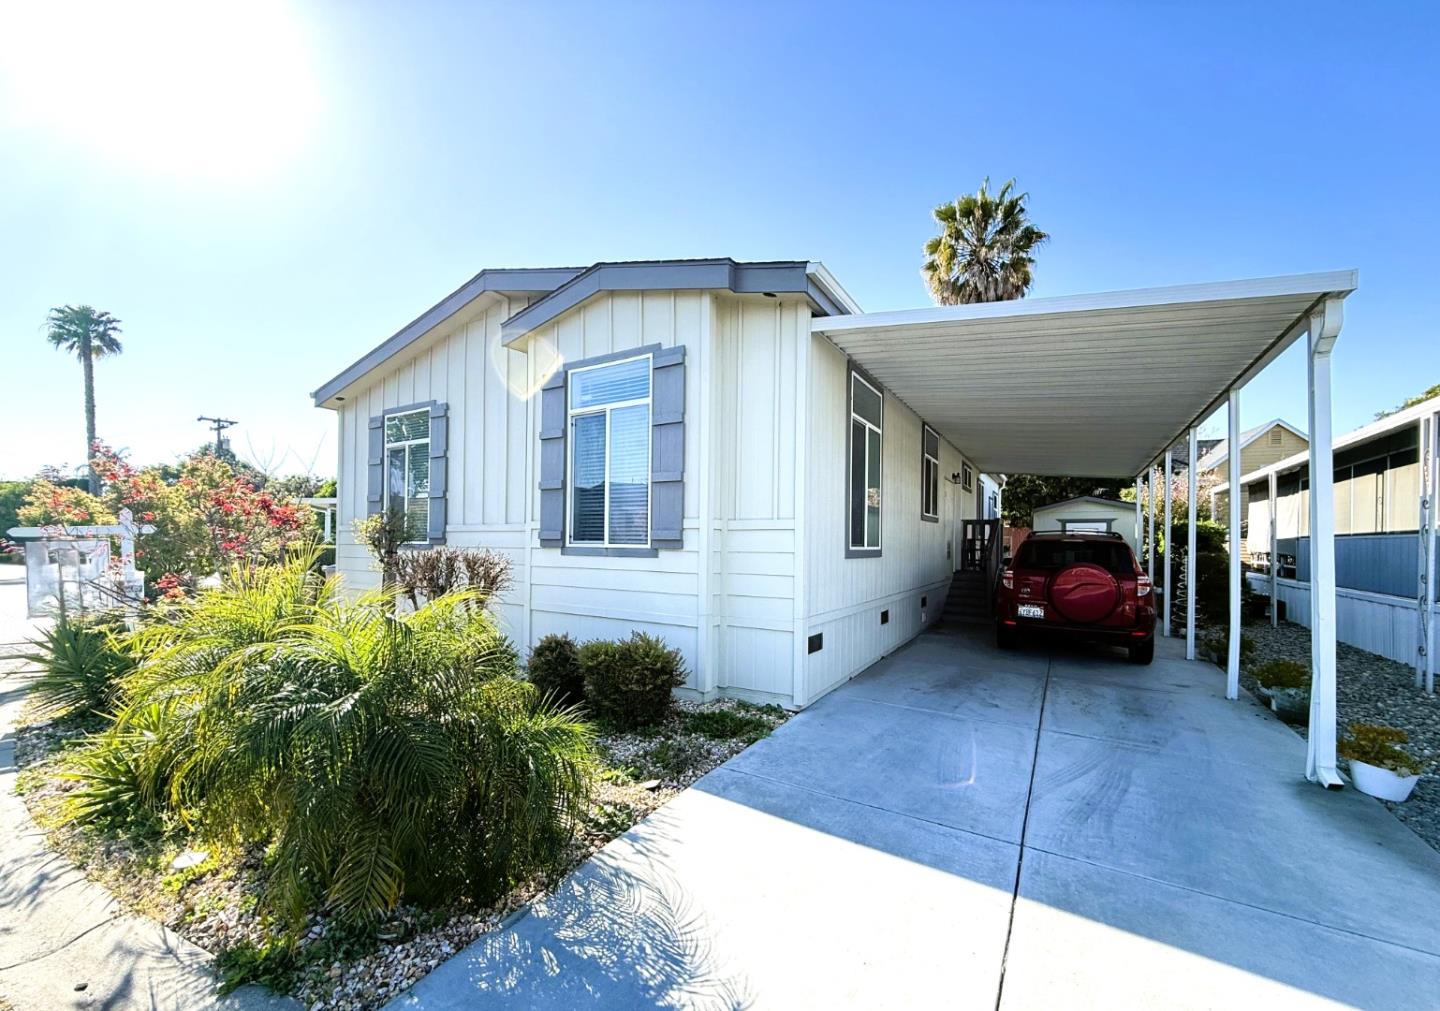
Discover this charming 2018 home in Casa Alondra, a delightful residence situated in a welcoming community. The house is approximately 1,510 square feet and includes three bedrooms and two bathrooms. The living area features linoleum flooring, a fireplace, and a ceiling fan with lights, while the dining area is equipped with linoleum flooring and a light fixture. The kitchen boasts linoleum flooring, a refrigerator with an ice maker, a dishwasher, microwave, a gas stove and oven, garbage disposal, an island, an upgraded single lever faucet, and ceiling lights. The master bedroom is carpeted and includes a ceiling fan with lights, while the guest bedrooms each have carpet and ceiling lights. The master bathroom offers double sinks, a glass door, a tile backsplash, granite countertops, linoleum flooring, and a tub and shower. The guest bathroom features a sliding glass door, a tile backsplash, granite countertops, linoleum flooring, and a tub and shower. Outside, the backyard includes a shed. The utility room also has linoleum flooring. Additional features of the home include central AC and heating, along with double-pane windows. Dont miss your chance and stop by today!

Listed by Todd Su

·

Realty World-Todd Su & Company

·

4083169854

Last updated September 11, 2026

·

Source: MLSL #ML82039851

Listing Facts

  • TypeSingle-family
  • NeighborhoodEdenvale
  • Bedrooms3
  • Bathrooms2
  • Days on Prevu222
  • Size1,512 sqft
  • Price per sqft$231

Amenities

  • Dishwasher
  • Air Conditioning
  • Parking
  • Swimming Pool

Location

Mortgage Calculator

Listing History

03/23/2026
Listed by Realty World-Todd Su & Company
$349,900
  1. 03/23/2026$349,900
    Listed by Realty World-Todd Su & Company

Property Details for 5450 Monterey Road 182

Association

Amenities

  • Association Amenities: Pool, Clubhouse

Exterior

Construction

  • Roof: Composition
  • Year Built: 2018

Measurements

  • Building Area Total: 1,512
  • Lot Size Source: Assessor

Interior

Features

  • Appliances: Dishwasher, Microwave, Refrigerator, Disposal, Gas Oven
  • Fireplace Features: Gas Starter
  • Flooring: Carpet, Vinyl
  • Interior Features: Double Vanity

Measurements

  • Living Area: 1,512

Rooms

  • Bathrooms Full: 2
  • Bedrooms Total: 3

Other

Location

  • City Region: South San Jose
  • Subdivision Name: Casa Alondra

Parking

Parking

  • Parking Features: Carport

Schools

Elementary School

  • Elementary School District: Oak Grove Elementary

High School

  • High School District: East Side Union High

Utilities

Equipment

  • Cooling: Ceiling Fan(s), Central Air
  • Has Cooling: Yes
  • Heating: Central
  • Has Heating: Yes
  • Laundry Features: Washer Hookup
  • Sewer: Public Sewer
  • Water Source: Public

Frequently Asked Questions

How many bedrooms and bathrooms does this single-family home have?

There are 3 bedrooms and 2 bathrooms in this single-family home at 5450 Monterey Road 182.

How does 5450 Monterey Road 182 compare to other single-family homes in Edenvale?

This single-family home is listed 52% below the average price for single-family homes in Edenvale and has been on the market for 139 more days than the typical home in this area.

What is the square footage on this single-family home?

According to the MLS, this listing is 1,512 sqft.

5450 Monterey Road 182 is a 3-bedroom, 2-bath single-family home for sale in SAN JOSE CA 95111. Listed on Prevu for 222 days at $349,900. This residence features 1,512 square feet of living space, located in Edenvale. The median listing price for single-family homes in this area is $474,999. The home offers dishwasher, air conditioning, parking, and swimming pool. View other single-family home listings in San Jose.

The data relating to real estate for sale on this display comes in part from the Internet Data Exchange program of the MLSListings™️ MLS system. Real estate listings held by brokerage firms other than Prevu Real Estate are marked with the Internet Data Exchange and detailed information about them includes the names of the listing brokers and listing agents. Based on information from the MLSListings MLS as of 10/06/2026. All data, including all measurements and calculations of area, is obtained from various sources and has not been, and will not be, verified by broker or MLS. All information should be independently reviewed and verified for accuracy. Properties may or may not be listed by the office/agent presenting the information. Data Services by Constellation Data Labs. IDX display powered by Prevu Real Estate. Copyright 2026 MLSListings Inc. All rights reserved.

Full MLS Disclaimers

Rebate estimate is indicative only and based on listing price and estimated buyer's agent commission paid by owner, if applicable. Final rebates are subject to Terms of Use and may vary due to final negotiated transaction terms.