Prevu by reAlpha
BuySellBlogBrowse Listings

5450 Estates Dr DROakland, CA 94618

For Sale

$1,185,000

Smart Buyer Rebate $11,850

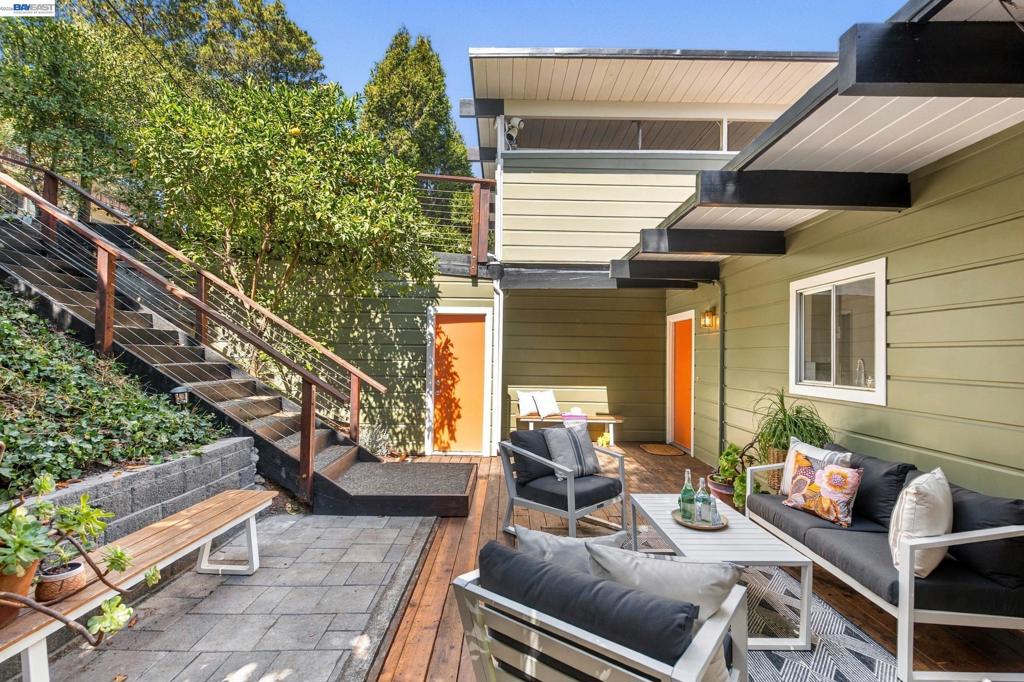
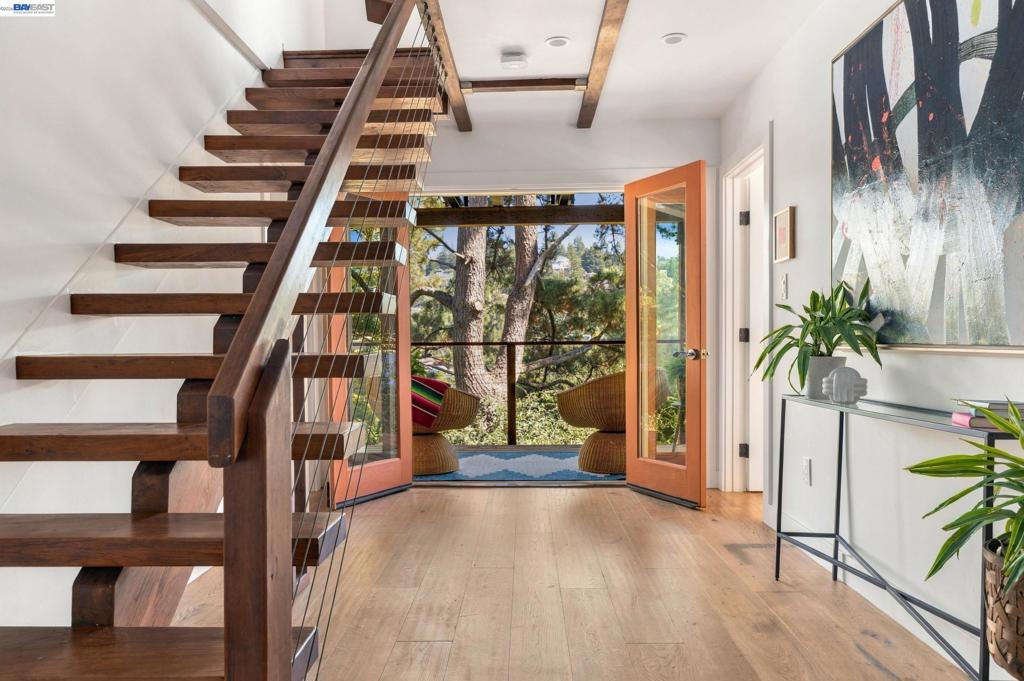
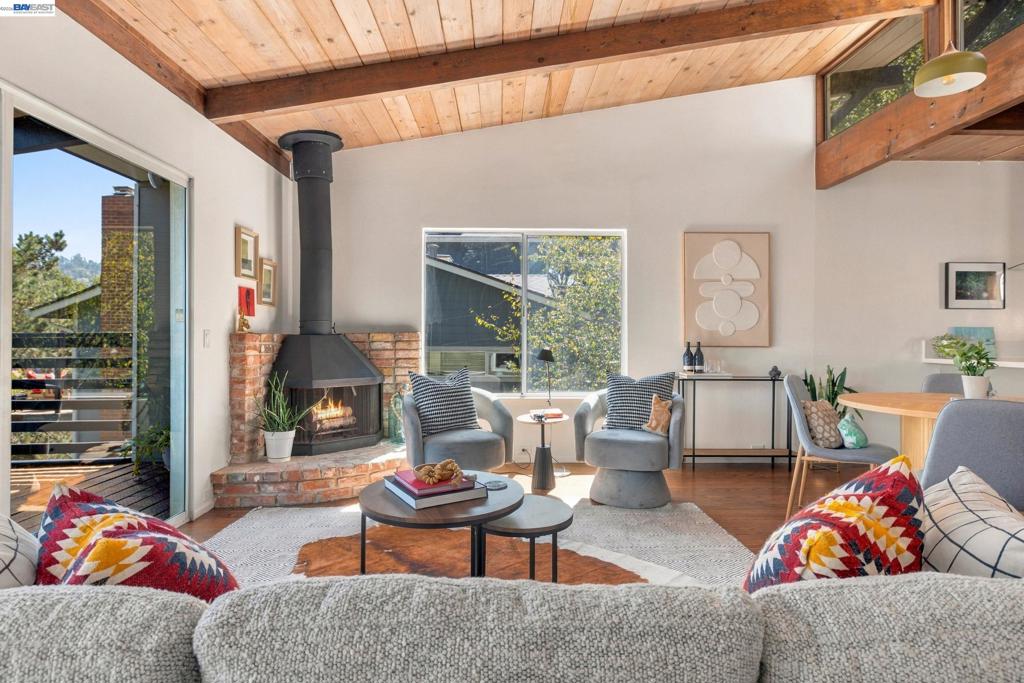
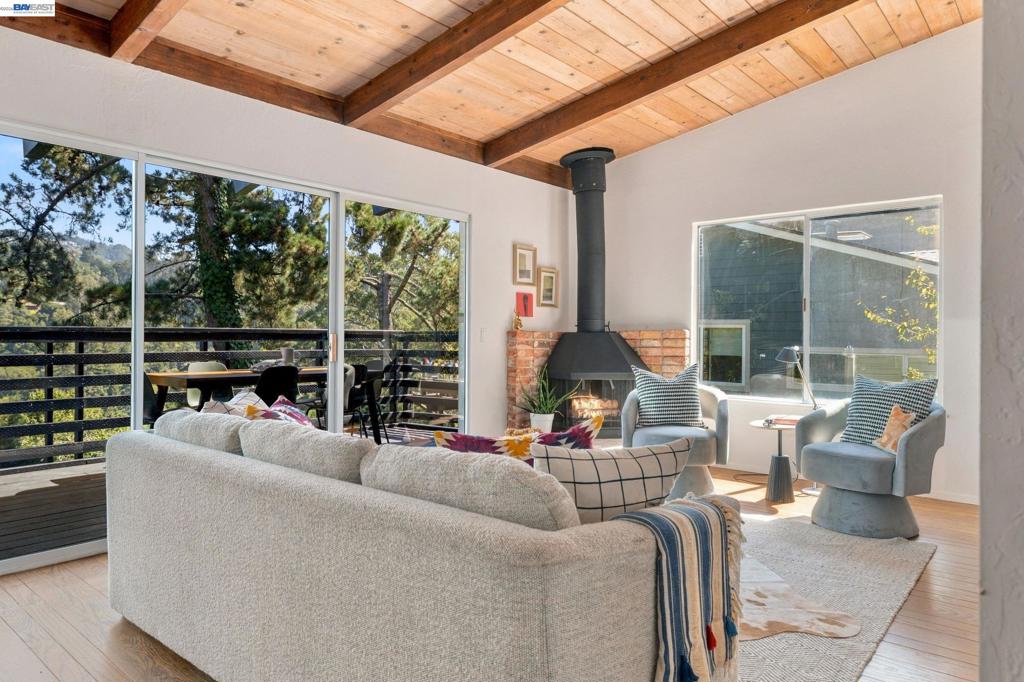
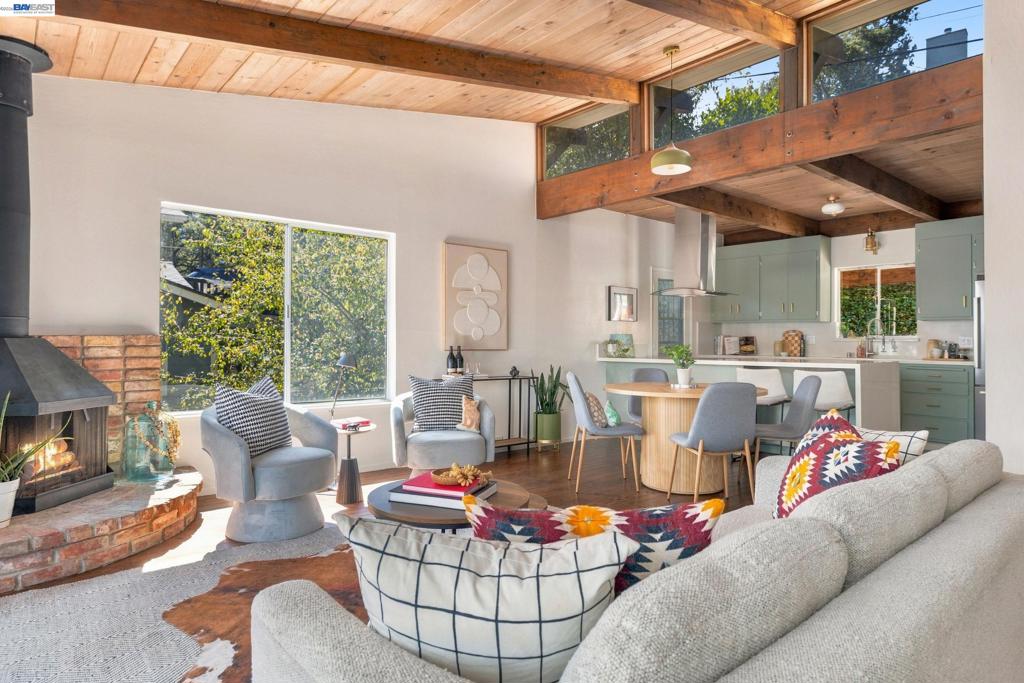
Tucked away in the serene greenery of Upper Rockridge, 5450 Estates Drive offers the best of both worlds: a private retreat that feels like a treehouse yet sits just minutes from the shops and eateries of Montclair Village, the trails of Lake Temescal, and highly regarded Hillcrest K-8. A masterclass in mid-century modern design, the home blends architectural integrity with contemporary comfort. Expansive windows frame wooded views that invite the outdoors in, while multiple decks reach out over the hills for a true sense of seclusion. Inside, an open floor plan unfolds beneath vaulted ceilings warmed by radiant floors and a cozy fireplace. Every inch of this residence has been thoughtfully updated from the new roof to the seismically retrofitted foundation while honoring its mid-century roots. Three full bathrooms; including a true primary retreat, prioritize flow, privacy, and the modern lifestyle you embrace, both expansive and intimate. Ample storage and a two-car garage add everyday ease. All of this with plenty of outdoor space to enjoy California living at its finest, where you can dine al fresco anytime you please. It’s a rare opportunity to own a piece of intentional design in Upper Rockridge. Open Sat/Sun from 2pm-4pm.


Listed by David Earley

·

License #01909013

·

Compass

·

5106488469

Last updated September 13, 2026

·

Source: CRMLS #41148005

Listing Facts

  • TypeSingle-family
  • NeighborhoodUpper Rockridge
  • Bedrooms4
  • Bathrooms3
  • Days on Prevu4
  • Size2,003 sqft
  • Price per sqft$592

Amenities

  • Private Outdoor Space
  • Parking
  • Swimming Pool

Location

Mortgage Calculator

Listing History

09/11/2026
Listed by Compass
$1,185,000
  1. 09/11/2026$1,185,000
    Listed by Compass

Property Details for 5450 Estates Dr DR

Exterior

Construction

  • Roof: Composition
  • Stories: 2
  • Year Built: 1963
  • Architectural Style: Modern
  • Construction Materials: Wood Siding

Features

  • Patio And Porch Features: Deck, Patio

Measurements

  • Lot Features: Sloped Down
  • Lot Size Acres: 0.14
  • Lot Size Area: 6,136
  • Lot Size Source: Public Records
  • Lot Size Square Feet: 6,136
  • Lot Size Units: Square Feet

Financial

Taxes

  • Parcel Number: 48B716193

Interior

Features

  • Fireplace: Yes
  • Flooring: Wood
  • Interior Features: Breakfast Bar

Measurements

  • Living Area: 2,003

Rooms

  • Bathrooms Full: 3
  • Bathrooms Total Integer: 3
  • Bedrooms Total: 4

Other

Location

  • Subdivision Name: UPPER ROCKRIDGE

Parking

Parking

  • Attached Garage: Yes
  • Garage Spaces: 2
  • Garage: Yes
  • Parking Features: Attached, Garage
  • Parking Total: 2

Utilities

Equipment

  • Heating: Radiant
  • Has Heating: Yes

Frequently Asked Questions

How many bedrooms and bathrooms does this single-family home have?

There are 4 bedrooms and 3 bathrooms in this single-family home at 5450 Estates Dr DR.

Does this single-family home have parking?

Yes, there are 2 parking spaces available for 5450 Estates Dr DR.

How does 5450 Estates Dr DR compare to other single-family homes in Upper Rockridge?

This single-family home is listed 48% below the average price for single-family homes in Upper Rockridge and has been on the market for 74 less days than the typical home in this area.

What is the square footage on this single-family home?

According to the MLS, this listing is 2,003 sqft.

5450 Estates Dr DR is a 4-bedroom, 3-bath single-family home for sale in Oakland CA 94618. On Prevu for 4 days at $1,185,000. This property features 2,003 square feet of living space, located in Upper Rockridge. The median listing price for single-family homes in this area is $1,191,500. Additional amenities include private outdoor space, parking, and swimming pool. Browse more single-family home listings in Oakland.

Based on information from California Regional Multiple Listing Service, Inc. and/or other sources. All data, including all measurements and calculations of area, is obtained from various sources and has not been, and will not be, verified by Prevu or the MLS. Information is provided exclusively for consumer's personal, non-commercial use and may not be used for any purpose other than to identify prospective properties consumer may be interested in purchasing.

Full MLS Disclaimers

Rebate estimate is indicative only and based on listing price and estimated buyer's agent commission paid by owner, if applicable. Final rebates are subject to Terms of Use and may vary due to final negotiated transaction terms.