Prevu by reAlpha
BuySellBlogBrowse Listings

5446 Monticello Avenue Dallas, Texas 75206

For Sale

$1,075,000

Smart Buyer Rebate $10,750

An opportunity like this comes along once every few years. A true jewel box in the heart of Greenland Hills’ M Streets Conservation District. This exceptional 1928 Tudor is a rare example of historic character thoughtfully preserved, beautifully restored, and complemented by modern updates. Greenland Hills is recognized as one of the most distinctive concentrations of Tudor Revival architecture in Texas, and this residence stunningly reflects the craftsmanship that defines the neighborhood.

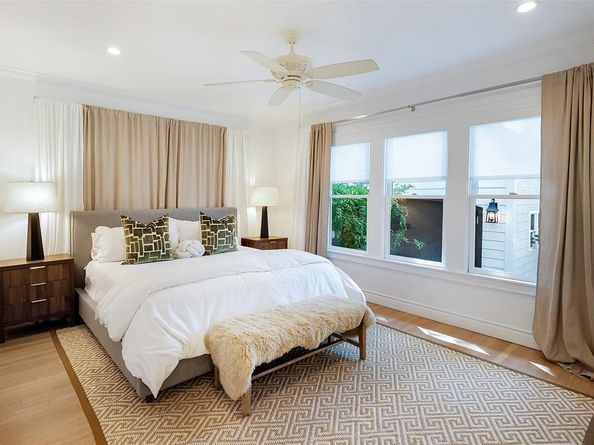
Meticulously cared for inside and out, the property offers 1,748 square feet in the main residence plus 318 square feet of guest quarters above the detached two-car garage, for a combined 2,066 of living space. Period-appropriate details include arched openings, stained-glass windows and light fixtures, beautiful hardwood floors, and the proportions and craftsmanship characteristic of classic Tudor design. The main home features two bedrooms, two full baths, a thoughtfully added powder bath, and beautifully scaled living spaces.

Numerous improvements have been carefully integrated without compromising the home’s architectural integrity, including updates to plumbing, electrical, water heaters, pool equipment, a new roof, and more. A complete list of improvements available with the listing agent.

Above the oversized garage, private guest quarters with a bedroom and bath offer flexibility for visitors, an office, studio, gym, or retreat. Positioned to overlook the pool and beautiful landscape it provides privacy while maintaining connection with the main residence.

From its coveted façade and remarkable street presence to its preserved interiors and thoughtfully updated systems, this is a rare opportunity to own a beautifully stewarded piece of the M Streets, ready for its next chapter.

All that’s left to do is change the locks and make it your own.

Listed by Lauren von Rosenberg

·

Briggs Freeman Sotheby's Int'l

·

469-386-3485

Listed by Ross von Rosenberg

·

Briggs Freeman Sotheby's Int'l

Last updated September 11, 2026

·

Source: NTREIS #21383347

Listing Facts

  • TypeSingle-family
  • NeighborhoodLower M Streets
  • Bedrooms2
  • Bathrooms3
  • Days on Prevu6
  • Size1,748 sqft
  • Price per sqft$615

Amenities

  • Dishwasher
  • Private Outdoor Space
  • Washer/Dryer
  • Pets Allowed
  • Air Conditioning
  • Parking
  • Swimming Pool

Location

Mortgage Calculator

Listing History

09/10/2026
Listed by Briggs Freeman Sotheby's Int'l
$1,075,000
  1. 09/10/2026$1,075,000
    Listed by Briggs Freeman Sotheby's Int'l

Property Details for 5446 Monticello Avenue

Exterior

Construction

  • Roof: Asphalt, Composition
  • Window Features: Shutters, Skylights(s), Window Coverings
  • Year Built: 1928
  • Year Built Details: Preowned
  • Architectural Style: Tudor
  • Construction Materials: Brick, Fiber Cement, Wood
  • Exterior Features: Covered Patio/Porch, Rain Gutters, Lighting

Features

  • Fencing: Wood, Wrought Iron
  • Other Structures: Other
  • Patio And Porch Features: Covered, Front Porch, Patio, Screened, See Remarks
  • Pool Features: In Ground, Pool Cover

Measurements

  • Lot Features: Interior Lot, Landscaped, Level, Sprinkler System
  • Lot Size Acres: 0.16
  • Lot Size Area: 0
  • Lot Size Dimensions: 50,145
  • Lot Size Source: Assessor
  • Lot Size Square Feet: 7,230
  • Lot Size Units: Acres

Financial

Taxes

  • Parcel Number: 00000204061000000

Interior

Features

  • Appliances: Built-in Gas Range, Commercial Grade Range, Dishwasher, Electric Water Heater, Microwave, Plumbed For Gas In Kitchen, Refrigerator, Washer
  • Fireplace Features: Gas, Gas Logs, Living Room
  • Fireplaces Total: 1
  • Flooring: Carpet, Engineered Wood, Tile, Wood
  • Interior Features: Decorative Lighting, Flat Screen Wiring, Natural Woodwork, Open Floorplan

Measurements

  • Living Area: 1,748

Rooms

  • Bathrooms Full: 2
  • Bathrooms Half: 1
  • Bathrooms Total Integer: 3
  • Bedrooms Total: 2

Other

Location

  • Subdivision Name: Greenland Hills
  • Tax Block: J/2178
  • Tax Lot: 12

Parking

Parking

  • Covered Spaces: 2
  • Garage Spaces: 2
  • Garage: Yes
  • Parking Features: Driveway, Electric Gate, Garage, Garage Door Opener, Garage Faces Front

Schools

Elementary School

  • Elementary School: Mockingbird

Utilities

Equipment

  • Cooling: Central Air, Zoned
  • Heating: Natural Gas
  • Laundry Features: Electric Dryer Hookup, In Kitchen, Stacked W/D Area, Dryer Hookup, Washer Hookup
  • Utilities: City Sewer, City Water, Curbs, Electricity Connected, Sidewalk

Frequently Asked Questions

How many bedrooms and bathrooms does this single-family home have?

There are 2 bedrooms and 3 bathrooms in this single-family home at 5446 Monticello Avenue .

What schools are nearby to 5446 Monticello Avenue ?

Nearby schools include the Mockingbird Elementary School.

Does this single-family home have parking?

Yes, there are 2 parking spaces available for 5446 Monticello Avenue .

How does 5446 Monticello Avenue compare to other single-family homes in Lower M Streets?

This single-family home is listed 10% below the average price for single-family homes in Lower M Streets and has been on the market for 54 less days than the typical home in this area.

What is the square footage on this single-family home?

According to the MLS, this listing is 1,748 sqft.

5446 Monticello Avenue is a 2-bedroom, 3-bath single-family home for sale in Dallas Texas 75206. Available on Prevu for 6 days at $1,075,000. This property features 1,748 square feet of living space, located in Dallas. The median listing price for single-family homes in this area is $1,157,450. Nearby schools include Mockingbird Elementary School. Additional amenities include private outdoor space, dishwasher, pets allowed, air conditioning, parking, swimming pool, and washer/dryer. Browse more single-family home listings in Dallas.

Based on information from NTREIS and/or other sources. All data, including all measurements and calculations of area, is obtained from various sources and has not been, and will not be, verified by Prevu or the MLS. Information is provided exclusively for consumer's personal, non-commercial use and may not be used for any purpose other than to identify prospective properties consumer may be interested in purchasing.

Full MLS Disclaimers

Rebate estimate is indicative only and based on listing price and estimated buyer's agent commission paid by owner, if applicable. Final rebates are subject to Terms of Use and may vary due to final negotiated transaction terms.