

Prevu by reAlpha
BuySellBlogBrowse Listings

5445 Sierra Ridge Drive Fort Worth, Texas 76123

For Sale

$375,000

Smart Buyer Rebate $3,750

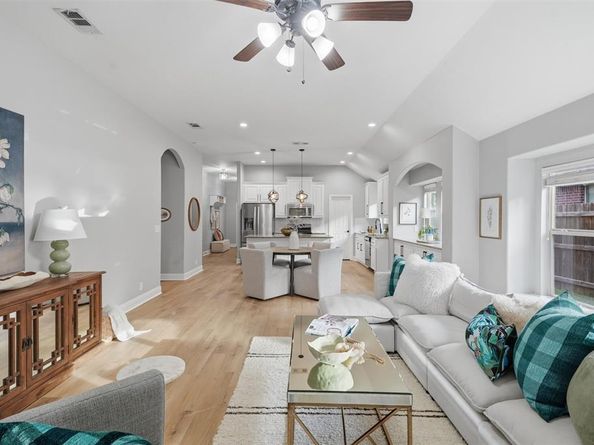
Welcome to 5445 Sierra Ridge Dr, an inviting single-story residence in Fort Worth that balances effortless livability with modern updates. Positioned directly across from the community pool, this home pairs peaceful neighborhood charm with prime amenity access. From the curb, mature shade trees, timeless stone-and-brick masonry, and a charming covered entryway set a warm tone. Step inside to an expansive foyer, leading into an open, light-filled layout defined by soaring vaulted ceilings, arched entryways, and brand-new flooring installed in 2026 that carries seamlessly throughout the main living spaces. The great room features a wall of deep-set windows capturing natural light, flowing naturally into the dining area and kitchen. Built for entertaining, the kitchen boasts a multi-use island, granite countertops, stainless steel appliances, and a walk-in pantry. A private study off the foyer provides an ideal work-from-home haven. The split-bedroom floor plan ensures privacy for the primary suite, while two secondary bedrooms occupy their own hall. Both bathrooms have been refreshed with stylish new vanities, and essential peace of mind comes standard thanks to a new water heater installed in 2026. Outside, the lifestyle continues in an oversized, fully fenced backyard with a covered patio, expansive lawn, and boundless space for barbecues and play. Walk right across the street on sunny afternoons to cool off at the neighborhood pool. Nestled in Ridgeview Estates, this home offers unbeatable convenience just minutes from Chisholm Trail Parkway, I-20, and Crowley ISD schools, keeping Downtown Fort Worth, Clearfork, TCU, dining, and shopping within easy reach.

Listed by Molly Taylor

·

Fine Point Homes Real Estate

·

225-571-4775

Last updated October 30, 2026

·

Source: NTREIS #21424172

Listing Facts

  • TypeSingle-family
  • NeighborhoodWedgwood
  • Bedrooms3
  • Bathrooms2
  • Days on Prevu1
  • HOA/Maint. Fees$450/annual
  • Size2,082 sqft
  • Price per sqft$180

Amenities

  • Dishwasher
  • Private Outdoor Space
  • Pets Allowed
  • Air Conditioning
  • Parking

Location

Mortgage Calculator

Listing History

10/30/2026
Listed by Fine Point Homes Real Estate
$375,000
  1. 10/30/2026$375,000
    Listed by Fine Point Homes Real Estate

Property Details for 5445 Sierra Ridge Drive

Association

Amenities

  • Community Features: Community Pool

Fees

  • Association Fee: $450.00 Annually
  • Association Fee Includes: Full Use Of Facilities

Exterior

Construction

  • Roof: Asphalt
  • Window Features: Window Coverings
  • Year Built: 2012
  • Architectural Style: Traditional
  • Construction Materials: Brick, Rock/Stone
  • Exterior Features: Covered Patio/Porch, Private Yard

Features

  • Fencing: Back Yard, Fenced, Privacy, Wood
  • Patio And Porch Features: Covered, Front Porch, Rear Porch

Measurements

  • Lot Features: Few Trees, Interior Lot, Landscaped, Lrg. Backyard Grass, Sprinkler System, Subdivision
  • Lot Size Acres: 0.19
  • Lot Size Area: 0
  • Lot Size Square Feet: 8,276
  • Lot Size Units: Acres

Financial

Taxes

  • Parcel Number: 40573605

Interior

Features

  • Appliances: Dishwasher, Disposal, Gas Oven, Gas Range, Gas Water Heater, Microwave
  • Flooring: Ceramic Tile, Hardwood
  • Interior Features: Eat-in Kitchen, High Speed Internet Available, Kitchen Island, Open Floorplan, Pantry, Vaulted Ceiling(s), Walk-In Closet(s)

Measurements

  • Living Area: 2,082

Rooms

  • Bathrooms Full: 2
  • Bathrooms Total Integer: 2
  • Bedrooms Total: 3

Other

General

  • Exclusions: Refrigerator negotiable

Location

  • Subdivision Name: Ridgeview Estates Add
  • Tax Block: 7
  • Tax Lot: 8

Parking

Parking

  • Attached Garage: Yes
  • Covered Spaces: 2
  • Garage Spaces: 2
  • Garage: Yes
  • Parking Features: Garage Door Opener, Garage Faces Front, Garage Single Door

Schools

Elementary School

  • Elementary School: Sue Crouch

Utilities

Equipment

  • Cooling: Ceiling Fan(s), Central Air, Electric
  • Heating: Central, Natural Gas
  • Laundry Features: In Hall, Utility Room, Full Size W/D Area, Dryer Hookup, Washer Hookup
  • Utilities: City Sewer, City Water, Curbs, Natural Gas Available, Sidewalk

Frequently Asked Questions

How many bedrooms and bathrooms does this single-family home have?

There are 3 bedrooms and 2 bathrooms in this single-family home at 5445 Sierra Ridge Drive .

What schools are nearby to 5445 Sierra Ridge Drive ?

Nearby schools include the Sue Crouch Elementary School.

Does this single-family home have parking?

Yes, there are 2 parking spaces available for 5445 Sierra Ridge Drive .

How does 5445 Sierra Ridge Drive compare to other single-family homes in Wedgwood?

This single-family home is listed 13% below the average price for single-family homes in Wedgwood and has been on the market for 85 less days than the typical home in this area.

What is the square footage on this single-family home?

According to the MLS, this listing is 2,082 sqft.

5445 Sierra Ridge Drive is a 3-bedroom, 2-bath single-family home for sale in Fort Worth Texas 76123. Available on Prevu for 1 days at $375,000. This residence features 2,082 square feet of living space, located in Wedgwood. The median listing price for single-family homes in this area is $324,900. Nearby schools include Sue Crouch Elementary School. Property amenities include private outdoor space, dishwasher, pets allowed, air conditioning, and parking. Browse more single-family home listings in Fort Worth.

Based on information from NTREIS and/or other sources. All data, including all measurements and calculations of area, is obtained from various sources and has not been, and will not be, verified by Prevu or the MLS. Information is provided exclusively for consumer's personal, non-commercial use and may not be used for any purpose other than to identify prospective properties consumer may be interested in purchasing.

Full MLS Disclaimers

Rebate estimate is indicative only and based on listing price and estimated buyer's agent commission paid by owner, if applicable. Final rebates are subject to Terms of Use and may vary due to final negotiated transaction terms.