Prevu by reAlpha
BuySellBlogBrowse Listings

5444 Northbrook Drive Dallas, Texas 75220

For Sale

$12,589,000

Smart Buyer Rebate $125,890

An exceptional opportunity to create a world-class estate in the heart of Preston Hollow, one of Dallas' most prestigious and sought-after luxury neighborhoods. Situated on an extraordinary 1.62-acre corner homesite with approximately 281 feet along Northwest Highway and over 250 feet of frontage on Northbrook Drive, this rare property offers an unparalleled canvas for a custom architectural masterpiece. Preston Hollow is renowned for its expansive estate lots, mature trees, privacy, and collection of distinguished custom residences while remaining minutes from premier shopping, dining, private schools, Love Field, Downtown Dallas, and the Dallas North Tollway.

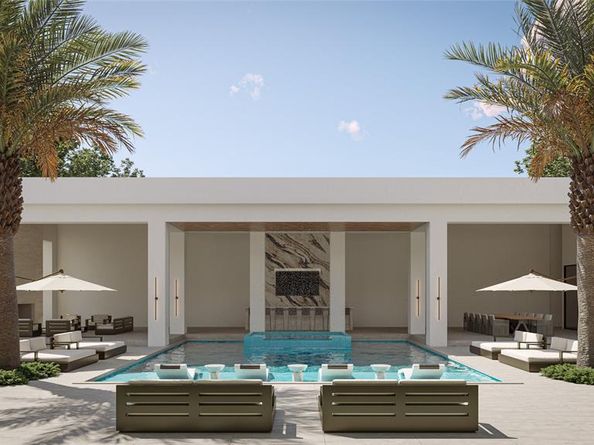
Designed for grand-scale living, the proposed residence encompasses approximately 12,589 square feet with 7 bedrooms, 8 full and 1 half baths, multiple living and entertaining spaces, four fireplaces, dual primary suites, elevator, wine storage, expansive covered outdoor living areas, and an impressive resort-style pool courtyard. The thoughtfully designed floor plan also includes an 8-car garage, additional covered parking, and seamless indoor-outdoor entertaining spaces that rival the finest luxury estates. Whether bringing the existing vision to life or collaborating with your own architect to create a signature estate, opportunities of this caliber are increasingly rare in Preston Hollow. Build your legacy on one of Dallas' premier estate properties, surrounded by multi-million-dollar residences in a neighborhood synonymous with prestige, privacy, and timeless luxury.


Listed by Kerri Rushing

·

Grand Realty Services

·

972-731-6913

Listed by Michelle Packer

·

Grand Realty Services

Last updated September 02, 2026

·

Source: NTREIS #21313817

Listing Facts

  • TypeSingle-family
  • NeighborhoodPreston Hollow
  • Bedrooms7
  • Bathrooms9
  • Days on Prevu81
  • Size12,589 sqft
  • Price per sqft$1,000

Amenities

  • Dishwasher
  • Private Outdoor Space
  • Pets Allowed
  • Air Conditioning
  • Parking
  • Swimming Pool

Location

Mortgage Calculator

Listing History

09/08/2026
Price Decreased
$12,589,000
06/26/2026
Listed by Grand Realty Services
$15,000,000
  1. 09/08/2026$12,589,000
    Price Decreased
  2. 06/26/2026$15,000,000
    Listed by Grand Realty Services

Property Details for 5444 Northbrook Drive

Exterior

Construction

  • Roof: Flat, Mixed
  • Year Built: 1950
  • Year Built Details: Proposed
  • Architectural Style: Contemporary/Modern, Traditional

Features

  • Fencing: Gate
  • Patio And Porch Features: Covered, Patio
  • Pool Features: Gunite, Heated, In Ground

Measurements

  • Lot Features: Acreage, Interior Lot
  • Lot Size Acres: 1.62
  • Lot Size Area: 1
  • Lot Size Dimensions: 281,251
  • Lot Size Source: Other
  • Lot Size Square Feet: 70,610
  • Lot Size Units: Acres

Financial

Taxes

  • Parcel Number: 00000421201000000

Interior

Features

  • Appliances: Built-in Refrigerator, Commercial Grade Range, Commercial Grade Vent, Dishwasher, Disposal, Gas Range, Gas Water Heater, Ice Maker, Microwave, Double Oven, Plumbed For Gas In Kitchen, Tankless Water Heater, Warming Drawer
  • Fireplace Features: Brick, Gas Logs, Gas Starter
  • Fireplaces Total: 4
  • Flooring: Marble, Stone, Wood
  • Interior Features: Built-in Features, Built-in Wine Cooler, Cable TV Available, Chandelier, Decorative Lighting, Double Vanity, Flat Screen Wiring, High Speed Internet Available, Kitchen Island, Open Floorplan, Pantry, Walk-In Closet(s), Second Primary Bedroom

Measurements

  • Living Area: 12,589

Rooms

  • Bathrooms Full: 8
  • Bathrooms Half: 1
  • Bathrooms Total Integer: 9
  • Bedrooms Total: 7

Other

Location

  • Subdivision Name: Dentwood Add #2
  • Tax Block: 5588
  • Tax Lot: 7

Parking

Parking

  • Attached Garage: Yes
  • Carport Spaces: 2
  • Covered Spaces: 10
  • Garage Spaces: 8
  • Garage: Yes
  • Parking Features: Garage, Garage Door Opener, Garage Faces Side, Gated

Schools

Elementary School

  • Elementary School: Pershing

Utilities

Equipment

  • Cooling: Central Air, Electric
  • Heating: Central, Natural Gas
  • Laundry Features: Utility Room, Full Size W/D Area
  • Utilities: Cable Available, City Sewer, City Water

Frequently Asked Questions

How many bedrooms and bathrooms does this single-family home have?

There are 7 bedrooms and 9 bathrooms in this single-family home at 5444 Northbrook Drive .

What schools are nearby to 5444 Northbrook Drive ?

Nearby schools include the Pershing Elementary School.

Does this single-family home have parking?

Yes, there are 8 parking spaces available for 5444 Northbrook Drive .

How does 5444 Northbrook Drive compare to other single-family homes in Preston Hollow?

This single-family home is listed 122% above the average price for single-family homes in Preston Hollow and has been on the market for 18 less days than the typical home in this area.

What is the square footage on this single-family home?

According to the MLS, this listing is 12,589 sqft.

5444 Northbrook Drive is a 7-bedroom, 9-bath single-family home for sale in Dallas Texas 75220. Listed on Prevu for 81 days at $12,589,000. This includes a recent price decrease of $2,411,000. This residence features 12,589 square feet of living space, located in Preston Hollow. The median listing price for single-family homes in this area is $1,495,000. Nearby schools include Pershing Elementary School. Additional amenities include private outdoor space, dishwasher, pets allowed, air conditioning, parking, and swimming pool. Browse more single-family home listings in Dallas.

Based on information from NTREIS and/or other sources. All data, including all measurements and calculations of area, is obtained from various sources and has not been, and will not be, verified by Prevu or the MLS. Information is provided exclusively for consumer's personal, non-commercial use and may not be used for any purpose other than to identify prospective properties consumer may be interested in purchasing.

Full MLS Disclaimers

Rebate estimate is indicative only and based on listing price and estimated buyer's agent commission paid by owner, if applicable. Final rebates are subject to Terms of Use and may vary due to final negotiated transaction terms.