

Prevu by reAlpha
BuySellBlogBrowse Listings

5440 Twilight CmnFremont, CA 94555

For Sale

$1,755,000

Smart Buyer Rebate $17,550

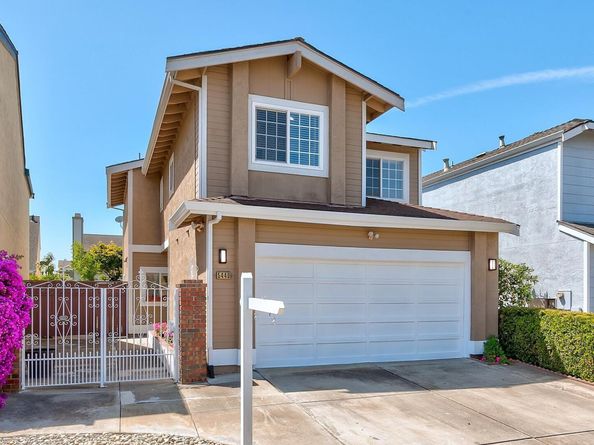
Stunning upgraded NE facing home nestled in the most desired Ardenwood neighborhood of Fremont, offers wonderful a blend of comfort, convenience to top-rated schools. Built in 1989 with an elegant living area of 1,892 sq. ft. on a lot of 3,380 sq. ft. This elegant home comprises of 4 bedrooms, 2 bathrooms, powder room and 2 cars attached garage. Plenty of upgrades. Wood laminate flooring through the whole house. Central Aircon, dual-pane windows. Newly remodeled kitchen with quartzite countertops, pendant lights, and stainless-steel appliances includes fridge. The adjacent living and dining areas offer an inviting space for gatherings with LED recessed lighting. Additional area of approximately 280 sq. ft. of sunroom with its separate heating and air conditioning unit built with permits. Upstairs, discover the private retreats of the remaining bedrooms with built-in organizers, including a spacious MBS with a lavish master bathroom and light fixtures with a new shower panel. Kenmore washer and dryer. Safe rack and lots of shelves in garage for added storage. Mature fruit trees, Lemon, Peach, Persimmon and Avocado with beautiful flowers in front and backyard. Minutes to grocery stores, restaurants, shopping, walking trails, EZ access to 880, 84, BART & many Tech shuttles. The home is also located within the highly regarded Fremont Unified School District, near Forest Park Elementary, Thornton Middle School, and American High School.

Listed by Flavio Amaral

·

License #01329101

·

RE/MAX Accord

·

flavio@allbayhomes.com

Last updated July 25, 2026

·

Source: bridgeMLS #41138603

Listing Facts

  • TypeSingle-family
  • NeighborhoodArdenwood
  • Bedrooms4
  • Bathrooms3
  • Days on Prevu26
  • HOA/Maint. Fees$73/month
  • Size1,892 sqft
  • Price per sqft$928

Amenities

  • Dishwasher
  • Private Outdoor Space
  • Washer/Dryer
  • Air Conditioning
  • Parking
  • Swimming Pool

Location

Mortgage Calculator

Listing History

07/06/2026
Listed by RE/MAX Accord
$1,755,000

Property Details for 5440 Twilight Cmn

Association

Amenities

  • Association Amenities: Greenbelt, Guest Parking

Fees

  • Association Fee: $73.00 Monthly
  • Association Fee Includes: Reserves, Management Fee, Common Area Maint

General

  • Association Name: ARDENWOOD WINDSOR

Exterior

Construction

  • Roof: Shingle
  • Stories: 2
  • Window Features: Double Pane Windows
  • Year Built: 1989
  • Architectural Style: Contemporary
  • Construction Materials: Stucco, Wood Siding
  • Exterior Features: Back Yard, Front Yard, Side Yard, Sprinklers Automatic

Features

  • Patio And Porch Features: Patio

Measurements

  • Building Area Total: 1,892
  • Lot Features: Level
  • Lot Size Acres: 0.08
  • Lot Size Area: 0
  • Lot Size Square Feet: 3,380
  • Lot Size Units: Acres

Financial

Taxes

  • Parcel Number: 543456119

Interior

Features

  • Appliances: Dishwasher, Double Oven, Gas Range, Refrigerator, Dryer, Washer, Gas Water Heater
  • Flooring: Laminate
  • Interior Features: Breakfast Bar, Counter - Solid Surface, Updated Kitchen

Measurements

  • Living Area: 1,892
  • Living Area Units: Square Feet

Rooms

  • Bathrooms Full: 2
  • Bathrooms Partial: 1
  • Bathrooms Total Integer: 3
  • Bedrooms Total: 4
  • Rooms Total: 7

Other

Location

  • Subdivision Name: ARDENWOOD

Parking

Parking

  • Covered Spaces: 2
  • Garage Spaces: 2
  • Parking Features: Attached, Int Access From Garage, Off Street, Enclosed, Garage Door Opener

Utilities

Equipment

  • Cooling: Central Air
  • Electric: No Solar
  • Heating: Zoned
  • Has Heating: Yes
  • Laundry Features: Dryer, In Garage, Washer
  • Sewer: Public Sewer
  • Utilities: All Utilities
  • Water Source: Public

Frequently Asked Questions

How many bedrooms and bathrooms does this single-family home have?

There are 4 bedrooms and 3 bathrooms in this single-family home at 5440 Twilight Cmn.

Does this single-family home have parking?

Yes, there are 2 parking spaces available for 5440 Twilight Cmn.

How does 5440 Twilight Cmn compare to other single-family homes in Ardenwood?

This single-family home is listed 7% above the average price for single-family homes in Ardenwood and has been on the market for 33 less days than the typical home in this area.

What building or home owners association is the single-family home part of?

This single-family home is part of the ARDENWOOD WINDSOR home owners association.

What is the square footage on this single-family home?

According to the MLS, this listing is 1,892 sqft.

5440 Twilight Cmn is a 4-bedroom, 3-bath single-family home for sale in Fremont CA 94555. On Prevu for 26 days at $1,755,000. This home features 1,892 square feet of living space, located in Ardenwood. The median listing price for single-family homes in this area is $1,523,500. Additional amenities include private outdoor space, dishwasher, air conditioning, parking, swimming pool, and washer/dryer. Browse more single-family home listings in Fremont.

Based on information from bridgeMLS and/or other sources. All data, including all measurements and calculations of area, is obtained from various sources and has not been, and will not be, verified by Prevu or the MLS. Information is provided exclusively for consumer's personal, non-commercial use and may not be used for any purpose other than to identify prospective properties consumer may be interested in purchasing.

Full MLS Disclaimers

Rebate estimate is indicative only and based on listing price and estimated buyer's agent commission paid by owner, if applicable. Final rebates are subject to Terms of Use and may vary due to final negotiated transaction terms.