

Prevu by reAlpha
BuySellBlogBrowse Listings

5440 S Grape LaneGreenwood Village, CO 80121

For Sale

$2,600,000

Smart Buyer Rebate $26,000

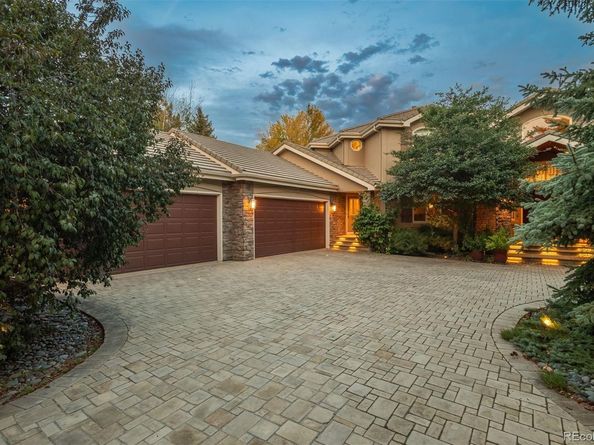
Located at the end of a landscaped cul-de-sac in The Preserve at Greenwood Village, this impressive estate offers privacy, generous living spaces, and exceptional outdoor entertaining. A heated natural stone circular driveway with snowmelt creates a striking arrival. Inside, a grand two-story foyer opens to a study with custom built-ins, sitting room with fireplace, formal dining room, and expansive family room. The family room connects to the kitchen, breakfast area, and sunroom. The kitchen features cherry cabinetry, granite countertops, tumbled travertine floors, walk-in pantry, Wolf range with griddle, steam oven, double ovens and microwave, Sub-Zero refrigerator, and Miele dishwasher. A bonus room, laundry, and 2.5 baths complete the main level.

Upstairs, four ensuite bedrooms are accessed by two staircases. The primary suite includes a sitting room with fireplace, spa-style bath, two walk-in closets, and private balcony.

The lower level offers a full kitchen, spacious family and recreation areas, two bedrooms, Jack-and-Jill bath, bonus room, half bath, and steam shower—ideal for guests or multigenerational living.

Three patio spaces extend the living outdoors. The back patio features retractable power shades, built-in gas heaters, and outdoor TV. A lower patio offers a gas fire pit and space for an electric hot tub. The four-car garage includes a car lift, heater, and coated flooring.

The Preserve offers a pool, tennis courts, playground, clubhouse, walking trails, and access to the High Line Canal. Convenient to the Denver Tech Center and downtown Denver, this home combines privacy, flexibility, and inviting spaces for everyday living and entertaining.

Listed by Anne Dresser Kocur

·

License #219351

·

LIV Sotheby's International Realty

·

303-893-3200

Last updated October 30, 2026

·

Source: REColorado #3017067

Listing Facts

  • TypeSingle-family
  • NeighborhoodPreserve
  • Bedrooms6
  • Bathrooms8
  • Days on Prevu43
  • HOA/Maint. Fees$600/quarter
  • Taxes$16,383/year
  • Size8,046 sqft
  • Price per sqft$323

Amenities

  • Dishwasher
  • Private Outdoor Space
  • Air Conditioning
  • Parking
  • Swimming Pool

Location

Mortgage Calculator

Listing History

10/30/2026
Price Decreased
$2,600,000
09/18/2026
Listed by LIV Sotheby's International Realty
$2,800,000
  1. 10/30/2026$2,600,000
    Price Decreased
  2. 09/18/2026$2,800,000
    Listed by LIV Sotheby's International Realty

Property Details for 5440 S Grape Lane

Association

Amenities

  • Association Amenities: Pool

Fees

  • Association Fee: $600.00 Quarterly
  • Association Fee Includes: Recycling, Trash

General

  • Association Name: Advanced Management HOA

Exterior

Construction

  • Roof: Concrete
  • Structure Type: House
  • Year Built: 1993
  • Architectural Style: Traditional
  • Construction Materials: Stucco
  • Exterior Features: Balcony, Barbecue, Gas Grill, Gas Valve, Lighting, Private Yard

Features

  • Direction Faces: North
  • Patio And Porch Features: Covered, Patio

Measurements

  • Building Area Total: 8,046
  • Lot Features: Cul-De-Sac, Landscaped, Many Trees, Secluded, Sprinklers In Front, Sprinklers In Rear
  • Lot Size Acres: 0.79
  • Lot Size Area: 34,282
  • Lot Size Square Feet: 34,282
  • Lot Size Units: Square Feet

Financial

Taxes

  • Parcel Number: 033297181
  • Tax Annual Amount: $16,383.00
  • Tax Year: 2025

Interior

Features

  • Appliances: Cooktop, Dishwasher, Disposal, Double Oven, Microwave, Refrigerator
  • Fireplace Features: Basement, Family Room, Gas, Primary Bedroom
  • Fireplaces Total: 3
  • Flooring: Carpet, Tile, Wood
  • Interior Features: Built-in Features, Ceiling Fan(s), Central Vacuum, Eat-in Kitchen, Entrance Foyer, Five Piece Bath, Jack & Jill Bathroom, Kitchen Island, Pantry, Primary Suite, Sound System, Vaulted Ceiling(s), Walk-In Closet(s)
  • Spa Features: Steam Room

Measurements

  • Living Area: 8,046

Rooms

  • Basement: Daylight, Exterior Entry, Finished, Full, Walk-Out Access
  • Has Basement: Yes
  • Bathrooms Full: 4
  • Bathrooms Half: 3
  • Bathrooms Three Quarter: 1
  • Bathrooms Total Integer: 8
  • Bedrooms Total: 6
  • Main Level Bathrooms: 2

Other

General

  • Exclusions: Sellers Personal Property.

Location

  • Subdivision Name: The Preserve At Greenwood Village

Parking

Parking

  • Attached Garage: Yes
  • Garage Spaces: 5
  • Parking Features: Concrete, Dry Walled, Exterior Access Door, Finished Garage, Floor Coating, Heated Garage, Insulated Garage, Lift, Oversized, Storage
  • Parking Total: 5

Schools

Elementary School

  • Elementary School: Greenwood
  • Elementary School District: Cherry Creek 5

High School

  • High School: Cherry Creek
  • High School District: Cherry Creek 5

Middle or Junior School

  • Middle Or Junior School: West
  • Middle Or Junior School District: Cherry Creek 5

Utilities

Equipment

  • Cooling: Central Air
  • Heating: Forced Air
  • Laundry Features: Sink
  • Sewer: Public Sewer
  • Water Source: Public

Frequently Asked Questions

How many bedrooms and bathrooms does this single-family home have?

There are 6 bedrooms and 8 bathrooms in this single-family home at 5440 S Grape Lane.

What schools are nearby to 5440 S Grape Lane?

Nearby schools include the Greenwood Elementary School, West Middle School, and Cherry Creek High School.

Does this single-family home have parking?

Yes, there are 5 parking spaces available for 5440 S Grape Lane.

What are the annual taxes for 5440 S Grape Lane?

Annual taxes for this single-family home are estimated at $16,383.

How does 5440 S Grape Lane compare to other single-family homes in Preserve?

This single-family home is listed 21% below the average price for single-family homes in Preserve and has been on the market for 1 less day than the typical home in this area.

What building or home owners association is the single-family home part of?

This single-family home is part of the Advanced Management HOA home owners association.

What is the square footage on this single-family home?

According to the MLS, this listing is 8,046 sqft.

5440 S Grape Lane is a 6-bedroom, 8-bath single-family home for sale in Greenwood Village CO 80121. On Prevu for 43 days at $2,600,000. This includes a recent price decrease of $200,000. This residence features 8,046 square feet of living space, located in Preserve. The median listing price for single-family homes in this area is $2,650,000. Nearby schools include Greenwood Elementary School, West Middle School, and Cherry Creek High School. The home offers private outdoor space, dishwasher, air conditioning, parking, and swimming pool. Explore more single-family home listings in Greenwood Village.

The content relating to real estate for sale in this Web site comes in part from the Internet Data eXchange ("IDX") program of METROLIST, INC., DBA RECOLORADO® Real estate listings held by brokers other than Prevu are marked with the IDX Logo. This information is being provided for the consumers' personal, non-commercial use and may not be used for any other purpose. All information subject to change and should be independently verified.

Full MLS Disclaimers

Rebate estimate is indicative only and based on listing price and estimated buyer's agent commission paid by owner, if applicable. Final rebates are subject to Terms of Use and may vary due to final negotiated transaction terms.