

Prevu by reAlpha
BuySellBlogBrowse Listings

5440 Hoyt DriveArvada, CO 80002

For Sale

$689,000

Smart Buyer Rebate $6,890

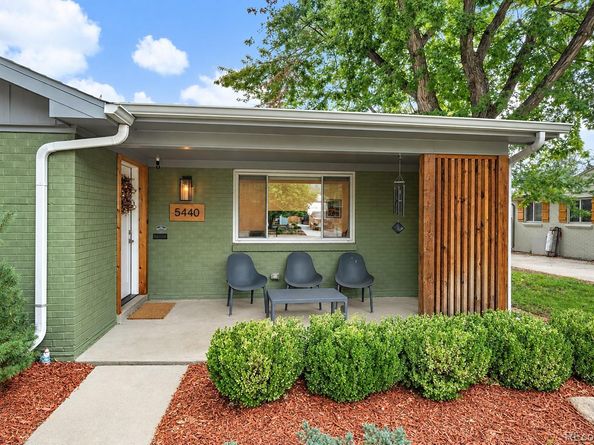
Fully Updated Mid-Century Brick Ranch Near Olde Town Arvada. Professionally Remodeled & Permitted in 2020. Foyer Entry Leads into Living Room Where Oak Hardwoods and a Well Designed Floor Plan Create an Inviting Gathering Space. Kitchen Features Quartz Counters, Full Height Subway Tile Backsplash, Soft Closing Cabinetry, Gas Range and Pass Through Window to Living Area. Dining Room has Stylish Beverage Station with Built-In Cabinetry, Shelving and Shiplap Accent Wall. Primary Bedroom Provides Sliding Barn Door for Closet, Complemented by Secondary Upstairs Bedroom. Floor-to-Ceiling Tile Surround, Soaking Tub and Hexagon Flooring in Full Bath. Metal Baluster Railing Leads to Finished Basement Boasting Two Conforming Bedrooms, Family Room, Three Quarter Bath, Laundry and Storage Room. Wide Plank LVT Flooring Throughout Lower Level and Newer Windows Throughout. Garage, Furnace, AC and Water Heater Replaced in 2020. Upgraded Plumbing and Electrical Plus Roof Replaced in 2017. Generously Sized Private Fenced Backyard has Patio and Mature Trees, Coupled with Covered Front Porch. Two Car Garage, EV Charger and Driveway for Additional Cars, Boat or RV. Quiet Neighborhood Yielding Easy Access to the Mountains, Downtown, Light Rail and Olde Town.

Listed by Andrew Darlington

·

License #038089

·

Your Castle Real Estate Inc

·

303-917-7144

Last updated October 29, 2026

·

Source: REColorado #1625651

Listing Facts

  • TypeSingle-family
  • NeighborhoodClarabelle on Grandview
  • Bedrooms4
  • Bathrooms2
  • Days on Prevu33
  • Taxes$4,307/year
  • Size2,036 sqft
  • Price per sqft$338

Amenities

  • Dishwasher
  • Private Outdoor Space
  • Washer/Dryer
  • Pets Allowed
  • Air Conditioning
  • Parking

Location

Mortgage Calculator

Listing History

10/29/2026
Price Decreased
$689,000
09/28/2026
Listed by Your Castle Real Estate Inc
$699,000
  1. 10/29/2026$689,000
    Price Decreased
  2. 09/28/2026$699,000
    Listed by Your Castle Real Estate Inc

Property Details for 5440 Hoyt Drive

Association

Amenities

  • Pets Allowed: Yes

Exterior

Construction

  • Property Condition: Updated/Remodeled
  • Roof: Shingle
  • Structure Type: House
  • Window Features: Double Pane Windows, Window Coverings
  • Year Built: 1953
  • Architectural Style: Mid-Century Modern
  • Construction Materials: Brick, Frame, Wood Siding
  • Exterior Features: Garden, Lighting, Private Yard

Features

  • Direction Faces: West
  • Fencing: Full
  • Patio And Porch Features: Covered, Front Porch, Patio

Measurements

  • Building Area Total: 2,036
  • Lot Features: Level, Near Public Transit, Sprinklers In Front, Sprinklers In Rear
  • Lot Size Acres: 0.16
  • Lot Size Area: 6,926
  • Lot Size Square Feet: 6,926
  • Lot Size Units: Square Feet

Financial

Taxes

  • Parcel Number: 007639
  • Tax Annual Amount: $4,307.00
  • Tax Year: 2025

Interior

Features

  • Appliances: Dishwasher, Disposal, Dryer, Range, Range Hood, Refrigerator, Washer
  • Flooring: Concrete, Tile, Vinyl, Wood
  • Interior Features: Built-in Features, Ceiling Fan(s), Eat-in Kitchen, Entrance Foyer, Open Floorplan, Pantry, Quartz Counters, Radon Mitigation System

Measurements

  • Living Area: 2,036

Rooms

  • Basement: Finished, Full, Interior Entry
  • Has Basement: Yes
  • Bathrooms Full: 1
  • Bathrooms Three Quarter: 1
  • Bathrooms Total Integer: 2
  • Bedrooms Total: 4
  • Main Level Bathrooms: 1
  • Main Level Bedrooms: 2

Other

General

  • Exclusions: Seller's Personal Property

Location

  • Subdivision Name: Combs

Parking

Parking

  • Garage Spaces: 2
  • Parking Total: 6

Schools

Elementary School

  • Elementary School: Lawrence
  • Elementary School District: Jefferson County R-1

High School

  • High School: Arvada
  • High School District: Jefferson County R-1

Middle or Junior School

  • Middle Or Junior School: North Arvada
  • Middle Or Junior School District: Jefferson County R-1

Utilities

Equipment

  • Cooling: Central Air
  • Heating: Forced Air, Natural Gas
  • Laundry Features: Sink, In Unit
  • Sewer: Public Sewer
  • Water Source: Public

Frequently Asked Questions

How many bedrooms and bathrooms does this single-family home have?

There are 4 bedrooms and 2 bathrooms in this single-family home at 5440 Hoyt Drive.

What schools are nearby to 5440 Hoyt Drive?

Nearby schools include the Lawrence Elementary School, North Arvada Middle School, and Arvada High School.

Does this single-family home have parking?

Yes, there are 2 parking spaces available for 5440 Hoyt Drive.

What are the annual taxes for 5440 Hoyt Drive?

Annual taxes for this single-family home are estimated at $4,307.

How does 5440 Hoyt Drive compare to other single-family homes in Clarabelle on Grandview?

This single-family home is listed 24% above the average price for single-family homes in Clarabelle on Grandview and has been on the market for 26 less days than the typical home in this area.

What is the square footage on this single-family home?

According to the MLS, this listing is 2,036 sqft.

5440 Hoyt Drive is a 4-bedroom, 2-bath single-family home for sale in Arvada CO 80002. Available on Prevu for 33 days at $689,000. This includes a recent price decrease of $10,000. This residence features 2,036 square feet of living space, located in Clarabelle on Grandview. The median listing price for single-family homes in this area is $529,000. Nearby schools include Lawrence Elementary School, North Arvada Middle School, and Arvada High School. Additional amenities include private outdoor space, dishwasher, pets allowed, air conditioning, parking, and washer/dryer. View other single-family home listings in Arvada.

The content relating to real estate for sale in this Web site comes in part from the Internet Data eXchange ("IDX") program of METROLIST, INC., DBA RECOLORADO® Real estate listings held by brokers other than Prevu are marked with the IDX Logo. This information is being provided for the consumers' personal, non-commercial use and may not be used for any other purpose. All information subject to change and should be independently verified.

Full MLS Disclaimers

Rebate estimate is indicative only and based on listing price and estimated buyer's agent commission paid by owner, if applicable. Final rebates are subject to Terms of Use and may vary due to final negotiated transaction terms.